Skip main navigation
Closed
  • Price Unknown

    7533 Jeannette St, New Orleans, LA 70118

    4beds
    3,400sqft
    Single Family Residence
    Built in 1924
    6,000 Square Feet Lot
    $753,900 Zestimate®
    $--/sqft
    $6,008 Estimated rent

    Home value

    $753,900

    $701,000 - $822,000

    $6,008/mo

    Zestimate® history
    Loading
    Loading...

    Owner options

    List your home for rent

    $6,008/mo

    Rent Zestimate®

    Find your next renter with Zillow Rental Manager. Plus, with online applications, you can quickly screen prospective tenants – for free.

    Learn more

    $6,008/mo

    Rent Zestimate®

    Refinance and save

    Refinancing to a lower rate could help reduce your monthly payments and save thousands over the life of the loan.

    See today's rates

    Explore your selling options

    Work with a Zillow partner agent

    Leverage their expertise and Zillow's premium Showcase listings to get your home seen by more buyers.

    Get started

    List with your own agent

    Get your home in front of millions of buyers by listing it on Zillow.

    Learn how to do it

    Sell it yourself

    Take full control of how buyers see your home on Zillow by listing For Sale by Owner (FSBO).

    List your home

    What's special

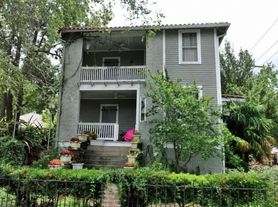
    Incredible and beautiful raised basement home. You are invited into a deep front porch, enjoyed morning coffee or afternoon drink. On the first floor you have a very spacious living room and dining room with elegant pine wood floor, enhanced with cypress wood trims, a coal fireplace, large mantel and built-in. You will also find three spacious bedrooms with original oak wood floor and plenty of closets, two beautiful full large bathrooms, and one of the bathrooms has beautiful cypress wood finishing, double sinks and more. Great kitchen with chef cooking stove and oven, all stainless appliances, a huge area for breakfast/dining with a lot of windows floods the room with beautiful natural light accompanying a view into the backyard, incredible gorgeous mediterranean tile floor, with cypress cabinet and trims. Coming down to the raised basement with an unbelievable terrazzo floor, the immense basement has a half bath, its own entrance, and can easily turn into an apartment for future income, it also has a huge workshop downstairs, and a vast laundry room, and multiple storage areas. There is a huge fourth bedroom on the second floor with a full bath, built-in, closets and storage. A long driveway where three cars can easily park with doors coming into the basement. An enormous garage and a shed attached. An incredibly large backyard with citrus trees and a front yard.

    Zillow last checked:

    Listing updated:

    Listed by:

    Nathalie Dubois 504-610-0679,

    Berkshire Hathaway HomeServices Preferred, REALTOR

    Bought with:

    Olivia Ford

    Upper Management Realty, LLC

    Source: GSREIN,MLS#: 2429056MLS Logo

    Facts & features

    Interior

    Bedrooms & bathrooms
    • Bedrooms: 4
    • Bathrooms: 4
    • Full bathrooms: 3
    • 1/2 bathrooms: 1
    Bedroom
    • Description: Flooring: Wood
    • Level: Lower
    • Dimensions: 12.6000 x 18.1000
    Bedroom
    • Description: Flooring: Wood
    • Level: Lower
    • Dimensions: 12.6000 x 13.5000
    Bedroom
    • Description: Flooring: Wood
    • Level: Lower
    • Dimensions: 12.6000 x 11.1000
    Bedroom
    • Description: Flooring: Wood
    • Level: Upper
    • Dimensions: 22.9000 x 21.0000
    Bathroom
    • Description: Flooring: Tile
    • Level: Lower
    • Dimensions: 7.6000 x 7.1000
    Bathroom
    • Description: Flooring: Tile
    • Level: Lower
    • Dimensions: 10.1100 x 8.3000
    Bathroom
    • Description: Flooring: Tile
    • Level: Upper
    • Dimensions: 8.3000 x 7.1100
    Breakfast room nook
    • Description: Flooring: Tile
    • Level: Lower
    • Dimensions: 10.8000 x 7.5000
    Dining room
    • Description: Flooring: Wood
    • Level: Lower
    • Dimensions: 16.1000 x 13.8000
    Game room
    • Description: Flooring: Terrazzo
    • Level: Lower
    • Dimensions: 31.4000 x 26.1000
    Half bath
    • Description: Flooring: Tile
    • Level: Lower
    • Dimensions: 7.3000 x 5.6000
    Kitchen
    • Description: Flooring: Tile
    • Level: Lower
    • Dimensions: 14.4000 x 11.4000
    Laundry
    • Description: Flooring: Concrete,Painted/Stained
    • Level: Lower
    • Dimensions: 11.0000 x 15.1000
    Living room
    • Description: Flooring: Wood
    • Level: Lower
    • Dimensions: 18.5000 x 11.1000
    Porch
    • Level: Lower
    • Dimensions: 31.8000 x 11.1000
    Storage room
    • Description: Flooring: Terrazzo
    • Level: Lower
    • Dimensions: 29.7000 x 8.2000
    Storage room
    • Level: Lower
    • Dimensions: 19.1100 x 18.9000
    Heating
    • Central
    Cooling
    • Central Air, 1 Unit
    Appliances
    • Included: Cooktop, Oven, Range
    Features
    • Attic, Granite Counters, Stainless Steel Appliances
    • Fireplace features: Other
    Interior area
    • Total structure area: 3,752
    • Total interior livable area: 3,400 sqft

    Property

    Parking
    • Parking features: Off Street, Three or more Spaces, Driveway
    Features
    • Levels: Two
    • Stories: 2
    • Patio & porch: Porch
    • Exterior features: Porch, Permeable Paving
    • Pool features: None
    Lot
    • Size: 6,000 Square Feet
    • Dimensions: 50 x 120
    • Features: City Lot, Rectangular Lot
    Details
    • Additional structures: Shed(s), Workshop
    • Parcel number: 716204602
    • Special conditions: None

    Construction

    Type & style
    • Home type: SingleFamily
    • Property subtype: Single Family Residence
    Materials
    • Brick, Wood Siding
    • Foundation: Raised
    • Roof: Shingle
    Condition
    • Repairs Cosmetic,Very Good Condition,Resale
    • New construction: No
    • Year built: 1924

    Utilities & green energy

    • Sewer: Public Sewer
    • Water: Public
    Green energy
    • Energy efficient items: Water Heater

    Community & HOA

    Community
    • Security: Smoke Detector(s)
    HOA
    • Has HOA: No
    Location
    • Region: New Orleans

    Financial & listing details

    • Tax assessed value: $637,000
    • Annual tax amount: $8,408
    • Date on market: 1/9/2024

    Price history

    DateEventPrice
    4/8/2025Listing removed$5,500$2/sqft
    Source: Zillow Rentals Report a problem
    10/23/2024Listed for rent$5,500-21.4%$2/sqft
    Source: Zillow Rentals Report a problem
    9/30/2024Listing removed$7,000$2/sqft
    Source: Zillow Rentals Report a problem
    9/27/2024Price change$7,000+27.3%$2/sqft
    Source: Zillow Rentals Report a problem
    9/17/2024Listed for rent$5,500-47.1%$2/sqft
    Source: Zillow Rentals Report a problem
    4/30/2024Listing removed--
    Source: Zillow Rentals Report a problem
    4/24/2024Price change$10,400-7.1%$3/sqft
    Source: Zillow Rentals Report a problem
    4/11/2024Listed for rent$11,200+60%$3/sqft
    Source: Zillow Rentals Report a problem
    3/22/2024Listing removed--
    Source: Zillow Rentals Report a problem
    3/18/2024Listed for rent$7,000$2/sqft
    Source: Zillow Rentals Report a problem
    3/12/2024Sold--
    Source: GSREIN #2429056 Report a problem
    2/13/2024Pending sale$750,000$221/sqft
    Source: BHHS broker feed #2429056 Report a problem
    2/12/2024Contingent$750,000$221/sqft
    Source: GSREIN #2429056 Report a problem
    1/9/2024Listed for sale$750,000$221/sqft
    Source: GSREIN #2429056 Report a problem
    11/14/2002Sold--
    Source: Public Record Report a problem

    Public tax history

    YearProperty taxesTax assessment
    2026$8,408 $63,700
    2025$8,408 +77.3%$63,700 +50.8%
    2024$4,743 -1.3%$42,250 +3.2%
    2023$4,803 -13.6%$40,940 +3.7%
    2022$5,557 -5.7%$39,490 -3.5%
    2021$5,893 +6.7%$40,940 +7.8%
    2020$5,522 -3.8%$37,980
    2019$5,738 +22%$37,980
    2018$4,702 $37,980
    2017$4,702 -1.9%$37,980 +14.6%
    2016$4,794 +20.7%$33,150
    2015$3,972 $33,150
    2014$3,972 +2%$33,150
    2013$3,892 $33,150 +22%
    2012-- $27,180
    2011-- $27,180
    2010-- $27,180
    2009-- $27,180
    2007-- $27,180 +46.9%
    2006-- $18,500
    2004-- $18,500
    Find assessor info on the county website

    Neighborhood: East Carollton

    Nearby schools

    GreatSchools rating
    Schools provided by the listing agent
    • Elementary: Willow
    • Middle: Willow

    Source: GSREIN. This data may not be complete. We recommend contacting the local school district to confirm school assignments for this home.

    Get a cash offer in 3 minutes
    Find out how much your home could sell for in as little as 3 minutes with a no-obligation cash offer.
    Estimated market value
    $753,900
    Get a cash offer in 3 minutes
    Find out how much your home could sell for in as little as 3 minutes with a no-obligation cash offer.
    Estimated market value
    $753,900