Skip main navigation
Off market
  • $2,056,200

    7534 E Sierra Dr, Traverse City, MI 49684

    3beds
    2,925sqft
    SingleFamily
    Built in 1973
    0.55 Acres Lot
    $2,056,200 Zestimate®
    $703/sqft
    $4,248 Estimated rent

    Home value

    $2,056,200

    $1.77M - $2.41M

    $4,248/mo

    Zestimate® history
    Loading
    Loading...

    Owner options

    List your home for rent

    $4,248/mo

    Rent Zestimate®

    Find your next renter with Zillow Rental Manager. Plus, with online applications, you can quickly screen prospective tenants – for free.

    Learn more

    $4,248/mo

    Rent Zestimate®

    Refinance and save

    $9,892/mo

    Est. payment

    Refinancing to a lower rate could help reduce your monthly payments and save thousands over the life of the loan.

    See today's rates

    $9,892/mo

    Est. payment

    Explore your selling options

    Work with a Zillow partner agent

    Leverage their expertise and Zillow's premium Showcase listings to get your home seen by more buyers.

    Get started

    List with your own agent

    Get your home in front of millions of buyers by listing it on Zillow.

    Learn how to do it

    Sell it yourself

    Take full control of how buyers see your home on Zillow by listing For Sale by Owner (FSBO).

    List your home

    What's special

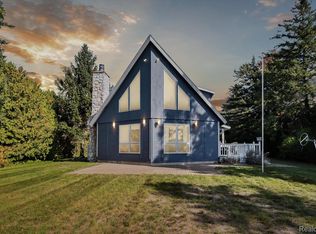
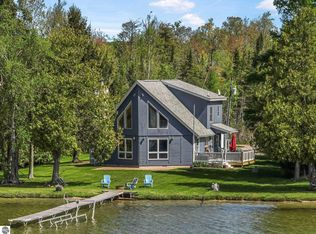
    Waterfront Living At It's Best. A Private Setting With 100' Of Beautiful Lake Leelanau Frontage With A Gentle Slope To The Hard Sandy Bottom Waterfront. Lovely Home With Open Concept Floor Plan. A Generous Foyer With Slate Tile And Ample Windows For Loads Of Natural Light. Maple Floors From Leelanau County Throughout The Kitchen, Living And Dining Room. Island Kitchen Offers Granite Counters, Cherry Cabinets (and Plenty Of Them) Tile Back Splash Stainless Appliances And A Pantry. From The Living Room You'll Enjoy A Large Split Stone Fireplance With Raised Hearth And Slate Top. Large Bay Window Offers A Comfy Window Seat And Awesome Views Of The Lake Plus Storage For Your Sound Equipment Or Whatever Suits Your Fancy. The Dining Room Is Open To The Kitchen And Living Room With Views Of The Water. Main Floor Master Suite Offers Vaulted Ceiling, Built In Bookcase, Transom Window Two Walk In Closets And French Doors To A Private Sitting Area With Trek Floor And Of Course Views Of The Lake. The Master Bath Offers Custom Granite Counters, Large Porcelain Tile Floor And A Large Walk In Tile Shower And A Custom Mirror. Main Floor Guest Bedroom Offers Bead Board Walls, Carpet And Closet. Upper Level Is Open To Lower Level With A Spacious Office/loft Area, Built In Bookcase, Maple Flooring, An Inviting Screened In Porch With Wood Floors, A Tin Ceiling And Views Of The Lake And A Cozy Outside Upper Deck. Third Bedroom Has Private Bath, Carpet And Closet. Large Mudroom Off Garage With Plenty Of Storage. Laundry Has Tile Floor And Stack-able Washer And Dryer. Main Level Half Bath With Slate Floor, Marble Counter And Raised Cabinet. 08/18/15

    This property is not currently displayed as for sale or rent on Zillow. This may be different from what's on other websites or public sources.

    Facts & features

    Interior

    Bedrooms & bathrooms
    • Bedrooms: 3
    • Bathrooms: 4
    • Full bathrooms: 3
    • 1/2 bathrooms: 1
    Features
    • Has fireplace: Yes
    Interior area
    • Total interior livable area: 2,925 sqft

    Property

    Lot
    • Size: 0.55 Acres
    Details
    • Parcel number: 00112401200

    Construction

    Type & style
    • Home type: SingleFamily
    Condition
    • Year built: 1973

    Community & HOA

    Location
    • Region: Traverse City

    Financial & listing details

    • Price per square foot: $703/sqft
    • Tax assessed value: $1,370,200
    • Annual tax amount: $7,001

    Price history

    DateEventPrice
    8/18/2015Listing removed$799,000$273/sqft
    Source: Real Estate One-randolph #1804217 Report a problem
    8/1/2015Listed for sale$799,000+45.3%$273/sqft
    Source: Real Estate One-Traverse City #1804217 Report a problem
    10/30/2008Sold$550,000$188/sqft
    Source: NGLRMLS #1693321 Report a problem

    Public tax history

    YearProperty taxesTax assessment
    2025$7,001 +4.9%$685,100 +3%
    2024$6,672 +5.5%$664,900 +15.1%
    2023$6,327 +2.4%$577,900 +44.5%
    2022$6,180 +1%$400,000 +3%
    2021$6,121 +49.6%$388,400 -3.9%
    2020$4,092 $404,100 +3.7%
    2019-- $389,800 +8.7%
    2018-- $358,500 +1%
    2017-- $355,000 +4.6%
    2016-- $339,500 -0.3%
    2015-- $340,500 +20.3%
    2014-- $283,000 -3.8%
    2013-- $294,300 -3.6%
    2012-- $305,200 -10%
    2011-- $339,200 +34.2%
    2010-- $252,700
    Find assessor info on the county website

    Neighborhood: 49684

    Nearby schools

    GreatSchools rating
    Schools provided by the listing agent
    • District: Suttons Bay Public Schools

    Source: The MLS. This data may not be complete. We recommend contacting the local school district to confirm school assignments for this home.

    Sell for more on Zillow
    Get a Zillow Showcase℠ listing at no additional cost and you could sell for .
    $2,056,200
    2% more
    +$41,124
    With Zillow Showcase(estimated)
    $2,097,324