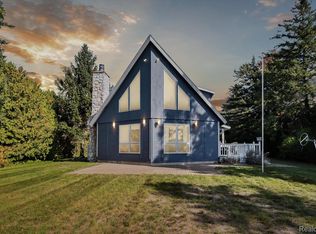
Unparalleled Waterfront Oasis on South Lake Leelanau! Discover a rare opportunity to own a dream retreat on the pristine, sandy shores of South Lake Leelanau—very lucrative short term rental property, just 13 miles from downtown Traverse City. This southwest-facing waterfront haven enjoys all-day sun and delivers breathtaking sunsets that capture the essence of the coveted “Up North” lifestyle. Step inside to a bright, inviting interior where a wall of windows fills the space with natural light year-round. Gather around the stunning natural stone fireplace in winter, or open the doors to lake breezes and vibrant sunsets during summer. This home is impeccably maintained and ready for your late-summer getaways, cozy winter escapes, or year-round living. Spend your days cruising the serene waters of Lake Leelanau to Leland, where you can explore Fish Town, shop local boutiques, or enjoy lunch with a view of the river. Back at home, enjoy paddleboarding, kayaking, lounging on the dock, or a spirited game of water volleyball—right from your own backyard. With ample room for gatherings, unforgettable entertaining, and quiet relaxation, this home offers the perfect blend of luxury and nature. The two car 24'x40 pole barn. Surrounded by premier wineries and local attractions, this is more than just a home—it’s a lifestyle.
Sold for $1,256,000
$1,256,000
7550 E Sierra Dr, Traverse City, MI 49684
3beds
1,500sqft
Single Family Residence
Built in 1998
0.54 Acres Lot
$1,301,400 Zestimate®
$837/sqft
$2,460 Estimated rent
Home value
$1,301,400
Estimated sales range
Not available
$2,460/mo
Zestimate® history
Owner options
List your home for rent
$2,460/mo
Rent Zestimate®
Find your next renter with Zillow Rental Manager. Plus, with online applications, you can quickly screen prospective tenants – for free.
$2,460/mo
Rent Zestimate®
Refinance and save
$6,043/mo
Est. payment
Refinancing to a lower rate could help reduce your monthly payments and save thousands over the life of the loan.
$6,043/mo
Est. payment
Explore your selling options
Work with a Zillow partner agent
Leverage their expertise and Zillow's premium Showcase listings to get your home seen by more buyers.
Get startedList with your own agent
Get your home in front of millions of buyers by listing it on Zillow.
Learn how to do itSell it yourself
Take full control of how buyers see your home on Zillow by listing For Sale by Owner (FSBO).
List your homeWhat's special
Southwest-facing waterfrontStunning natural stone fireplaceAmple room for gatheringsBright inviting interiorBreathtaking sunsetsUnforgettable entertainingPristine sandy shores
Zillow last checked:
Listing updated:
Listed by:
Blake Bernard Cell:231-714-4787,
REO-TCRandolph-233022 231-946-4040
Bought with:
Josh Bareman, 6501388858
REMAX Bayshore - Union St TC
Source: NGLRMLS,MLS#: 1934355
Facts & features
Interior
Bedrooms & bathrooms
- Bedrooms: 3
- Bathrooms: 2
- Full bathrooms: 2
- Main level bathrooms: 1
Primary bedroom
- Area: 169
- Dimensions: 13 x 13
Primary bathroom
- Features: None
Kitchen
- Area: 100
- Dimensions: 10 x 10
Living room
- Area: 357
- Dimensions: 17 x 21
Heating
- Forced Air, Natural Gas, Fireplace(s)
Appliances
- Included: Oven/Range, Disposal, Dishwasher, Water Softener Owned, Washer, Dryer
- Laundry: Main Level
Features
- Pantry, Loft, Vaulted Ceiling(s), Ceiling Fan(s)
- Basement: Crawl Space
- Has fireplace: Yes
- Fireplace features: Stove
Interior area
- Total structure area: 1,500
- Total interior livable area: 1,500 sqft
- Finished area above ground: 1,500
- Finished area below ground: 0
Property
Parking
- Total spaces: 4
- Parking features: Detached, Asphalt
- Garage spaces: 4
Accessibility
- Accessibility features: Accessible Approach with Ramp
Features
- Levels: One and One Half
- Stories: 1
- Patio & porch: Deck, Patio
- Has view: Yes
- View description: Water
- Water view: Water
- Waterfront features: All Sports, Sandy Bottom, Lake, Sandy Shoreline
- Body of water: Lake Leelanau
- Frontage type: Waterfront
- Frontage length: 100
Lot
- Size: 0.54 Acres
- Dimensions: 145 x 345 x 402 x 300 x 100 x 213
- Features: Level
Details
- Additional structures: Shed(s)
- Parcel number: 00112401210
- Zoning description: Residential
Construction
Type & style
- Home type: SingleFamily
- Architectural style: A-Frame
- Property subtype: Single Family Residence
Materials
- Frame, Timber Frame, Wood Siding
- Roof: Asphalt
Condition
- New construction: No
- Year built: 1998
Utilities & green energy
- Sewer: Private Sewer
- Water: Private
Community & HOA
Community
- Features: None
- Subdivision: metes and bounds
HOA
- Services included: None
Location
- Region: Traverse City
Financial & listing details
- Price per square foot: $837/sqft
- Tax assessed value: $894,200
- Annual tax amount: $16,521
- Price range: $1.3M - $1.3M
- Date on market: 5/28/2025
- Cumulative days on market: 97 days
- Listing agreement: Exclusive Right Sell
- Listing terms: Conventional,Cash
- Ownership type: Private Owner
- Road surface type: Dirt
Price history
| Date | Event | Price |
|---|---|---|
| 9/2/2025 | Sold | $1,256,000-3.4%$837/sqft |
Source:  NGLRMLS #1934355 Report a problem NGLRMLS #1934355 Report a problem | ||
| 5/28/2025 | Price change | $1,300,000+44.5%$867/sqft |
Source: NGLRMLS #1934355 Report a problem | ||
| 11/14/2023 | Pending sale | $899,900$600/sqft |
Source: NGLRMLS #1917470 Report a problem | ||
| 11/9/2023 | Listed for sale | $899,900$600/sqft |
Source: NGLRMLS #1917470 Report a problem | ||
Public tax history
| Year | Property taxes | Tax assessment |
|---|---|---|
| 2025 | $16,521 +617.7% | $447,100 +1.6% |
| 2024 | $2,302 +5.5% | $439,900 +15.8% |
| 2023 | $2,183 +1.5% | $379,800 +36.8% |
| 2022 | $2,151 +1.9% | $277,600 +1.5% |
| 2021 | $2,112 +47.6% | $273,400 -2.7% |
| 2020 | $1,431 | $281,000 +3% |
| 2019 | -- | $272,700 +4.1% |
| 2018 | -- | $261,900 +0.5% |
| 2017 | -- | $260,600 +15.4% |
| 2016 | -- | $225,900 +7% |
| 2015 | -- | $211,100 +4.1% |
| 2014 | -- | $202,800 -0.4% |
| 2013 | -- | $203,600 -4.9% |
| 2012 | -- | $214,010 -11.8% |
| 2011 | -- | $242,530 -9.5% |
| 2010 | -- | $268,050 |
Find assessor info on the county website
Neighborhood: 49684
Nearby homes
- $915,0002 bd2 ba1.5k sqft7550 E Sierra Dr N, Traverse City, MI 49684Sold
- $2,055,6003 bd4 ba2.9k sqft7534 E Sierra Dr, Traverse City, MI 49684Off Market
- $1,014,8003 bd2 ba1.4k sqft7596 E Sierra Dr, Traverse City, MI 49684Off Market
- $1,740,8003 bd3 ba2.5k sqft7622 E Sierra Dr, Traverse City, MI 49684Off Market
- $1,432,500-- bd-- ba-- sqft7508 E Sierra Dr, Traverse City, MI 49684Off Market
- $1,210,500-- bd-- ba-- sqft7640 E Sierra Dr, Traverse City, MI 49684Off Market
- $1,268,400-- bd-- ba-- sqft7666 E Sierra Dr, Traverse City, MI 49684Off Market
- $867,000-- bd-- ba-- sqft7600 E Melissa Dr, Traverse City, MI 49684Off Market
Nearby schools
GreatSchools rating
- 6/10Suttons Bay Elementary SchoolGrades: PK-8Distance: 5.4 mi
- 7/10Suttons Bay Senior High SchoolGrades: 9-12Distance: 5.3 mi
Schools provided by the listing agent
- District: Traverse City Area Public Schools
Source: NGLRMLS. This data may not be complete. We recommend contacting the local school district to confirm school assignments for this home.


Get pre-qualified for a loan
At Zillow Home Loans, we can pre-qualify you in as little as 5 minutes with no impact to your credit score.An equal housing lender. NMLS #10287.
Sell for more on Zillow
Get a Zillow Showcase℠ listing at no additional cost and you could sell for .
$1,301,400
2% more
+$26,028
With Zillow Showcase(estimated)
$1,327,428
- Michigan
- Leelanau County
- Traverse City
- 49684
- 7550 E Sierra Dr
Nearby cities
Nearby neighborhoods
Nearby zip codes
Other Traverse City Topics
