COMPLETE REMODEL ~ MOVE-IN READY ~ DIRECT LAKEFRONT W/PRIVATE BOAT DOCK AND LIFT, CUSTOM POOL HOME! Lakefront Luxury meets Modern Mediterranean = a refreshing win-win! Nestled in the heart of Dr. Phillips, along the shoreline of Sand Lake lies the "best kept secret" of Orlando for lakefront living in the Venezia Community. No detail lost in this complete custom renovation. From the clean elegance of marble flooring to the upscale lighting fixtures, ambient lighting, and current/trending gray-scale décor throughout, you will sure to be impressed. This home boasts a very flexible and accommodating floor plan, featuring the Primary Suite, PLUS another full en-suite bedroom for multi-generational living (in-laws or guests), PLUS an additional bedroom and full bathroom, all on the MAIN FLOOR of the home. The second floor brings loads of flex space and is centered around the expansive bonus room which could be utilized as a second family room, home theatre, exercise room, or play room. There is ALSO a spacious dedicated "home office" or den/study/library featuring built-ins AND is flanked by dual second floor lanai/balconies from the office; one overlooking the gorgeous pool and lake, and the quaint street view featuring an outdoor built-in fireplace. The kitchen is truly the heart of the home and is surrounded by the formal areas of the living room and formal dining room, PLUS it is open to the very spacious gathering room, complete with adjoining walls of sliding glass doors for captivating those gorgeous lake views and natural light. A beautiful focal-point, floor to ceiling stone wall with fireplace and wall mount media connections encased on either side by built-ins. The gorgeous wood ceilings and beams balances the neutral, fresh, and inviting color schemes with the rich, organic, wood detailing throughout the home. This fully renovated kitchen boasts 42" cabinetry with an additional upper stack of upscale cabinetry, gorgeous counters, stainless appliances, gas-top cooking, island prep, and a large walk-in pantry. The continuity of the fabulous kitchen remodel is mirrored throughout ALL of the bathrooms, plus ALL NEW FLOORING throughout, and all fresh paint inside and out. Multiple outdoor lanai's, courtyards, balconies, fireplaces, and patios offer that well-loved and sought-after year round Florida outdoor living space and expands the functionality of the home. The tandem 3-CAR garage is accessible via a circular, pavered driveway. Located in the Dr. Phillips A-rated school district, restaurant row, upscale shopping and dining, and close to the airport and theme parks, this optimum location offers the ultimate in convenience for living and enjoying all that Orlando has to offer. Enjoy views of the Orlando Eye, gorgeous city skyline and more from the privacy of your own estate, and start enjoying your new lakefront, luxury lifestyle that awaits in Orlando!
Sold for $2,200,000
$2,200,000
7534 POINTE VENEZIA DRIVE, ORLANDO, FL 32836
6beds
4,354sqft
Single Family Residence
Built in 2012
1.16 Acres Lot
$2,367,600 Zestimate®
$505/sqft
$5,942 Estimated rent
Home value
$2,367,600
$2.18M - $2.58M
$5,942/mo
Zestimate® history
Owner options
List your home for rent
$5,942/mo
Rent Zestimate®
Find your next renter with Zillow Rental Manager. Plus, with online applications, you can quickly screen prospective tenants – for free.
$5,942/mo
Rent Zestimate®
Refinance and save
$15,933/mo
Est. payment
Refinancing to a lower rate could help reduce your monthly payments and save thousands over the life of the loan.
$15,933/mo
Est. payment
Explore your selling options
Work with a Zillow partner agent
Leverage their expertise and Zillow's premium Showcase listings to get your home seen by more buyers.
Get startedList with your own agent
Get your home in front of millions of buyers by listing it on Zillow.
Learn how to do itSell it yourself
Take full control of how buyers see your home on Zillow by listing For Sale by Owner (FSBO).
List your homeWhat's special
Zillow last checked:
Listing updated:
Listed by:
Cleve Loveland 407-352-8118,
LOVELAND PROPERTIES 407-352-8118,
Nanette Edmonds 407-592-0409,
LOVELAND PROPERTIES
Bought with:
Kristen Pavlic, 3418117
KELLER WILLIAMS ELITE PARTNERS III REALTY
Source: Stellar MLS,MLS#: O6156102 Originating MLS: Orlando Regional
Originating MLS: Orlando Regional
Facts & features
Interior
Bedrooms & bathrooms
- Bedrooms: 6
- Bathrooms: 5
- Full bathrooms: 5
Primary bedroom
- Description: Room1
- Features: Tub with Separate Shower Stall, Walk-In Closet(s)
- Level: First
- Dimensions: 20x20
Bedroom 2
- Description: Room2
- Features: En Suite Bathroom, Built-in Closet
- Level: First
- Dimensions: 15x15
Bedroom 3
- Description: Room3
- Features: Ceiling Fan(s), Built-in Closet
- Level: First
- Dimensions: 14x12
Bedroom 4
- Description: Room4
- Features: En Suite Bathroom, Walk-In Closet(s)
- Level: Second
- Dimensions: 13x14
Bedroom 5
- Description: Room5
- Features: Built-in Closet
- Level: Second
- Dimensions: 12x13
Balcony porch lanai
- Description: Room6
- Level: Second
- Dimensions: 16x20
Dining room
- Description: Room7
- Level: First
Kitchen
- Description: Room8
- Features: Pantry
- Level: First
Living room
- Description: Room9
- Level: First
Heating
- Central
Cooling
- Central Air
Appliances
- Included: Cooktop, Dishwasher, Disposal
Features
- Crown Molding, Dry Bar, Primary Bedroom Main Floor, Tray Ceiling(s), Walk-In Closet(s)
- Flooring: Carpet, Marble
- Doors: French Doors, Outdoor Grill
- Windows: Window Treatments
- Has fireplace: Yes
- Fireplace features: Family Room, Gas, Other Room
Interior area
- Total structure area: 5,989
- Total interior livable area: 4,354 sqft
Property
Parking
- Total spaces: 3
- Parking features: Circular Driveway
- Attached garage spaces: 3
- Has uncovered spaces: Yes
Features
- Levels: Two
- Stories: 2
- Exterior features: Balcony, Irrigation System, Outdoor Grill, Rain Gutters
- Has private pool: Yes
- Pool features: Gunite, Heated, In Ground, Salt Water, Solar Heat, Tile
- Has spa: Yes
- Spa features: Heated
- Fencing: Fenced
- Has view: Yes
- View description: Lake
- Has water view: Yes
- Water view: Lake
- Waterfront features: Lake Privileges, Lift
- Body of water: SANDLAKE
Lot
- Size: 1.16 Acres
- Features: Sidewalk
Details
- Parcel number: 112428870200190
- Zoning: P-D
- Special conditions: None
Construction
Type & style
- Home type: SingleFamily
- Architectural style: Mediterranean
- Property subtype: Single Family Residence
Materials
- Stucco
- Foundation: Slab
- Roof: Tile
Condition
- Completed
- New construction: No
- Year built: 2012
Utilities & green energy
- Sewer: Public Sewer
- Water: Public
- Utilities for property: BB/HS Internet Available, Cable Available, Electricity Connected, Sewer Connected, Sprinkler Recycled, Street Lights
Community & HOA
Community
- Features: Sidewalks
- Pet fee: $0 monthly
- Subdivision: VENEZIA
HOA
- Has HOA: Yes
- HOA fee: $108 monthly
- HOA name: Sentry Managment
- HOA phone: 407-788-6700
Location
- Region: Orlando
Financial & listing details
- Price per square foot: $505/sqft
- Tax assessed value: $1,426,014
- Annual tax amount: $16,852
- Date on market: 11/13/2023
- Cumulative days on market: 126 days
- Listing terms: Cash,Conventional,VA Loan
- Ownership: Fee Simple
- Total actual rent: 0
- Electric utility on property: Yes
- Road surface type: Paved
Price history
| Date | Event | Price |
|---|---|---|
| 4/30/2024 | Sold | $2,200,000-11.3%$505/sqft |
Source:  Stellar MLS #O6156102 Report a problem Stellar MLS #O6156102 Report a problem | ||
| 3/19/2024 | Pending sale | $2,479,900$570/sqft |
Source: Stellar MLS #O6156102 Report a problem | ||
| 2/8/2024 | Price change | $2,479,900-0.8%$570/sqft |
Source: Stellar MLS #O6156102 Report a problem | ||
| 12/28/2023 | Price change | $2,499,900-3.9%$574/sqft |
Source: Stellar MLS #O6156102 Report a problem | ||
| 11/13/2023 | Listed for sale | $2,600,000+73.3%$597/sqft |
Source: Stellar MLS #O6156102 Report a problem | ||
| 8/23/2022 | Sold | $1,500,000-6.2%$345/sqft |
Source: Public Record Report a problem | ||
| 7/12/2022 | Pending sale | $1,599,900$367/sqft |
Source: Stellar MLS #O6007051 Report a problem | ||
| 7/5/2022 | Price change | $1,599,900-3%$367/sqft |
Source: Stellar MLS #O6007051 Report a problem | ||
| 6/4/2022 | Price change | $1,649,900-2.9%$379/sqft |
Source: Stellar MLS #O6007051 Report a problem | ||
| 5/18/2022 | Price change | $1,699,900-4.2%$390/sqft |
Source: Stellar MLS #O6007051 Report a problem | ||
| 4/29/2022 | Price change | $1,775,000-1.4%$408/sqft |
Source: Stellar MLS #O6007051 Report a problem | ||
| 4/6/2022 | Price change | $1,799,900-4%$413/sqft |
Source: Stellar MLS #O6007051 Report a problem | ||
| 3/16/2022 | Price change | $1,875,000-3.8%$431/sqft |
Source: Stellar MLS #O6007051 Report a problem | ||
| 3/4/2022 | Listed for sale | $1,950,000+18.2%$448/sqft |
Source: Stellar MLS #O6007051 Report a problem | ||
| 9/14/2021 | Listing removed | -- |
Source: Owner Report a problem | ||
| 8/15/2021 | Listed for sale | $1,650,000+32%$379/sqft |
Source: Owner Report a problem | ||
| 1/22/2016 | Sold | $1,250,000-7.1%$287/sqft |
Source: Stellar MLS #S4816009 Report a problem | ||
| 12/16/2015 | Pending sale | $1,345,000$309/sqft |
Source: CENTURY 21 Blue Sky Realty Group #S4816009 Report a problem | ||
| 12/15/2015 | Listed for sale | $1,345,000+1.5%$309/sqft |
Source: CENTURY 21 Blue Sky Realty Group #S4816009 Report a problem | ||
| 7/3/2015 | Listing removed | $1,325,000$304/sqft |
Source: CENTURY 21 Metro Lifestyles #S4816009 Report a problem | ||
| 6/11/2015 | Listed for sale | $1,325,000$304/sqft |
Source: CENTURY 21 Metro Lifestyles #S4816009 Report a problem | ||
Public tax history
| Year | Property taxes | Tax assessment |
|---|---|---|
| 2024 | $23,771 +10.7% | $1,426,014 +6.5% |
| 2023 | $21,465 +27.4% | $1,339,532 +23.5% |
| 2022 | $16,852 +1% | $1,085,047 +3% |
| 2021 | $16,685 -2.7% | $1,053,444 -2% |
| 2020 | $17,151 -0.1% | $1,074,747 +1.4% |
| 2019 | $17,166 +0.8% | $1,059,659 +1.9% |
| 2018 | $17,026 +0% | $1,039,901 +1.6% |
| 2017 | $17,026 +0.7% | $1,023,175 +1.9% |
| 2016 | $16,906 +2.9% | $1,004,497 +2.2% |
| 2015 | $16,429 -1.9% | $982,816 +0.9% |
| 2014 | $16,740 +0.9% | $974,511 +2.8% |
| 2013 | $16,592 +157.7% | $947,779 +182.9% |
| 2012 | $6,439 | $335,000 -29.5% |
| 2009 | -- | $475,000 -7.5% |
| 2008 | $8,792 +220.8% | $513,600 +235.7% |
| 2007 | $2,741 | $153,000 |
| 2006 | -- | -- |
Find assessor info on the county website
Neighborhood: 32836
Nearby homes
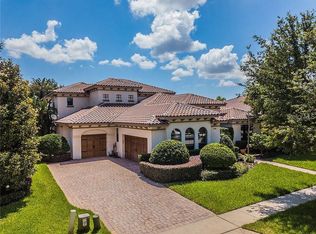
- $1,287,2555 bd5 ba3.9k sqft7540 Pointe Venezia Dr, Orlando, FL 32836Off Market
- $1,884,5005 bd5 ba4.2k sqft7528 Pointe Venezia Dr, Orlando, FL 32836Off Market

- $1,150,9005 bd5 ba4.2k sqft7528 Pointe Venezia Dr #TRAVERTINE, Orlando, FL 32836Off Market
- $1,150,9005 bd5 ba4.2k sqft7528 Pointe Venezia Dr #FLOOR, Orlando, FL 32836Off Market
- $1,510,0004 bd3 ba3.1k sqft7546 Pointe Venezia Dr, Orlando, FL 32836Sold
- $2,182,6005 bd5 ba4.1k sqft7522 Pointe Venezia Dr, Orlando, FL 32836Off Market
- $2,178,0005 bd6 ba5k sqft7552 Pointe Venezia Dr, Orlando, FL 32836Off Market
- $945,600-- bd-- ba-- sqft7615 Pointe Venezia Dr, Orlando, FL 32836Off Market
Nearby schools
GreatSchools rating
- 7/10Sand Lake Elementary SchoolGrades: PK-5Distance: 0.7 mi
- 7/10Southwest Middle SchoolGrades: 6-8Distance: 3.6 mi
- 5/10LAKE BUENA VISTA HIGH SCHOOL-0932Grades: 9-12Distance: 1.2 mi
Schools provided by the listing agent
- Elementary: Sand Lake Elem
- Middle: Southwest Middle
- High: Lake Buena Vista High School
Source: Stellar MLS. This data may not be complete. We recommend contacting the local school district to confirm school assignments for this home.
Get a cash offer in 3 minutes
Find out how much your home could sell for in as little as 3 minutes with a no-obligation cash offer.
Estimated market value
$2,367,600
Get a cash offer in 3 minutes
Find out how much your home could sell for in as little as 3 minutes with a no-obligation cash offer.
Estimated market value
$2,367,600
- Florida
- Orange County
- Orlando
- 32836
- 7534 POINTE VENEZIA DRIVE
Nearby cities
Nearby neighborhoods
Nearby zip codes
Other Orlando Topics
