LAKEFRONT ESTATE ~ DR. PHILLIPS! Nestled along the serene shores of Sand Lake and tucked inside the lakefront community of Venezia lies this luxurious lakefront home offering an unparalleled blend of elegance and tranquility. Bask in the stunning panoramic views of the crystal-clear water from the primary suite to the living room, kitchen, and family room, each meticulously designed to provide a seamless indoor-outdoor living experience. The sprawling estate boasts a 1.06 acre property and a three-car garage. Experience the pinnacle of luxury living at this lakefront abode, featuring a thoughtfully designed split floor plan that ensures privacy and comfort for all residents. As you step inside, be greeted by soaring high ceilings that create an atmosphere of grandeur and spaciousness throughout the home. The ceilings feature coffered and tray accents with custom paint application in the dining room, living room, and primary suite adding architectural interest which captivates and draws the eye. Lighted architectural niches and arches, and custom designer finishes and ambient lighting throughout adds that luxury appeal and elegance. Indulge in the gourmet chef's kitchen, fully equipped with top-of-the-line Viking appliances, gas cooktop, wall oven, pot filler, stainless vent-a-hood, and a spacious prep island perfect for those famous culinary creations. A spacious walk-in pantry with custom wood shelving adds the finishing touch to the fashionable yet highly functionable space for that talented home-chef. Retreat to the sumptuous master suite with direct access to the pool and hot tub for that midnight swim or relaxing spa session while overlooking the fabulous multi-level pool terrace with fountains. The dual primary closets feature custom closet systems, offering ample storage and organization to fit your lifestyle. For added security and peace of mind, an in-floor safe provides a secure storage option. Cozy up in the family room next to the elegant focal point fireplace, surrounded by custom built-ins that add both style and functionality to the space. Step outside to the expansive outdoor living space, complete with a heated pool with multi-level terrace and sunning space. This resort-style pool beckons with cascading fountains and a serene ambiance, complemented by a heated hot tub for relaxation under the stars. Enjoy the lush landscaping that frames the breathtaking views as you saunter down to the dock to enjoying a quiet sunrise morning coffee by the shore. The private dock with convenient jet ski lifts grants direct access to the shimmering waters for endless aquatic adventures. The three-car garage effortlessly accommodates your vehicles and storage needs. With every detail meticulously curated for luxury living, this lakefront home is a haven of sophistication and comfort, waiting to welcome you home. Turn your dreams of waterfront living into reality at this exquisite property located in the convenient Dr. Phillips near restaurant row, Hospital, I-4, the attractions, airport, beaches and all points beyond. Truly an exceptional lakefront estate at an exceptional value.
Sold for $1,510,000
$1,510,000
7546 Pointe Venezia Dr, Orlando, FL 32836
4beds
3,108sqft
Single Family Residence
Built in 2008
1.06 Acres Lot
$1,710,200 Zestimate®
$486/sqft
$4,457 Estimated rent
Home value
$1,710,200
$1.59M - $1.85M
$4,457/mo
Zestimate® history
Owner options
List your home for rent
$4,457/mo
Rent Zestimate®
Find your next renter with Zillow Rental Manager. Plus, with online applications, you can quickly screen prospective tenants – for free.
$4,457/mo
Rent Zestimate®
Refinance and save
$11,049/mo
Est. payment
Refinancing to a lower rate could help reduce your monthly payments and save thousands over the life of the loan.
$11,049/mo
Est. payment
Explore your selling options
Work with a Zillow partner agent
Leverage their expertise and Zillow's premium Showcase listings to get your home seen by more buyers.
Get startedList with your own agent
Get your home in front of millions of buyers by listing it on Zillow.
Learn how to do itSell it yourself
Take full control of how buyers see your home on Zillow by listing For Sale by Owner (FSBO).
List your homeWhat's special
Zillow last checked:
Listing updated:
Listed by:
Cleve Loveland 407-352-8118,
LOVELAND PROPERTIES 407-352-8118,
Nanette Edmonds 407-592-0409,
LOVELAND PROPERTIES
Bought with:
Drew Evans, 3179050
OPTIMA ONE REALTY, INC.
Source: Stellar MLS,MLS#: O6203029 Originating MLS: Orlando Regional
Originating MLS: Orlando Regional
Facts & features
Interior
Bedrooms & bathrooms
- Bedrooms: 4
- Bathrooms: 3
- Full bathrooms: 3
Primary bedroom
- Description: Room1
- Features: Built-In Shelving, Built-In Shower Bench, Ceiling Fan(s), Dual Sinks, En Suite Bathroom, Exhaust Fan, Granite Counters, Makeup/Vanity Space, Tub with Separate Shower Stall, Water Closet/Priv Toilet, Dual Closets
- Level: First
Bedroom 2
- Description: Room2
- Features: Ceiling Fan(s), Built-in Closet
- Level: First
Bedroom 3
- Description: Room3
- Features: Ceiling Fan(s), Built-in Closet
- Level: First
Bedroom 4
- Description: Room4
- Features: Ceiling Fan(s), Built-in Closet
- Level: First
Dining room
- Description: Room6
- Level: First
Dining room
- Description: Room8
- Level: First
Family room
- Features: Built-In Shelving, Ceiling Fan(s)
- Level: First
Kitchen
- Description: Room5
- Features: Built-In Shelving, Granite Counters, Pantry
- Level: First
Living room
- Description: Room7
- Level: First
Heating
- Central, Electric
Cooling
- Central Air
Appliances
- Included: Oven, Cooktop, Dishwasher, Disposal, Dryer, Gas Water Heater, Microwave, Refrigerator, Washer
- Laundry: Inside, Laundry Room
Features
- Built-in Features, Ceiling Fan(s), Coffered Ceiling(s), High Ceilings, Open Floorplan, Primary Bedroom Main Floor, Solid Surface Counters, Split Bedroom, Tray Ceiling(s), Walk-In Closet(s)
- Flooring: Carpet, Travertine
- Doors: Sliding Doors
- Windows: Window Treatments
- Has fireplace: Yes
- Fireplace features: Family Room, Gas
Interior area
- Total structure area: 4,218
- Total interior livable area: 3,108 sqft
Property
Parking
- Total spaces: 3
- Parking features: Driveway, Garage Door Opener
- Attached garage spaces: 3
- Has uncovered spaces: Yes
Features
- Levels: One
- Stories: 1
- Exterior features: Irrigation System, Private Mailbox, Sidewalk
- Has private pool: Yes
- Pool features: Deck, Gunite, Heated, In Ground, Screen Enclosure
- Has spa: Yes
- Has view: Yes
- View description: Water, Lake
- Has water view: Yes
- Water view: Water,Lake
- Waterfront features: Lake - Chain of Lakes, Lake Privileges, Lift - Covered, Skiing Allowed
- Body of water: SAND LAKE
Lot
- Size: 1.06 Acres
- Features: City Lot, Sidewalk
Details
- Parcel number: 282411870200170
- Zoning: P-D
- Special conditions: None
Construction
Type & style
- Home type: SingleFamily
- Property subtype: Single Family Residence
- Attached to another structure: Yes
Materials
- Block, Stucco
- Foundation: Slab
- Roof: Tile
Condition
- New construction: No
- Year built: 2008
Utilities & green energy
- Sewer: Public Sewer
- Water: Public
- Utilities for property: BB/HS Internet Available, Electricity Connected, Propane, Water Connected
Community & HOA
Community
- Features: Sidewalks
- Security: Security System, Smoke Detector(s)
- Pet fee: $0 monthly
- Subdivision: VENEZIA
HOA
- Has HOA: Yes
- HOA fee: $112 monthly
- HOA name: Kurt Kotzin
- HOA phone: 407-489-7185
Location
- Region: Orlando
Financial & listing details
- Price per square foot: $486/sqft
- Tax assessed value: $1,156,724
- Annual tax amount: $13,767
- Date on market: 5/13/2024
- Cumulative days on market: 51 days
- Listing terms: Cash,Conventional,VA Loan
- Ownership: Fee Simple
- Total actual rent: 0
- Electric utility on property: Yes
- Road surface type: Paved, Asphalt
Price history
| Date | Event | Price |
|---|---|---|
| 8/14/2024 | Sold | $1,510,000-5.6%$486/sqft |
Source:  Stellar MLS #O6203029 Report a problem Stellar MLS #O6203029 Report a problem | ||
| 7/3/2024 | Pending sale | $1,599,900$515/sqft |
Source: Stellar MLS #O6203029 Report a problem | ||
| 6/25/2024 | Price change | $1,599,900-4.5%$515/sqft |
Source: Stellar MLS #O6203029 Report a problem | ||
| 6/4/2024 | Price change | $1,674,900-1.5%$539/sqft |
Source: Stellar MLS #O6203029 Report a problem | ||
| 5/13/2024 | Listed for sale | $1,699,900+44.8%$547/sqft |
Source: Stellar MLS #O6203029 Report a problem | ||
| 8/22/2012 | Listing removed | $1,174,135$378/sqft |
Source: TeamConnect Realty Report a problem | ||
| 7/8/2012 | Listed for sale | $1,174,135$378/sqft |
Source: TeamConnect Realty Report a problem | ||
| 2/15/2012 | Listing removed | $1,174,135$378/sqft |
Source: TeamConnect Realty Report a problem | ||
| 3/15/2011 | Listed for sale | $1,174,135+104.2%$378/sqft |
Source: TeamConnect Realty Report a problem | ||
| 7/30/2007 | Sold | $575,000$185/sqft |
Source: Public Record Report a problem | ||
Public tax history
| Year | Property taxes | Tax assessment |
|---|---|---|
| 2024 | $14,776 +7.3% | $913,871 +3% |
| 2023 | $13,767 +3.2% | $887,253 +3% |
| 2022 | $13,344 +1% | $861,411 +3% |
| 2021 | $13,213 +0.7% | $836,321 +1.4% |
| 2020 | $13,122 +0.8% | $824,774 +2.3% |
| 2019 | $13,014 +0.9% | $806,231 +1.9% |
| 2018 | $12,901 | $791,198 -3.5% |
| 2017 | $12,901 +1.2% | $820,258 +1.5% |
| 2016 | $12,742 +0.3% | $808,026 +4.8% |
| 2015 | $12,702 -3% | $770,867 +2.7% |
| 2014 | $13,093 +2% | $750,323 +1.9% |
| 2013 | $12,841 -2% | $736,678 -1.2% |
| 2012 | $13,107 -0.6% | $745,585 -0.3% |
| 2011 | $13,182 -3.4% | $748,098 -5.9% |
| 2010 | $13,644 | $794,949 -15% |
| 2009 | -- | $935,776 +82.2% |
| 2008 | $9,019 +229% | $513,600 +235.7% |
| 2007 | $2,741 | $153,000 |
| 2006 | -- | -- |
Find assessor info on the county website
Neighborhood: 32836
Nearby homes
- $2,221,7005 bd6 ba5k sqft7552 Pointe Venezia Dr, Orlando, FL 32836Off Market
- $1,287,2555 bd5 ba3.9k sqft7540 Pointe Venezia Dr, Orlando, FL 32836Off Market
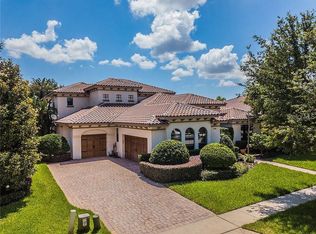
- $2,200,0006 bd5 ba4.3k sqft7534 Pointe Venezia Dr, Orlando, FL 32836Sold
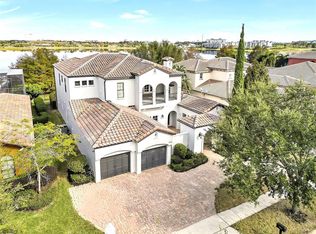
- $1,823,5003 bd3 ba3.2k sqft7558 Pointe Venezia Dr, Orlando, FL 32836Off Market
- $1,941,1005 bd5 ba4.2k sqft7528 Pointe Venezia Dr, Orlando, FL 32836Off Market
- $1,147,6005 bd5 ba4.2k sqft7528 Pointe Venezia Dr #TRAVERTINE, Orlando, FL 32836Off Market
- $1,147,6005 bd5 ba4.2k sqft7528 Pointe Venezia Dr #FLOOR, Orlando, FL 32836Off Market
- $2,222,1005 bd5 ba4.1k sqft7522 Pointe Venezia Dr, Orlando, FL 32836Off Market
Nearby schools
GreatSchools rating
- 7/10Sand Lake Elementary SchoolGrades: PK-5Distance: 0.7 mi
- 7/10Southwest Middle SchoolGrades: 6-8Distance: 3.6 mi
- 5/10LAKE BUENA VISTA HIGH SCHOOL-0932Grades: 9-12Distance: 1.1 mi
Schools provided by the listing agent
- Elementary: Sand Lake Elem
- Middle: Southwest Middle
- High: Lake Buena Vista High School
Source: Stellar MLS. This data may not be complete. We recommend contacting the local school district to confirm school assignments for this home.
Get a cash offer in 3 minutes
Find out how much your home could sell for in as little as 3 minutes with a no-obligation cash offer.
Estimated market value
$1,710,200
Get a cash offer in 3 minutes
Find out how much your home could sell for in as little as 3 minutes with a no-obligation cash offer.
Estimated market value
$1,710,200
- Florida
- Orange County
- Orlando
- 32836
- 7546 Pointe Venezia Dr
Nearby cities
Nearby neighborhoods
Nearby zip codes
Other Orlando Topics
