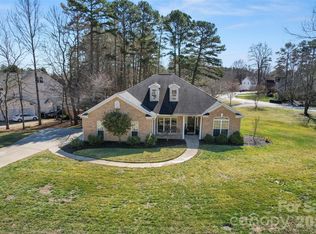
Address is Stanley, but this house is in the HEART OF DENVER. Just off Pilot Knob, behind the Harris Teeter shopping center. Beautiful 4 bedroom, + Bonus & 2.5 bath home offers a flat private lot. On first floor an updated kitchen with quartz countertops and stainless-steel appliances open to a breakfast area with a coffee bar. Updated flooring runs throughout space and into the sunroom and Great room. New windows across back of home in sunroom, and kitchen. Office and formal dining room also on the main floor. Upstairs is the primary bedroom with on-suite bathroom, and 3 secondary bedrooms. Laundry room on this floor. 3rd floor has a large bonus room, with a bathroom that has been roughed in. All of the hard work has been completed, just add your finishes. Relax on the front covered porch, or enjoy the firepit on the back patio. This house has it all. 5 minutes to shopping, 15 minutes to Birkdale, 5 min to Hwy 16 with direct route to airport and Charlotte.
Closed
$520,000
7534 Sedgebrook Dr E, Stanley, NC 28164
4beds
2,819sqft
Single Family Residence
Built in 2001
0.26 Acres Lot
$528,100 Zestimate®
$184/sqft
$2,499 Estimated rent
Home value
$528,100
$502,000 - $555,000
$2,499/mo
Zestimate® history
Owner options
List your home for rent
$2,499/mo
Rent Zestimate®
Find your next renter with Zillow Rental Manager. Plus, with online applications, you can quickly screen prospective tenants – for free.
$2,499/mo
Rent Zestimate®
Refinance and save
$3,261/mo
Est. payment
Refinancing to a lower rate could help reduce your monthly payments and save thousands over the life of the loan.
$3,261/mo
Est. payment
Explore your selling options
Work with a Zillow partner agent
Leverage their expertise and Zillow's premium Showcase listings to get your home seen by more buyers.
Get startedList with your own agent
Get your home in front of millions of buyers by listing it on Zillow.
Learn how to do itSell it yourself
Take full control of how buyers see your home on Zillow by listing For Sale by Owner (FSBO).
List your homeWhat's special
New windowsUpdated flooringUpdated kitchenFormal dining roomFlat private lotLaundry roomCoffee bar
Zillow last checked:
Listing updated:
Listed by:
Paige McGuirk PaigeM@LakeNormanRealty.com,
Lake Norman Realty, Inc.
Bought with:
Andie Taylor
Fit Realty LLC
Source: Canopy MLS as distributed by MLS GRID,MLS#: 4083387
Facts & features
Interior
Bedrooms & bathrooms
- Bedrooms: 4
- Bathrooms: 3
- Full bathrooms: 2
- 1/2 bathrooms: 1
Primary bedroom
- Features: Ceiling Fan(s), Garden Tub, Walk-In Closet(s)
- Level: Upper
Primary bedroom
- Level: Upper
Bedroom s
- Features: Ceiling Fan(s)
- Level: Upper
Bedroom s
- Features: Ceiling Fan(s)
- Level: Upper
Bedroom s
- Features: Ceiling Fan(s)
- Level: Upper
Bedroom s
- Level: Upper
Bedroom s
- Level: Upper
Bedroom s
- Level: Upper
Bonus room
- Features: Ceiling Fan(s)
- Level: Third
Bonus room
- Level: Third
Breakfast
- Level: Main
Breakfast
- Level: Main
Dining room
- Level: Main
Dining room
- Level: Main
Great room
- Level: Main
Great room
- Level: Main
Kitchen
- Features: Breakfast Bar, Open Floorplan
- Level: Main
Kitchen
- Level: Main
Office
- Features: Ceiling Fan(s)
- Level: Main
Office
- Level: Main
Sunroom
- Features: Ceiling Fan(s)
- Level: Main
Sunroom
- Level: Main
Heating
- Forced Air, Zoned
Cooling
- Central Air
Appliances
- Included: Dishwasher, Disposal, Electric Cooktop, Microwave, Refrigerator, Wall Oven
- Laundry: Laundry Room, Upper Level
Features
- Flooring: Carpet, Hardwood, Vinyl
- Has basement: No
- Attic: Finished
- Fireplace features: Family Room
Interior area
- Total structure area: 2,510
- Total interior livable area: 2,819 sqft
- Finished area above ground: 2,819
- Finished area below ground: 0
Property
Parking
- Total spaces: 2
- Parking features: Driveway, Garage Faces Side, Garage on Main Level
- Garage spaces: 2
- Has uncovered spaces: Yes
Features
- Levels: Two and a Half
- Stories: 2.5
- Patio & porch: Covered, Front Porch, Patio
- Exterior features: Fire Pit, In-Ground Irrigation
- Pool features: Community
Lot
- Size: 0.26 Acres
- Features: Cleared, Level, Private
Details
- Parcel number: 74622
- Zoning: PD-MU
- Special conditions: Standard
Construction
Type & style
- Home type: SingleFamily
- Architectural style: Transitional
- Property subtype: Single Family Residence
Materials
- Vinyl
- Foundation: Slab
- Roof: Shingle
Condition
- New construction: No
- Year built: 2001
Utilities & green energy
- Sewer: Public Sewer
- Water: City
Community & HOA
Community
- Features: Clubhouse, Picnic Area, Playground, Sidewalks, Street Lights
- Subdivision: The Gates
HOA
- Has HOA: Yes
- HOA fee: $144 quarterly
- HOA name: Superior Assn Management
- HOA phone: 704-875-7299
Location
- Region: Stanley
Financial & listing details
- Price per square foot: $184/sqft
- Tax assessed value: $479,621
- Annual tax amount: $3,037
- Date on market: 11/4/2023
- Cumulative days on market: 65 days
- Listing terms: Cash,Conventional,FHA,VA Loan
- Road surface type: Concrete, Paved
Price history
| Date | Event | Price |
|---|---|---|
| 2/6/2024 | Sold | $520,000-2.8%$184/sqft |
Source:  Canopy MLS as distributed by MLS GRID #4083387 Report a problem Canopy MLS as distributed by MLS GRID #4083387 Report a problem | ||
| 1/9/2024 | Pending sale | $534,900$190/sqft |
Source: Canopy MLS as distributed by MLS GRID #4083387 Report a problem | ||
| 1/5/2024 | Price change | $534,900-0.9%$190/sqft |
Source: Canopy MLS as distributed by MLS GRID #4083387 Report a problem | ||
| 11/4/2023 | Listed for sale | $540,000+55.9%$192/sqft |
Source: Canopy MLS as distributed by MLS GRID #4083387 Report a problem | ||
| 8/12/2016 | Listing removed | $346,400$123/sqft |
Source: Niblock Homes Report a problem | ||
| 7/5/2016 | Listed for sale | $346,400$123/sqft |
Source: Niblock Homes Report a problem | ||
Public tax history
| Year | Property taxes | Tax assessment |
|---|---|---|
| 2025 | $3,037 +1.1% | $479,621 |
| 2024 | $3,004 | $479,621 |
| 2023 | $3,004 +37.5% | $479,621 +71.3% |
| 2022 | $2,185 -0.6% | $280,066 |
| 2021 | $2,199 +7.2% | $280,066 |
| 2020 | $2,051 +1.9% | $280,066 |
| 2019 | $2,012 +15.8% | $280,066 +17.3% |
| 2018 | $1,737 | $238,743 |
| 2017 | $1,737 +0.4% | $238,743 |
| 2016 | $1,730 -3.4% | $238,743 |
| 2015 | $1,790 +12.3% | -- |
| 2014 | $1,594 | $220,370 |
| 2013 | -- | -- |
| 2012 | -- | -- |
| 2011 | -- | -- |
| 2010 | -- | -- |
| 2009 | -- | -- |
| 2008 | -- | $283,508 +25% |
| 2007 | -- | $226,812 |
| 2006 | -- | $226,812 |
| 2005 | -- | $226,812 |
| 2004 | -- | $226,812 |
| 2003 | -- | -- |
| 2002 | -- | $199,940 |
Find assessor info on the county website
Neighborhood: 28164
Nearby homes
- $460,1004 bd2 ba2.4k sqft7546 Sedgebrook Dr E, Stanley, NC 28164Off Market
- $491,5003 bd2 ba2.2k sqft7526 Sedgebrook Dr E, Stanley, NC 28164Sold
- $417,7003 bd2 ba1.6k sqft7552 Sedgebrook Dr E, Stanley, NC 28164Off Market
- $338,200-- bd-- ba670 sqft379 Glencrest Dr, Stanley, NC 28164Off Market
- $685,0003 bd4 ba2.9k sqft7535 Sedgebrook Dr E, Stanley, NC 28164Sold
- $37,8004 bd3 ba2.7k sqft7535 Sedgebrook Dr E, Stanley, NC 28164Off Market
- $426,6003 bd3 ba2.1k sqft7549 Sedgebrook Dr E, Stanley, NC 28164Off Market
- $456,1003 bd2 ba2k sqft7564 Sedgebrook Dr E, Stanley, NC 28164Off Market
Nearby schools
GreatSchools rating
- 6/10Catawba Springs ElementaryGrades: PK-5Distance: 1.9 mi
- 4/10East Lincoln MiddleGrades: 6-8Distance: 6.2 mi
- 8/10East Lincoln HighGrades: 9-12Distance: 2.1 mi
Schools provided by the listing agent
- Elementary: Catawba Springs
- Middle: East Lincoln
- High: East Lincoln
Source: Canopy MLS as distributed by MLS GRID. This data may not be complete. We recommend contacting the local school district to confirm school assignments for this home.
Get a cash offer in 3 minutes
Find out how much your home could sell for in as little as 3 minutes with a no-obligation cash offer.
Estimated market value
$528,100
Get a cash offer in 3 minutes
Find out how much your home could sell for in as little as 3 minutes with a no-obligation cash offer.
Estimated market value
$528,100
- North Carolina
- Lincoln County
- Stanley
- 28164
- 7534 Sedgebrook Dr E
Nearby cities
Nearby zip codes
Other Stanley Topics
