Stunning custom-built all-brick ranch located in the highly desirable Gates at Waterside community in Stanley, positioned on a rare private double lot totaling .56 acres and featuring a resort-style in-ground pool with exceptional indoor-outdoor living.
Originally a former builder’s home, this property has been thoughtfully enhanced with both structural and design upgrades. Select walls were removed to create a more open and seamless living space, complemented by new hardwood floors throughout. Custom molding and detailed wainscoting add architectural elegance and character, elevating the overall craftsmanship of the home.
The expansive main living area features soaring ceilings, custom built-ins, and flows effortlessly into a well-appointed kitchen with granite countertops, gas range, stainless steel appliances, elegant backsplash, and under-cabinet lighting.
The luxurious primary suite serves as a true retreat with tray ceiling, fireplace, and private access to the deck and pool. The spa-inspired ensuite includes an upscale tiled walk-in shower and soaking tub with heated backrest.
Upstairs, a spacious bonus room with full bath and convenient walk-in attic access offers flexible living space ideal for guests, media, or a home office.
Recent upgrades include a smart home system with Alexa integration, tankless water heater, spray foam insulation for enhanced energy efficiency, encapsulated crawl space with dehumidifier, epoxy-coated 2-car garage floor, and surround sound inside and out.
Outdoor entertaining is effortless with a fenced backyard, irrigation system, and beautifully designed pool and deck area, offering privacy and space within one of Stanley’s most sought-after neighborhoods.
Conveniently located near Lake Norman, marinas, and Charlotte, this home blends refined craftsmanship, modern efficiency, and exceptional lifestyle.
Welcome home.
Closed
$685,000
7535 Sedgebrook Dr E, Stanley, NC 28164
3beds
2,903sqft
Single Family Residence
Built in 2005
0.56 Acres Lot
$684,900 Zestimate®
$236/sqft
$3,049 Estimated rent
Home value
$684,900
$651,000 - $719,000
$3,049/mo
Zestimate® history
Owner options
List your home for rent
$3,049/mo
Rent Zestimate®
Find your next renter with Zillow Rental Manager. Plus, with online applications, you can quickly screen prospective tenants – for free.
$3,049/mo
Rent Zestimate®
Refinance and save
$4,162/mo
Est. payment
Refinancing to a lower rate could help reduce your monthly payments and save thousands over the life of the loan.
$4,162/mo
Est. payment
Explore your selling options
Work with a Zillow partner agent
Leverage their expertise and Zillow's premium Showcase listings to get your home seen by more buyers.
Get startedList with your own agent
Get your home in front of millions of buyers by listing it on Zillow.
Learn how to do itSell it yourself
Take full control of how buyers see your home on Zillow by listing For Sale by Owner (FSBO).
List your homeWhat's special
Soaring ceilingsTray ceilingNew hardwood floors throughoutCustom-built all-brick ranchWalk-in attic accessUpscale tiled walk-in showerArchitectural elegance and character
Zillow last checked:
Listing updated:
Listed by:
Jennifer Bouvier jenn@teambouvier.com,
The J Bouvier Real Estate Group LLC
Bought with:
Gail Huss
Lake Norman Realty, Inc.
Source: Canopy MLS as distributed by MLS GRID,MLS#: 4361077
Facts & features
Interior
Bedrooms & bathrooms
- Bedrooms: 3
- Bathrooms: 4
- Full bathrooms: 3
- 1/2 bathrooms: 1
- Main level bedrooms: 3
Primary bedroom
- Features: Ceiling Fan(s), En Suite Bathroom, Split BR Plan, Tray Ceiling(s), Walk-In Closet(s)
- Level: Main
Bedroom s
- Level: Main
Bedroom s
- Level: Main
Bathroom full
- Level: Main
Bathroom full
- Level: Main
Bathroom half
- Level: Main
Bathroom full
- Level: Upper
Other
- Level: Upper
Breakfast
- Level: Main
Dining room
- Level: Main
Great room
- Level: Main
Kitchen
- Level: Main
Laundry
- Level: Main
Office
- Level: Main
Heating
- Forced Air, Natural Gas
Cooling
- Ceiling Fan(s), Central Air
Appliances
- Included: Dishwasher, Disposal, Exhaust Fan, Gas Range, Ice Maker, Microwave, Plumbed For Ice Maker, Refrigerator with Ice Maker, Tankless Water Heater
- Laundry: Electric Dryer Hookup, Laundry Room, Main Level, Sink
Features
- Breakfast Bar, Built-in Features, Soaking Tub, Open Floorplan, Pantry, Walk-In Closet(s)
- Flooring: Carpet, Tile, Wood
- Doors: Insulated Door(s)
- Windows: Insulated Windows
- Has basement: No
- Attic: Walk-In
- Fireplace features: Great Room, Primary Bedroom
Interior area
- Total structure area: 2,903
- Total interior livable area: 2,903 sqft
- Finished area above ground: 2,903
- Finished area below ground: 0
Property
Parking
- Total spaces: 5
- Parking features: Driveway, Attached Garage, Garage Door Opener, Garage Faces Side, Parking Space(s), Garage on Main Level
- Attached garage spaces: 2
- Uncovered spaces: 3
Features
- Levels: 1 Story/F.R.O.G.
- Patio & porch: Deck, Patio
- Exterior features: In-Ground Irrigation
- Has private pool: Yes
- Pool features: Community, In Ground, Outdoor Pool
- Fencing: Back Yard
Lot
- Size: 0.56 Acres
- Features: Level
Details
- Additional structures: Shed(s)
- Parcel number: 74615
- Zoning: PD-MU
- Special conditions: Standard
- Other equipment: Surround Sound, Other - See Remarks
Construction
Type & style
- Home type: SingleFamily
- Architectural style: Traditional
- Property subtype: Single Family Residence
Materials
- Brick Full
- Foundation: Crawl Space
Condition
- New construction: No
- Year built: 2005
Utilities & green energy
- Sewer: Public Sewer
- Water: City
- Utilities for property: Electricity Connected
Community & HOA
Community
- Features: Clubhouse, Picnic Area, Playground, Sidewalks, Street Lights, Walking Trails
- Security: Carbon Monoxide Detector(s), Smoke Detector(s)
- Subdivision: Gates At Waterside
HOA
- Has HOA: Yes
- HOA fee: $144 quarterly
- HOA name: Superior
- HOA phone: 704-865-7299
Location
- Region: Stanley
Financial & listing details
- Price per square foot: $236/sqft
- Tax assessed value: $581,463
- Annual tax amount: $3,652
- Date on market: 3/27/2026
- Cumulative days on market: 2 days
- Listing terms: Cash,Conventional,VA Loan
- Electric utility on property: Yes
- Road surface type: Concrete, Paved
Price history
| Date | Event | Price |
|---|---|---|
| 4/28/2026 | Sold | $685,000$236/sqft |
Source:  Canopy MLS as distributed by MLS GRID #4361077 Report a problem Canopy MLS as distributed by MLS GRID #4361077 Report a problem | ||
| 3/27/2026 | Listed for sale | $685,000+5.4%$236/sqft |
Source: Canopy MLS as distributed by MLS GRID #4361077 Report a problem | ||
| 10/3/2024 | Sold | $650,000+1.7%$224/sqft |
Source: Canopy MLS as distributed by MLS GRID #4166253 Report a problem | ||
| 8/5/2024 | Pending sale | $639,000$220/sqft |
Source: Canopy MLS as distributed by MLS GRID #4166253 Report a problem | ||
| 8/2/2024 | Listed for sale | $639,000$220/sqft |
Source: Canopy MLS as distributed by MLS GRID #4166253 Report a problem | ||
Public tax history
| Year | Property taxes | Tax assessment |
|---|---|---|
| 2025 | $3,652 +1% | $581,463 |
| 2024 | $3,617 | $581,463 |
| 2023 | $3,617 +22.1% | $581,463 +51% |
| 2022 | $2,961 -0.6% | $385,129 |
| 2021 | $2,980 +13% | $385,129 +640.6% |
| 2020 | $2,637 +2% | $52,000 -85.7% |
| 2019 | $2,586 +15.4% | $364,129 +16.7% |
| 2018 | $2,240 | $312,120 |
| 2017 | $2,240 +0.4% | $312,120 |
| 2016 | $2,231 -3.6% | $312,120 |
| 2015 | $2,314 +16.1% | -- |
| 2014 | $1,993 | $278,510 |
| 2013 | -- | -- |
| 2012 | -- | -- |
| 2011 | -- | -- |
| 2010 | -- | -- |
| 2009 | -- | -- |
| 2008 | -- | $367,303 +31.3% |
| 2007 | -- | $279,676 |
Find assessor info on the county website
Neighborhood: 28164
Nearby homes
- $37,8004 bd3 ba2.7k sqft7535 Sedgebrook Dr E, Stanley, NC 28164Off Market
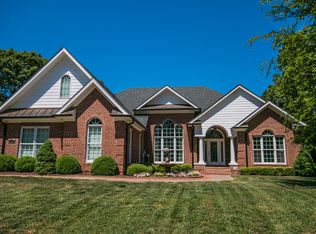
- $426,6003 bd3 ba2.1k sqft7549 Sedgebrook Dr E, Stanley, NC 28164Off Market
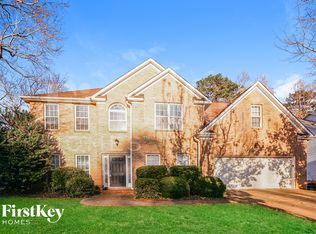
- $520,0004 bd3 ba2.8k sqft7534 Sedgebrook Dr E, Stanley, NC 28164Sold
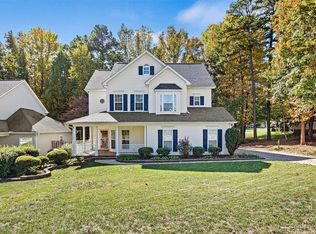
- $491,5003 bd2 ba2.2k sqft7526 Sedgebrook Dr E, Stanley, NC 28164Sold
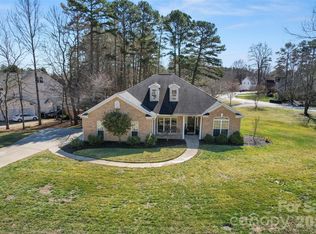
- $453,4004 bd2 ba2.2k sqft7555 Sedgebrook Dr E, Stanley, NC 28164Off Market
- $460,1004 bd2 ba2.4k sqft7546 Sedgebrook Dr E, Stanley, NC 28164Off Market
- $568,9004 bd3 ba2.4k sqft7513 Sedgebrook Dr E, Stanley, NC 28164Off Market
- $437,4003 bd2 ba1.6k sqft213 S Pilot Knob Rd, Stanley, NC 28164Off Market
Nearby schools
GreatSchools rating
- 6/10Catawba Springs ElementaryGrades: PK-5Distance: 1.9 mi
- 4/10East Lincoln MiddleGrades: 6-8Distance: 6.2 mi
- 8/10East Lincoln HighGrades: 9-12Distance: 2.1 mi
Schools provided by the listing agent
- Elementary: Catawba Springs
- Middle: East Lincoln
- High: East Lincoln
Source: Canopy MLS as distributed by MLS GRID. This data may not be complete. We recommend contacting the local school district to confirm school assignments for this home.
Get a cash offer in 3 minutes
Find out how much your home could sell for in as little as 3 minutes with a no-obligation cash offer.
Estimated market value
$684,900
Get a cash offer in 3 minutes
Find out how much your home could sell for in as little as 3 minutes with a no-obligation cash offer.
Estimated market value
$684,900
- North Carolina
- Lincoln County
- Stanley
- 28164
- 7535 Sedgebrook Dr E
Nearby cities
Nearby zip codes
Other Stanley Topics
