Skip main navigation
Sold for $332,000
  • $332,000

    7535 East Brownstown lot 9 Road, Henryville, IN 47126

    3beds
    1,650sqft
    Single Family Residence
    Built in 2025
    0.46 Acres Lot
    $336,200 Zestimate®
    $201/sqft
    $2,371 Estimated rent

    Home value

    $336,200

    $262,000 - $430,000

    $2,371/mo

    Zestimate® history
    Loading
    Loading...

    Owner options

    List your home for rent

    $2,371/mo

    Rent Zestimate®

    Find your next renter with Zillow Rental Manager. Plus, with online applications, you can quickly screen prospective tenants – for free.

    Learn more

    $2,371/mo

    Rent Zestimate®

    Refinance and save

    $2,037/mo

    Est. payment

    Refinancing to a lower rate could help reduce your monthly payments and save thousands over the life of the loan.

    See today's rates

    $2,037/mo

    Est. payment

    Explore your selling options

    Work with a Zillow partner agent

    Leverage their expertise and Zillow's premium Showcase listings to get your home seen by more buyers.

    Get started

    List with your own agent

    Get your home in front of millions of buyers by listing it on Zillow.

    Learn how to do it

    Sell it yourself

    Take full control of how buyers see your home on Zillow by listing For Sale by Owner (FSBO).

    List your home

    What's special

    Large two tiered deckCovered front porch areaWasher and dryer hookupGranite countersLarge vanity sinkExtra storage areaLarge open kitchen
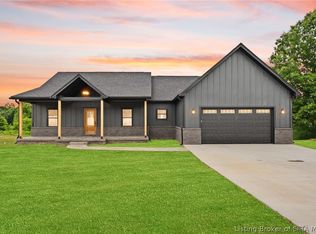
    New affordable construction- semi-custom home on .46 acres of land on city water and sewer! . Make yourself at home in this large 1650 sq ft home with a ranch style split floor plan. Check out the curb appeal with BRICK and a mixture of hardie board front covering. 18’ x 61’ concrete driveway! Covered front porch area. Enjoy your large open kitchen with beautiful cabinets, GRANITE counters, all matching stainless steel appliances, custom lighting, back splash and tons of counter space. Luxury vinyl plank flooring throughout. Step off the kitchen into your own personal owners suite with large walk-in closet, huge bathroom with large vanity sink, tiled walk-in shower. Talk about an awesome utility room that features washer and dryer hookup, built in nook with hangers and cubbies and extra storage area. All added blinds throughout the home included. Time to head out back and notice a large two tiered deck (16x12 and 16x8 dimensions) and a huge back yard. This home also qualifies for as little as NO MONEY DOWN to those who qualify through the USDA loan option to those who qualify. Quick access to interstate 65 on the Northside with 6 lanes of Highway to downtown Louisville just 20 minutes away and 50-60 minutes south of Indianapolis metro area. Call today to see this great home today.

    Zillow last checked:

    Listing updated:

    Listed by:

    Ashton Guthrie,

    Guthrie Realty Services LLC

    Bought with:

    Megan Bostock-Christie, RB22000339

    Lopp Real Estate Brokers

    Source: SIRA,MLS#: 202509832MLS LogoOriginating MLS: Southern Indiana REALTORS Association

    Facts & features

    Interior

    Bedrooms & bathrooms
    • Bedrooms: 3
    • Bathrooms: 2
    • Full bathrooms: 2
    Primary bedroom
    • Description: Flooring: Luxury Vinyl Plank
    • Level: First
    • Dimensions: 12 x 14
    Bedroom
    • Description: Flooring: Luxury Vinyl Plank
    • Level: First
    • Dimensions: 12 x 11.5
    Bedroom
    • Description: Flooring: Luxury Vinyl Plank
    • Level: First
    • Dimensions: 12 x 11.5
    Family room
    • Description: Flooring: Luxury Vinyl Plank
    • Level: First
    • Dimensions: 15 x 18
    Kitchen
    • Description: Flooring: Luxury Vinyl Plank
    • Level: First
    • Dimensions: 14 x 18
    Other
    • Description: Laundry/utility room,Flooring: Luxury Vinyl Plank
    • Level: First
    • Dimensions: 13 x 11.5
    Heating
    • Forced Air
    Cooling
    • Central Air
    Appliances
    • Included: Dishwasher, Disposal, Microwave, Oven, Range, Refrigerator
    • Laundry: Main Level, Laundry Room
    Features
    • Ceiling Fan(s), Eat-in Kitchen, Kitchen Island, Bath in Primary Bedroom, Main Level Primary, Mud Room, Pantry, Utility Room, Vaulted Ceiling(s), Walk-In Closet(s), Window Treatments
    • Windows: Blinds, Thermal Windows
    • Basement: Sump Pump
    • Has fireplace: No
    Interior area
    • Total structure area: 1,650
    • Total interior livable area: 1,650 sqft
    • Finished area above ground: 1,650
    • Finished area below ground: 0

    Property

    Parking
    • Total spaces: 2
    • Parking features: Attached, Garage
    • Attached garage spaces: 2
    • Has uncovered spaces: Yes
    Features
    • Levels: One
    • Stories: 1
    • Patio & porch: Covered, Deck, Porch
    • Exterior features: Deck, Landscaping, Paved Driveway, Porch
    • Has view: Yes
    • View description: Park/Greenbelt, Panoramic, Scenic
    Lot
    • Size: 0.46 Acres
    Details
    • Parcel number: 100625500324000027
    • Zoning: Residential
    • Zoning description: Residential

    Construction

    Type & style
    • Home type: SingleFamily
    • Architectural style: One Story
    • Property subtype: Single Family Residence
    Materials
    • Brick, Frame, HardiPlank Type
    • Foundation: Poured, Slab
    Condition
    • Resale
    • New construction: Yes
    • Year built: 2025

    Utilities & green energy

    • Sewer: Public Sewer
    • Water: Connected, Public

    Community & neighborhood

    Community
    • Community features: Sidewalks
    Location
    • Region: Henryville

    Other

    Other facts
    • Listing terms: Cash,FHA,USDA Loan,VA Loan

    Price history

    DateEventPrice
    11/17/2025Sold$332,000-3.7%$201/sqft
    Source: SIRA #202509832 Report a problem
    8/2/2025Listed for sale$344,900$209/sqft
    Source: SIRA #202509832 Report a problem

    Public tax history

    Tax history is unavailable.

    Neighborhood: 47126

    Nearby schools

    GreatSchools rating
    Get pre-qualified for a loan
    At Zillow Home Loans, we can pre-qualify you in as little as 5 minutes with no impact to your credit score.

    An equal housing lender. NMLS #10287.

    Sell for more on Zillow
    Get a Zillow Showcase℠ listing at no additional cost and you could sell for .
    $336,200
    2% more
    +$6,724
    With Zillow Showcase(estimated)
    $342,924