No more mowing your lawn with this beautiful 2 bedroom 2 bath brick condo located in Perry Township. Briarstone Villas is a hidden paradise located off of Stop 10 Road. Location is everything with this condo. Minutes walking distance to pool and clubhouse. Inside you can cozy up to the gas fireplace in your large living room. No carpeting in this gem. 2 oversized bedrooms. The master bedroom has a large walk-in closet and private bath with separate glass enclosed shower. Kitchen has plenty of cabinets, lots of counter space, breakfast bar and pantry. Don't wait schedule your appointment today.
Sold
$210,000
7536 Briarstone Dr, Indianapolis, IN 46227
2beds
1,115sqft
Residential, Condominium
Built in 1996
-- sqft lot
$212,600 Zestimate®
$188/sqft
$1,440 Estimated rent
Home value
$212,600
$196,000 - $232,000
$1,440/mo
Zestimate® history
Owner options
List your home for rent
$1,440/mo
Rent Zestimate®
Find your next renter with Zillow Rental Manager. Plus, with online applications, you can quickly screen prospective tenants – for free.
$1,440/mo
Rent Zestimate®
Refinance and save
$1,642/mo
Est. payment
Refinancing to a lower rate could help reduce your monthly payments and save thousands over the life of the loan.
$1,642/mo
Est. payment
Explore your selling options
Work with a Zillow partner agent
Leverage their expertise and Zillow's premium Showcase listings to get your home seen by more buyers.
Get startedList with your own agent
Get your home in front of millions of buyers by listing it on Zillow.
Learn how to do itSell it yourself
Take full control of how buyers see your home on Zillow by listing For Sale by Owner (FSBO).
List your homeWhat's special
Oversized bedroomsGas fireplaceLots of counter spaceBrick condoPlenty of cabinetsBreakfast barLarge walk-in closet
Zillow last checked:
Listing updated:
Listed by:
Terri Didion 317-345-9011,
American Dream Real Estate
Bought with:
Alison Fernandez
The Stewart Home Group
Source: MIBOR as distributed by MLS GRID,MLS#: 22042496
Facts & features
Interior
Bedrooms & bathrooms
- Bedrooms: 2
- Bathrooms: 2
- Full bathrooms: 2
- Main level bathrooms: 2
- Main level bedrooms: 2
Primary bedroom
- Level: Main
- Area: 208 Square Feet
- Dimensions: 16x13
Bedroom 2
- Level: Main
- Area: 144 Square Feet
- Dimensions: 12x12
Dining room
- Level: Main
- Area: 100 Square Feet
- Dimensions: 10x10
Kitchen
- Level: Main
- Area: 135 Square Feet
- Dimensions: 15x9
Living room
- Level: Main
- Area: 221 Square Feet
- Dimensions: 17x13
Heating
- Forced Air, Natural Gas
Cooling
- Central Air
Appliances
- Included: Dishwasher, Dryer, Gas Water Heater, Microwave, Electric Oven, Refrigerator, Washer
- Laundry: Laundry Closet
Features
- Attic Pull Down Stairs, Ceiling Fan(s), Pantry, Walk-In Closet(s)
- Has basement: No
- Attic: Pull Down Stairs
- Number of fireplaces: 1
- Fireplace features: Gas Log, Living Room
- Common walls with other units/homes: End Unit
Interior area
- Total structure area: 1,115
- Total interior livable area: 1,115 sqft
Property
Parking
- Total spaces: 2
- Parking features: Attached, Asphalt, Garage Door Opener
- Attached garage spaces: 2
Features
- Levels: One
- Stories: 1
- Entry location: Ground Level
- Patio & porch: Patio
- Fencing: Fenced
Lot
- Size: 1,742 Square Feet
- Features: Close to Clubhouse, Corner Lot, Cul-De-Sac, Street Lights, Suburb, Mature Trees
Details
- Parcel number: 491518103018000500
- Special conditions: Sales Disclosure On File,Shared Driveway
- Horse amenities: None
Construction
Type & style
- Home type: Condo
- Architectural style: Ranch,Traditional
- Property subtype: Residential, Condominium
- Attached to another structure: Yes
Materials
- Brick, Wood Brick
- Foundation: Slab
Condition
- New construction: No
- Year built: 1996
Utilities & green energy
- Water: Public
Community & HOA
Community
- Features: Low Maintenance Lifestyle, Clubhouse, Pool
- Subdivision: Briarstone Villas
HOA
- Has HOA: Yes
- Amenities included: Clubhouse, Exercise Course, Fitness Center, Insurance, Maintenance, Snow Removal
- Services included: Clubhouse, Entrance Common, Exercise Room, Insurance, Lawncare, Maintenance Structure, Snow Removal
- HOA fee: $240 monthly
Location
- Region: Indianapolis
Financial & listing details
- Price per square foot: $188/sqft
- Tax assessed value: $212,500
- Annual tax amount: $2,098
- Date on market: 6/6/2025
- Cumulative days on market: 4 days
Price history
| Date | Event | Price |
|---|---|---|
| 7/10/2025 | Sold | $210,000-6.7%$188/sqft |
Source:  MIBOR as distributed by MLS GRID #22042496 Report a problem MIBOR as distributed by MLS GRID #22042496 Report a problem | ||
| 6/11/2025 | Pending sale | $225,000$202/sqft |
Source: MIBOR as distributed by MLS GRID #22042496 Report a problem | ||
| 6/6/2025 | Listed for sale | $225,000+40.6%$202/sqft |
Source: MIBOR as distributed by MLS GRID #22042496 Report a problem | ||
| 9/3/2020 | Sold | $160,000+23.1%$143/sqft |
Source: MIBOR as distributed by MLS GRID #21732003 Report a problem | ||
| 6/7/2018 | Sold | $130,000+0.1%$117/sqft |
Source: MIBOR as distributed by MLS GRID #21565522 Report a problem | ||
| 5/24/2018 | Pending sale | $129,900$117/sqft |
Source: Keller Williams Realty Indy Metro West #21565522 Report a problem | ||
| 5/11/2018 | Listed for sale | $129,900+23.7%$117/sqft |
Source: Keller Williams Indy Metro W #21565522 Report a problem | ||
| 4/22/2010 | Sold | $105,000$94/sqft |
Source: Public Record Report a problem | ||
Public tax history
| Year | Property taxes | Tax assessment |
|---|---|---|
| 2025 | $2,446 +9.2% | $212,500 +9.2% |
| 2024 | $2,239 +6.7% | $194,600 +5.7% |
| 2023 | $2,098 +9.1% | $184,100 +10.9% |
| 2022 | $1,924 +38.6% | $166,000 +9.7% |
| 2021 | $1,388 -0.9% | $151,300 +10% |
| 2020 | $1,402 -5.3% | $137,500 +1.3% |
| 2019 | $1,481 -49% | $135,800 +13.4% |
| 2018 | $2,904 -3.8% | $119,800 +8.6% |
| 2017 | $3,018 +10.1% | $110,300 -1.8% |
| 2016 | $2,742 +1% | $112,300 +0.3% |
| 2014 | $2,716 +212.4% | $112,000 +1.3% |
| 2013 | $869 | $110,600 +0.6% |
| 2012 | $869 | $109,900 +3.8% |
| 2011 | -- | $105,900 |
| 2010 | $680 -7.2% | $105,900 -12.6% |
| 2009 | $733 | $121,100 +2.9% |
| 2007 | -- | $117,700 -1.3% |
| 2006 | -- | $119,300 +6.8% |
| 2005 | -- | $111,700 |
| 2004 | -- | $111,700 |
| 2003 | -- | $111,700 +140.7% |
| 2002 | -- | $46,400 +184.7% |
| 2001 | -- | $16,300 -2.7% |
| 2000 | -- | $16,760 |
Find assessor info on the county website
Neighborhood: South Perry
Nearby homes
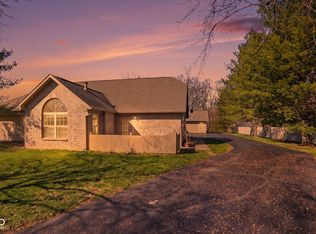
- $209,0002 bd3 ba1.6k sqft7532 Briarstone Dr, Indianapolis, IN 46227Pending
- $219,8003 bd1 ba1.1k sqft7538 Briarstone Dr, Indianapolis, IN 46227Off Market
- $192,5002 bd1 ba1.1k sqft7534 Briarstone Dr, Indianapolis, IN 46227Off Market
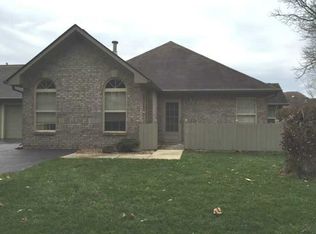
- $213,8002 bd1 ba1.1k sqft7550 Briarstone Dr, Indianapolis, IN 46227Off Market
- $200,0002 bd2 ba1.1k sqft7545 Briarstone Dr, Indianapolis, IN 46227Sold
- $221,0002 bd3 ba1.6k sqft7552 Briarstone Dr, Indianapolis, IN 46227Off Market
- $228,5002 bd3 ba1.6k sqft7549 Briarstone Dr, Indianapolis, IN 46227Off Market
- $230,0002 bd3 ba1.5k sqft7554 Briarstone Dr, Indianapolis, IN 46227Sold
Nearby schools
GreatSchools rating
- NAHomecroft KindergartenGrades: K-1Distance: 0.7 mi
- 6/10Southport Middle SchoolGrades: 7-8Distance: 2 mi
- 4/10Southport High SchoolGrades: 9-12Distance: 1.1 mi
Get a cash offer in 3 minutes
Find out how much your home could sell for in as little as 3 minutes with a no-obligation cash offer.
Estimated market value
$212,600
Get a cash offer in 3 minutes
Find out how much your home could sell for in as little as 3 minutes with a no-obligation cash offer.
Estimated market value
$212,600
- Indiana
- Marion County
- Indianapolis
- 46227
- South Perry
- 7536 Briarstone Dr
Nearby cities
Nearby neighborhoods
Nearby zip codes
Other Indianapolis Topics
