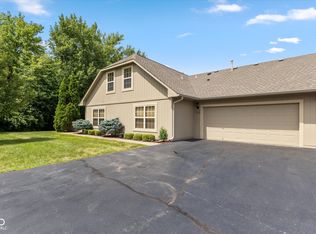
Begin your mornings with a warm cup of coffee on the secluded private gated patio, enjoying the view of the serene woods as a gentle breeze flows and the neighborhood songbirds provide the perfect soundtrack. This move-in ready condo with brand new carpet throughout offers two spacious primary bedrooms (one upstairs and one downstairs) with walk-in closets and ensuite bathrooms, ensuring both comfort, convenience, and added privacy. Luxuriate in the updated custom shower in the downstairs primary ensuite bathroom. Spend your evenings in the inviting great room or the family room/den after enjoying the symphony or inviting friends over for dessert and coffee after an exciting game. There's no yard work to worry about-no grass to cut, no trees to trim, no leaves to rake, and no snow to shovel. Instead, enjoy spontaneous get-togethers with your poolside companions whenever the mood strikes. Peace of mind knowing that the HOA also takes care of the roof, driveway, exterior maintenance of the condo, and patio. Join in at the community clubhouse for pitch ins and activities in this welcoming community. Cook the perfect meal with all the appliances included. Snuggle up next to the gas fireplace on crisp winter evenings. Take a walk around this resort like neighborhood saying "hi" to fellow residents who might be out walking their dogs. Maybe stop and read a book on the deck overlooking the pond. Conveniently located to restuarants, shopping, medical facilities, entertainment, and interstates. This one owner, very well maintained, pet free paradise welcomes you home. If you've been waiting for a sign-this just might be it.
Sold
$230,000
7554 Briarstone Dr, Indianapolis, IN 46227
2beds
1,558sqft
Residential, Condominium
Built in 1997
-- sqft lot
$232,200 Zestimate®
$148/sqft
$1,717 Estimated rent
Home value
$232,200
$216,000 - $251,000
$1,717/mo
Zestimate® history
Owner options
List your home for rent
$1,717/mo
Rent Zestimate®
Find your next renter with Zillow Rental Manager. Plus, with online applications, you can quickly screen prospective tenants – for free.
$1,717/mo
Rent Zestimate®
Refinance and save
$1,767/mo
Est. payment
Refinancing to a lower rate could help reduce your monthly payments and save thousands over the life of the loan.
$1,767/mo
Est. payment
Explore your selling options
Work with a Zillow partner agent
Leverage their expertise and Zillow's premium Showcase listings to get your home seen by more buyers.
Get startedList with your own agent
Get your home in front of millions of buyers by listing it on Zillow.
Learn how to do itSell it yourself
Take full control of how buyers see your home on Zillow by listing For Sale by Owner (FSBO).
List your homeWhat's special
Poolside companionsGas fireplaceWalk-in closetsSpacious primary bedroomsNeighborhood songbirdsInviting great roomSecluded private gated patio
Zillow last checked:
Listing updated:
Listed by:
Heather Bottorff Harmon 317-908-0531,
Doc Real Estate, Inc
Bought with:
Kim Dehoney
The Stewart Home Group
Source: MIBOR as distributed by MLS GRID,MLS#: 22060860
Facts & features
Interior
Bedrooms & bathrooms
- Bedrooms: 2
- Bathrooms: 3
- Full bathrooms: 2
- 1/2 bathrooms: 1
- Main level bathrooms: 2
- Main level bedrooms: 1
Primary bedroom
- Level: Main
- Area: 182 Square Feet
- Dimensions: 14x13
Primary bedroom
- Level: Upper
- Area: 270 Square Feet
- Dimensions: 18x15
Dining room
- Level: Main
- Area: 130 Square Feet
- Dimensions: 13x10
Family room
- Level: Main
- Area: 208 Square Feet
- Dimensions: 16x13
Great room
- Level: Main
- Area: 195 Square Feet
- Dimensions: 15x13
Kitchen
- Level: Main
- Area: 140 Square Feet
- Dimensions: 14x10
Heating
- Forced Air, Natural Gas
Cooling
- Central Air
Appliances
- Included: Dishwasher, Dryer, Disposal, Gas Water Heater, MicroHood, Electric Oven, Refrigerator, Washer, Water Softener Owned
- Laundry: In Unit, Laundry Closet
Features
- Attic Pull Down Stairs, Breakfast Bar, Vaulted Ceiling(s), Ceiling Fan(s), In-Law Floorplan, Pantry, Walk-In Closet(s)
- Windows: Wood Work Painted
- Has basement: No
- Attic: Pull Down Stairs
- Number of fireplaces: 1
- Fireplace features: Gas Log, Great Room
- Common walls with other units/homes: 2+ Common Walls
Interior area
- Total structure area: 1,558
- Total interior livable area: 1,558 sqft
Property
Parking
- Total spaces: 2
- Parking features: Attached, Asphalt, Garage Door Opener, Storage, Workshop in Garage
- Attached garage spaces: 2
- Details: Garage Parking Other(Keyless Entry)
Accessibility
- Accessibility features: Accessible Entrance
Features
- Levels: Two
- Stories: 2
- Entry location: Ground Level
- Patio & porch: Patio
- Exterior features: Smart Lock(s)
- Fencing: Fenced
- Has view: Yes
- View description: Trees/Woods
Lot
- Features: Wooded
Details
- Parcel number: 491518103028000500
- Special conditions: Defects/None Noted,Sales Disclosure Supplements
- Horse amenities: None
Construction
Type & style
- Home type: Condo
- Architectural style: Traditional
- Property subtype: Residential, Condominium
- Attached to another structure: Yes
Materials
- Brick, Wood Siding
- Foundation: Slab
Condition
- New construction: No
- Year built: 1997
Utilities & green energy
- Water: Public
Community & HOA
Community
- Features: Low Maintenance Lifestyle, Clubhouse, Lake, Pool, Street Lights
- Subdivision: Briarstone Villas
HOA
- Has HOA: Yes
- Amenities included: Clubhouse, Insurance, Maintenance Grounds, Management, Pond Year Round, Pool, Snow Removal
- Services included: Association Home Owners, Clubhouse, Entrance Common, Exercise Room, Insurance, Lawncare, Maintenance Structure, Maintenance, Management, Snow Removal
- HOA fee: $240 monthly
- HOA phone: 317-570-4358
Location
- Region: Indianapolis
Financial & listing details
- Price per square foot: $148/sqft
- Tax assessed value: $232,600
- Annual tax amount: $2,704
- Date on market: 9/8/2025
- Cumulative days on market: 18 days
Price history
| Date | Event | Price |
|---|---|---|
| 10/17/2025 | Sold | $230,000-2.1%$148/sqft |
Source:  MIBOR as distributed by MLS GRID #22060860 Report a problem MIBOR as distributed by MLS GRID #22060860 Report a problem | ||
| 9/25/2025 | Pending sale | $234,900$151/sqft |
Source: MIBOR as distributed by MLS GRID #22060860 Report a problem | ||
| 9/23/2025 | Price change | $234,900-2.1%$151/sqft |
Source: MIBOR as distributed by MLS GRID #22060860 Report a problem | ||
| 9/8/2025 | Listed for sale | $239,900$154/sqft |
Source: MIBOR as distributed by MLS GRID #22060860 Report a problem | ||
Public tax history
| Year | Property taxes | Tax assessment |
|---|---|---|
| 2025 | $2,705 +7.3% | $232,600 +8.7% |
| 2024 | $2,521 +6.7% | $213,900 +5.9% |
| 2023 | $2,363 +11.2% | $202,000 +9% |
| 2022 | $2,124 +10.8% | $185,400 +11.9% |
| 2021 | $1,917 +0.8% | $165,700 +10.5% |
| 2020 | $1,901 +16.4% | $150,000 +1.3% |
| 2019 | $1,633 +6.1% | $148,100 +13.8% |
| 2018 | $1,539 -5.1% | $130,100 +7.2% |
| 2017 | $1,622 +15.3% | $121,400 -1.8% |
| 2016 | $1,407 -1.2% | $123,600 +0.9% |
| 2014 | $1,424 +1.6% | $122,500 +1.2% |
| 2013 | $1,402 | $121,000 +1.2% |
| 2012 | $1,402 | $119,600 +2.5% |
| 2011 | -- | $116,700 |
| 2010 | $1,167 +1.9% | $116,700 -12.9% |
| 2009 | $1,146 | $134,000 +3.1% |
| 2007 | -- | $130,000 -1.1% |
| 2006 | -- | $131,500 +7% |
| 2005 | -- | $122,900 |
| 2004 | -- | $122,900 |
| 2003 | -- | $122,900 +137.7% |
| 2002 | -- | $51,700 +175.4% |
| 2001 | -- | $18,770 -2.4% |
| 2000 | -- | $19,230 |
Find assessor info on the county website
Neighborhood: South Perry
Nearby homes
- $212,7002 bd1 ba1.1k sqft7550 Briarstone Dr, Indianapolis, IN 46227Off Market
- $220,3002 bd3 ba1.6k sqft7552 Briarstone Dr, Indianapolis, IN 46227Off Market
- $221,0003 bd1 ba1.1k sqft7538 Briarstone Dr, Indianapolis, IN 46227Off Market
- $218,0002 bd3 ba1.6k sqft7618 Briarstone Ln, Indianapolis, IN 46227Sold
- $195,1002 bd1 ba1.1k sqft7616 Briarstone Ln, Indianapolis, IN 46227Off Market
- $250,0002 bd3 ba1.6k sqft7604 Briarstone Dr, Indianapolis, IN 46227For Sale
- $192,5002 bd1 ba1.1k sqft7534 Briarstone Dr, Indianapolis, IN 46227Off Market
- $210,0002 bd2 ba1.1k sqft7536 Briarstone Dr, Indianapolis, IN 46227Sold
Nearby schools
GreatSchools rating
- NAHomecroft KindergartenGrades: K-1Distance: 0.7 mi
- 6/10Southport Middle SchoolGrades: 7-8Distance: 2 mi
- 4/10Southport High SchoolGrades: 9-12Distance: 1.1 mi
Schools provided by the listing agent
- Elementary: Winchester Village Elementary
- Middle: Perry Meridian Middle School
- High: Perry Meridian High School
Source: MIBOR as distributed by MLS GRID. This data may not be complete. We recommend contacting the local school district to confirm school assignments for this home.
Get a cash offer in 3 minutes
Find out how much your home could sell for in as little as 3 minutes with a no-obligation cash offer.
Estimated market value
$232,200
Get a cash offer in 3 minutes
Find out how much your home could sell for in as little as 3 minutes with a no-obligation cash offer.
Estimated market value
$232,200
- Indiana
- Marion County
- Indianapolis
- 46227
- South Perry
- 7554 Briarstone Dr
Nearby cities
Nearby neighborhoods
Nearby zip codes
Other Indianapolis Topics
