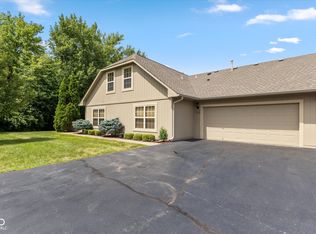
Discover an exceptional opportunity at 7604 Briarstone DR, INDIANAPOLIS, IN. This attractive 1624 square foot condominium, built in 1997, offers a fantastic living experience, blending comfort with modern convenience across its 1.5 stories. The kitchen is thoughtfully designed for both everyday meals and entertaining, featuring a practical peninsula that enhances counter space and provides a casual dining area. Unwind in the well-appointed bathrooms. One features a luxurious soaking tub, perfect for relaxation, while another offers a convenient walk-in shower. Beyond the interior, a private yard provides a personal outdoor sanctuary. The attached garage offers ease of access and additional storage, complementing the welcoming patio, ideal for outdoor enjoyment. Community offers a clubhouse and an outdoor pool, excellent for relaxing. This property offers an inviting atmosphere for a comfortable and stylish lifestyle.
Active
$250,000
7604 Briarstone Dr, Indianapolis, IN 46227
2beds
1,624sqft
Residential, Condominium
Built in 1997
-- sqft lot
$-- Zestimate®
$154/sqft
$245/mo HOA
What's special
Well-appointed bathroomsLuxurious soaking tubCasual dining areaConvenient walk-in shower
- 86 days |
- 334 |
- 11 |
Zillow last checked:
Listing updated:
Listed by:
Troy Gaviola 765-376-7833,
Fathom Realty
Source: MIBOR as distributed by MLS GRID,MLS#: 22098009
Facts & features
Interior
Bedrooms & bathrooms
- Bedrooms: 2
- Bathrooms: 3
- Full bathrooms: 2
- 1/2 bathrooms: 1
- Main level bathrooms: 2
- Main level bedrooms: 1
Primary bedroom
- Level: Main
- Area: 182 Square Feet
- Dimensions: 14x13
Bedroom 2
- Level: Upper
- Area: 322 Square Feet
- Dimensions: 23x14
Dining room
- Level: Main
- Area: 108 Square Feet
- Dimensions: 12x9
Family room
- Level: Main
- Area: 192 Square Feet
- Dimensions: 16x12
Kitchen
- Features: Tile-Ceramic
- Level: Main
- Area: 126 Square Feet
- Dimensions: 14x9
Living room
- Level: Main
- Area: 195 Square Feet
- Dimensions: 15x13
Heating
- Forced Air, Natural Gas
Cooling
- Central Air
Appliances
- Included: Dishwasher, Dryer, Disposal, Gas Water Heater, Microwave, Electric Oven, Refrigerator, Washer, Water Softener Owned
- Laundry: Laundry Closet
Features
- Cathedral Ceiling(s), Walk-In Closet(s), Breakfast Bar, Ceiling Fan(s), Entrance Foyer, High Speed Internet, Pantry
- Windows: Wood Work Painted
- Has basement: No
- Number of fireplaces: 1
- Fireplace features: Family Room, Gas Log
- Common walls with other units/homes: 2+ Common Walls
Interior area
- Total structure area: 1,624
- Total interior livable area: 1,624 sqft
Property
Parking
- Total spaces: 2
- Parking features: Asphalt, Attached, Garage Door Opener, Storage
- Attached garage spaces: 2
Features
- Levels: One and One Half
- Stories: 1
- Entry location: Building Private Entry
- Patio & porch: Patio
Lot
- Size: 435 Square Feet
- Features: Close to Clubhouse, Corner Lot, Sidewalks, Storm Sewer, Mature Trees, Trees-Small (Under 20 Ft)
Details
- Parcel number: 491518103035000500
- Horse amenities: None
Construction
Type & style
- Home type: Condo
- Architectural style: Traditional
- Property subtype: Residential, Condominium
- Attached to another structure: Yes
Materials
- Brick
- Foundation: Slab
Condition
- New construction: No
- Year built: 1997
Utilities & green energy
- Water: Public
Community & HOA
Community
- Features: Pool
- Subdivision: Briarstone Villas
HOA
- Has HOA: Yes
- Amenities included: Pool
- Services included: Clubhouse, Insurance, Lawncare, Maintenance Grounds, Maintenance Structure, Snow Removal
- HOA fee: $245 monthly
- HOA phone: 317-594-5720
Location
- Region: Indianapolis
Financial & listing details
- Price per square foot: $154/sqft
- Tax assessed value: $234,200
- Annual tax amount: $2,724
- Date on market: 4/27/2026
- Cumulative days on market: 88 days
Estimated market value
Not available
Estimated sales range
Not available
Not available
Price history
| Date | Event | Price |
|---|---|---|
| 4/27/2026 | Listed for sale | $250,000+56.3%$154/sqft |
Source:  MIBOR as distributed by MLS GRID #22098009 Report a problem MIBOR as distributed by MLS GRID #22098009 Report a problem | ||
| 8/26/2019 | Sold | $160,000+3.3%$99/sqft |
Source: Public Record Report a problem | ||
| 3/27/2008 | Listing removed | $154,900$95/sqft |
Source: RE/MAX of Indiana #MI2762428 Report a problem | ||
| 3/15/2008 | Price change | $154,900-1.9%$95/sqft |
Source: RE/MAX of Indiana #MI2762428 Report a problem | ||
| 2/25/2008 | Listed for sale | $157,900$97/sqft |
Source: RE/MAX of Indiana #MI2762428 Report a problem | ||
Public tax history
| Year | Property taxes | Tax assessment |
|---|---|---|
| 2025 | $2,723 +7.3% | $234,200 +8.8% |
| 2024 | $2,539 +7.5% | $215,300 +5.9% |
| 2023 | $2,362 +11.4% | $203,300 +8.9% |
| 2022 | $2,120 +10.9% | $186,600 +11.9% |
| 2021 | $1,911 +0.9% | $166,700 +10.5% |
| 2020 | $1,894 +54.3% | $150,900 +1.3% |
| 2019 | $1,227 +13.5% | $148,900 +13.8% |
| 2018 | $1,081 -10% | $130,800 +7.2% |
| 2017 | $1,201 +25.2% | $122,000 -1.9% |
| 2016 | $960 -4% | $124,300 +0.9% |
| 2014 | $999 -25.6% | $123,200 +1.3% |
| 2013 | $1,343 | $121,600 +1.2% |
| 2012 | $1,343 | $120,200 +2.3% |
| 2011 | -- | $117,500 |
| 2010 | $1,107 +0.8% | $117,500 -12.9% |
| 2009 | $1,098 | $134,900 +3% |
| 2007 | -- | $131,000 -1.1% |
| 2006 | -- | $132,500 +7% |
| 2005 | -- | $123,800 |
| 2004 | -- | $123,800 |
| 2003 | -- | $123,800 +137.6% |
| 2002 | -- | $52,100 +177.6% |
| 2001 | -- | $18,770 -2.4% |
| 2000 | -- | $19,230 |
Find assessor info on the county website
Monthly payment
Est. payment
Payment breakdown
Explore the cost of this home by adjusting the details. Changes won't be saved.Climate risks
Neighborhood: South Perry
Nearby schools
GreatSchools rating
- NAHomecroft KindergartenGrades: K-1Distance: 0.8 mi
- 6/10Southport Middle SchoolGrades: 7-8Distance: 2 mi
- 4/10Southport High SchoolGrades: 9-12Distance: 1.1 mi
- $195,1002 bd1 ba1.1k sqft7616 Briarstone Ln, Indianapolis, IN 46227Off Market
- $218,0002 bd3 ba1.6k sqft7618 Briarstone Ln, Indianapolis, IN 46227Sold
- $220,3002 bd3 ba1.6k sqft7552 Briarstone Dr, Indianapolis, IN 46227Off Market
- $230,0002 bd3 ba1.5k sqft7554 Briarstone Dr, Indianapolis, IN 46227Sold
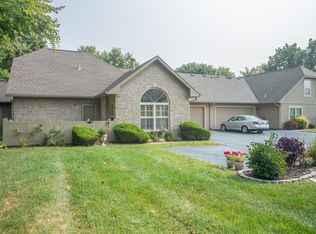
- $249,9002 bd3 ba1.6k sqft7628 Briarstone Ln, Indianapolis, IN 46227Sold
- $242,0002 bd2 ba1.1k sqft7626 Briarstone Ln, Indianapolis, IN 46227Sold
- $211,5002 bd1 ba1.1k sqft7550 Briarstone Dr, Indianapolis, IN 46227Off Market
- $195,4002 bd1 ba1.1k sqft7606 Briarstone Dr, Indianapolis, IN 46227Off Market
A local agent can set up tours, give advice and negotiate with sellers.
Similar homes
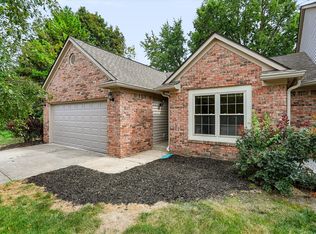
- $220,0002 bd2 ba1k sqft1039 Buffalo Run Way, Indianapolis, IN 46227Active
 MLS ID #22115545, Stacy Sims, Keller Williams Indy Metro Partners. MIBOR as distributed by MLS GRID
 - $--4 bd1 ba1.8k sqft3205 Ivory Way, Indianapolis, IN 46227Auction
 Auction.com 2
 - $250,0004 bd2 ba2k sqft2325 Lee Dr, Indianapolis, IN 46227Active
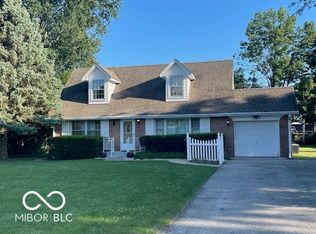 MLS ID #22113677, Robert VanHook, Premier Agent Network. MIBOR as distributed by MLS GRID
 - $260,0004 bd2 ba1.7k sqft7432 Tammy Dr, Indianapolis, IN 46227Active
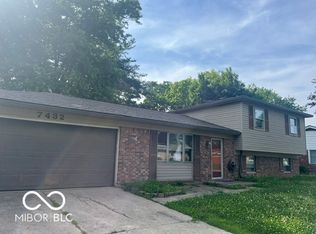 MLS ID #22115339, Andrew Aung, Serving You Realty. MIBOR as distributed by MLS GRID
 - $229,9003 bd1 ba1.2k sqft7011 Camden St, Indianapolis, IN 46227ActiveMLS ID #22115290, Linda Par Cer, CrossRoads Link Realty. MIBOR as distributed by MLS GRID
- $249,9004 bd2 ba1.7k sqft3628 Marble Dr, Indianapolis, IN 46227ActiveMLS ID #22110531, Wendy Zin, Shalom Realty LLC. MIBOR as distributed by MLS GRID
- $325,0002 bd3 ba2.2k sqft624 Griffin Rd, Indianapolis, IN 46227ActiveMLS ID #22114992, Shea Duymovic, REMAX ONE. MIBOR as distributed by MLS GRID
- $259,0003 bd2 ba1.6k sqft8551 Buffalo Ridge Dr, Indianapolis, IN 46227ActiveMLS ID #22102268, Donna Towns, CENTURY 21 Scheetz. MIBOR as distributed by MLS GRID
- $270,0003 bd2 ba1.5k sqft7121 Laurel Dr, Indianapolis, IN 46227ActiveMLS ID #22095927, Uk Mang, Keller Williams Indy Metro Partners. MIBOR as distributed by MLS GRID
- $250,0003 bd3 ba1.6k sqft3308 Montgomery Dr, Indianapolis, IN 46227ActiveMLS ID #22109273, Mike Cagle, F.C. Tucker Company. MIBOR as distributed by MLS GRID
- $250,0004 bd2 ba1.8k sqft6107 Homestead Dr, Indianapolis, IN 46227ActiveMLS ID #22104527, Ryan Stevens, Fathom Realty. MIBOR as distributed by MLS GRID
- $279,0004 bd3 ba2k sqft7536 Lindenwood Dr, Indianapolis, IN 46227ActiveMLS ID #22081939, Jared McCormick, Key Realty Indiana. MIBOR as distributed by MLS GRID
- $255,0003 bd3 ba1.4k sqft3338 Montgomery Dr, Indianapolis, IN 46227ActiveMLS ID #22098117, Patrick Daves, BluPrint Real Estate Group. MIBOR as distributed by MLS GRID
- $249,9002 bd2 ba1.4k sqft4239 Parma Ct, Indianapolis, IN 46237ActiveMLS ID #22112633, Johnna Montgomery, CENTURY 21 Scheetz. MIBOR as distributed by MLS GRID
- $281,0003 bd3 ba1.9k sqft7209 Shelby St, Indianapolis, IN 46227ActiveMLS ID #22094436, Uk Mang, Keller Williams Indy Metro Partners. MIBOR as distributed by MLS GRID
- $269,9003 bd2 ba1.4k sqft3539 E Southport Rd, Indianapolis, IN 46227ActiveMLS ID #22111284, Michelle Anderson, Bold Realty LLC. MIBOR as distributed by MLS GRID
- $250,0004 bd2 ba1.9k sqft8346 Montgomery Ave, Indianapolis, IN 46227ActiveMLS ID #22084825, Amber Lents, Keller Williams Indy Metro NE. MIBOR as distributed by MLS GRID
- $260,0003 bd2 ba1.5k sqft43 E Cragmont Dr, Indianapolis, IN 46227ActiveMLS ID #22100471, Ri Khuma, Highgarden Real Estate. MIBOR as distributed by MLS GRID
- $305,0004 bd2 ba1.8k sqft711 Front Royal Dr, Indianapolis, IN 46227ActiveMLS ID #22114258, Brian Quinlan, Daniels Real Estate. MIBOR as distributed by MLS GRID
- $244,9003 bd2 ba1.2k sqft8410 Armistead Ln, Indianapolis, IN 46227ActiveMLS ID #22099468, Chris Hilligoss, eXp Realty, LLC. MIBOR as distributed by MLS GRID
