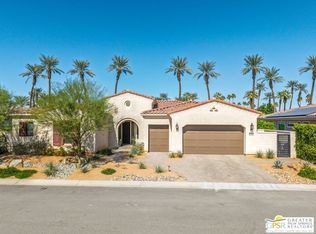
Welcome to The Province - Indian Wells' Newest Luxury Gated CommunityExperience the ultimate in Desert luxury living in this newly built contemporary masterpiece. Nestled in the exclusive gated enclave of The Province, this stunning residence blends an open-concept design with refined finishes and exceptional outdoor living.Interior Highlights:Spacious open floor plan seamlessly connecting the living room, dining area, and chef's kitchen.Gourmet kitchen equipped with top-tier stainless steel appliances including a Sub-Zero refrigerator and a WOLF 6-burner gas range with double ovens.Sleek European-style cabinetry and a striking Quartz island perfect for entertaining.Three generously sized bedrooms, each with private en-suite bathrooms.Beautiful tiled flooring throughout.Soaring ceilings, custom plantation shutters, and programmable electric blinds. Moen & Brizo plumbing fixtures.Water filtration system throughout.Custom 9' master closet with built-in storage system and lockable drawers.Exceptional Outdoor Living:Resort-style backyard featuring over 2,000 sq. ft. of low-maintenance turf.High-end exterior sound system with subwoofer.Custom landscape lighting.Built-in BBQ with rotisserie and infrared warmers.Sparkling pool and spa; controlled via smartphone/Wi-Fi for ultimate convenience.Smart & Sustainable Features:Owned solar system for energy efficiency.Tankless water heater and leak detection system with automatic main shut-off.Air-conditioned garage with Tesla charging station and overhead storage.Comprehensive fire sprinkler system.Location Perks:Prime location within walking distance to restaurants and shops.Close to Indian Wells resorts and world-class golf & spa.Minutes from El Paseo - the ''Rodeo Drive'' of the Desert.Exclusive Resident Benefits:As a resident of Indian Wells, enjoy special privileges including discounted golf and dining at the Hyatt Resort, along with complimentary access to the state-of-the-art Hyatt fitness center. Elevate your lifestyle with these world-class amenities just moments from your doorstep. Desert Living at Its Finest!Live, entertain, and relax in unmatched style and comfort. Schedule your private showing today!
Sold for $1,600,000
Zillow last checked:
Listing updated:
Bought with:
Paige Canavan, DRE #02219136
Compass
Source: CRMLS,MLS#: 219136452DA Originating MLS: California Desert AOR & Palm Springs AOR
Originating MLS: California Desert AOR & Palm Springs AORPrice history
| Date | Event | Price |
|---|---|---|
| 3/12/2026 | Sold | $1,600,000-5.6%$660/sqft |
Source:  CRMLS #219136452DA Report a problem CRMLS #219136452DA Report a problem | ||
| 3/1/2026 | Pending sale | $1,695,000$699/sqft |
Source:  Greater Palm Springs Realtors #219136452 Report a problem Greater Palm Springs Realtors #219136452 Report a problem | ||
| 2/24/2026 | Contingent | $1,695,000$699/sqft |
Source:  CDAR/ Desert Area MLS #219136452 Report a problem CDAR/ Desert Area MLS #219136452 Report a problem | ||
| 1/9/2026 | Price change | $1,695,000-5.6%$699/sqft |
Source: CDAR/ Desert Area MLS #219136452 Report a problem | ||
| 12/5/2025 | Price change | $1,795,000-5.3%$741/sqft |
Source: Greater Palm Springs Realtors #219136452 Report a problem | ||
| 10/6/2025 | Listed for sale | $1,895,000+5.3%$782/sqft |
Source: Greater Palm Springs Realtors #219136452 Report a problem | ||
| 8/14/2025 | Listing removed | $1,800,000$743/sqft |
Source: CDAR/ Desert Area MLS #219129544 Report a problem | ||
| 6/10/2025 | Price change | $1,800,000-5.3%$743/sqft |
Source: CDAR/ Desert Area MLS #219129544 Report a problem | ||
| 5/3/2025 | Listed for sale | $1,900,000+53.3%$784/sqft |
Source: Greater Palm Springs Realtors #219129544 Report a problem | ||
| 5/30/2023 | Sold | $1,239,000-2.3%$511/sqft |
Source: Public Record Report a problem | ||
| 4/27/2023 | Listed for sale | $1,268,598$523/sqft |
Source:  Lennar Homes Report a problem Lennar Homes Report a problem | ||
Nearby homes
- $1,656,9003 bd3 ba2.6k sqft75355 Mansfield Dr, Indian Wells, CA 92210Off Market
- $1,658,7003 bd4 ba2.4k sqft75332 Mansfield Dr, Indian Wells, CA 92210Off Market
- $1,435,0003 bd4 ba2.4k sqft75371 Mansfield Dr, Indian Wells, CA 92210Off Market
- $1,425,0003 bd5 ba2.4k sqft75396 Mansfield Dr, Indian Wells, CA 92210Sold
Get a cash offer in 3 minutes
Find out how much your home could sell for in as little as 3 minutes with a no-obligation cash offer.
Estimated market value
$1,598,500
