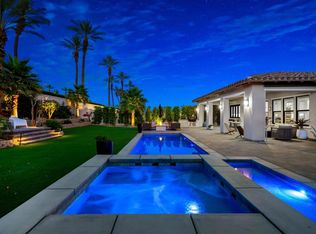
IMPROVED PRICE! Seller Motivated. Welcome to The Province, Indian Wells' premier newest luxury gated community. Experience modern desert living at its finest in this newly built contemporary masterpiece that perfectly blends sophistication, comfort, and smart design. Set within the exclusive enclave of The Province, and situated on one of the LARGEST LOTS in the community at 13,068 Sq. ft., this stunning residence offers seamless indoor-outdoor living with an open-concept layout, refined finishes, and resort-style amenities. Inside, the expansive great room connects effortlessly to the dining area and chef's kitchen, creating an inviting space for entertaining or everyday living. The gourmet kitchen is equipped with top-of-the-line stainless steel appliances, including a Sub-Zero refrigerator and WOLF 6-burner range with double ovens, complemented by sleek European-style cabinetry and a striking Quartz waterfall countertop island. Use the convenient pass through kitchen windows for easy indoor -outdoor entertaining. Every detail has been thoughtfully considered, from the soaring ceilings, fireplace and custom plantation shutters. Property is highly upgraded, including ceramic tile floors throughout that look like wood. The home features three spacious bedrooms, each with its own private en-suite bathroom, and a custom-designed 9-foot primary closet with built-in organization. Beautiful tile flooring extends throughout for ultimate comfort and convenience. Step outside to your own private desert retreat. The backyard has been designed for effortless entertaining, featuring over 2,000 square feet of premium turf, a built-in BBQ island with rotisserie and infrared warmers, and custom landscape lighting. An additional pool bathroom is available for your guests. The spacious rear yard with room to add an ADU. The sparkling saltwater pool with tanning shelf and spa, fully controlled via smartphone or Wi-Fi make it easy to relax or entertain in style. Smart and sustainable living is at the heart of this home, with an owned solar system to provide energy efficiency and savings, tankless water heater, leak detection with automatic shut-off technology. A full fire sprinkler system adds peace of mind. Ideally located just moments from world-class golf, spas, and fine dining, and minutes from famed El Paseo the "Rodeo Drive" of the Desert this residence offers both luxury and lifestyle. As an Indian Wells resident, you'll also enjoy exclusive privileges including discounted golf and dining at the Hyatt Resort, plus complimentary access to the state-of-the-art Hyatt fitness center, shopping, entertainment and restaurants are all close by.
Sold for $1,425,000
$1,425,000
75396 Mansfield Dr, Indian Wells, CA 92210
3beds
2,424sqft
Residential, Single Family Residence
Built in 2023
0.3 Acres Lot
$1,435,000 Zestimate®
$588/sqft
$7,691 Estimated rent
Home value
$1,435,000
$1.31M - $1.58M
$7,691/mo
Zestimate® history
Owner options
List your home for rent
$7,691/mo
Rent Zestimate®
Find your next renter with Zillow Rental Manager. Plus, with online applications, you can quickly screen prospective tenants – for free.
$7,691/mo
Rent Zestimate®
Refinance and save
$9,175/mo
Est. payment
Refinancing to a lower rate could help reduce your monthly payments and save thousands over the life of the loan.
$9,175/mo
Est. payment
Explore your selling options
Work with a Zillow partner agent
Leverage their expertise and Zillow's premium Showcase listings to get your home seen by more buyers.
Get startedList with your own agent
Get your home in front of millions of buyers by listing it on Zillow.
Learn how to do itSell it yourself
Take full control of how buyers see your home on Zillow by listing For Sale by Owner (FSBO).
List your homeWhat's special
Gourmet kitchenRefined finishesOpen-concept layoutSpacious rear yardSoaring ceilingsSleek european-style cabinetryTop-of-the-line stainless steel appliances
Zillow last checked:
Listing updated:
Listed by:
Scott James Properties DRE # 1256351T 760-567-1550,
Harcourts Desert Homes 760-864-4100,
James Sanak DRE # 01372754 760-864-4100,
Harcourts Desert Homes
Bought with:
Mike Hammons, DRE # 01257802
Windermere Real Estate
Source: CLAW,MLS#: 25608975PS
Facts & features
Interior
Bedrooms & bathrooms
- Bedrooms: 3
- Bathrooms: 5
- Full bathrooms: 3
- 1/2 bathrooms: 1
- 1/4 bathrooms: 1
Rooms
- Room types: Breakfast Area, Dining Area, Living Room, Powder, Walk-In Pantry
Bedroom
- Features: Walk-In Closet(s)
- Level: Main
Bathroom
- Features: Powder Room, Double Vanity(s), Linen Closet, Shower and Tub, Shower Over Tub, Tile, Shower Stall
Kitchen
- Features: Kitchen Island, Counter Top, Gourmet Kitchen
Heating
- Central, Forced Air, Natural Gas
Cooling
- Air Conditioning, Ceiling Fan(s), Central Air, Zoned
Appliances
- Included: Oven, Microwave, Gas/Electric Range, Indoor Grill, Gas Cooktop, Dishwasher, Refrigerator, Range/Oven, Vented Exhaust Fan, Disposal, Gas Water Heater
- Laundry: Laundry Room, Gas Dryer Hookup
Features
- Open Floorplan, High Ceilings, Recessed Lighting, Ceiling Fan(s), Kitchen Island, Breakfast Counter / Bar, Dining Area
- Flooring: Ceramic Tile
- Windows: Double Pane Windows, Plantation Shutters, Custom Window Covering
- Number of fireplaces: 1
- Fireplace features: Living Room
- Common walls with other units/homes: Detached/No Common Walls
Interior area
- Total structure area: 2,424
- Total interior livable area: 2,424 sqft
Property
Parking
- Total spaces: 4
- Parking features: Garage - 2 Car, Garage Is Attached, Direct Access, Garage Door Opener, Driveway
- Attached garage spaces: 2
- Uncovered spaces: 2
Features
- Levels: One
- Stories: 1
- Entry location: Living Room
- Patio & porch: Concrete Slab, Covered
- Has private pool: Yes
- Pool features: Heated And Filtered, In Ground, Salt Water, Private
- Has spa: Yes
- Spa features: Heated, Private, Heated with Gas, In Ground
- Fencing: Block
- Has view: Yes
- View description: Mountain(s)
Lot
- Size: 0.3 Acres
- Features: Back Yard, Landscaped, Lawn, Lot-Level/Flat
Details
- Additional structures: None
- Parcel number: 633890009
- Special conditions: Standard
Construction
Type & style
- Home type: SingleFamily
- Architectural style: Contemporary
- Property subtype: Residential, Single Family Residence
Materials
- Concrete, Stucco
- Foundation: Slab
- Roof: Tile
Condition
- Year built: 2023
Details
- Builder name: Lennar
Utilities & green energy
- Sewer: In Connected and Paid
- Water: Water District
- Utilities for property: Cable Available
Community & HOA
Community
- Security: Gated Community, Automatic Gate, Gated, Secured Community, Security Lights
- Subdivision: Province
HOA
- Has HOA: Yes
- Amenities included: Gated, Controlled Access, Greenbelt/Park
- HOA fee: $216 monthly
Location
- Region: Indian Wells
Financial & listing details
- Price per square foot: $588/sqft
- Tax assessed value: $1,279,835
- Date on market: 11/5/2025
Price history
| Date | Event | Price |
|---|---|---|
| 3/17/2026 | Sold | $1,425,000-9.2%$588/sqft |
Source:  CLAW #25608975PS Report a problem CLAW #25608975PS Report a problem | ||
| 3/11/2026 | Listing removed | $7,500$3/sqft |
Source:  CLAW #25630355PS Report a problem CLAW #25630355PS Report a problem | ||
| 3/3/2026 | Pending sale | $1,569,000$647/sqft |
Source: CLAW #25608975PS Report a problem | ||
| 2/18/2026 | Contingent | $1,569,000$647/sqft |
Source: CLAW #25608975PS Report a problem | ||
| 1/3/2026 | Price change | $1,569,000+20820%$647/sqft |
Source: CLAW #25608975PS Report a problem | ||
| 12/22/2025 | Listed for rent | $7,500$3/sqft |
Source: CLAW #25630355PS Report a problem | ||
| 12/20/2025 | Price change | $7,500-99.6%$3/sqft |
Source: CLAW #25629933PS Report a problem | ||
| 11/5/2025 | Listed for sale | $1,699,000+38.1%$701/sqft |
Source: CLAW #25608975PS Report a problem | ||
| 8/28/2023 | Sold | $1,230,500$508/sqft |
Source: Public Record Report a problem | ||
Public tax history
| Year | Property taxes | Tax assessment |
|---|---|---|
| 2026 | -- | $1,279,835 +2% |
| 2025 | $18,146 +2.6% | $1,254,741 +2% |
| 2024 | $17,687 +260.4% | $1,230,140 +423.2% |
| 2023 | $4,907 +9.9% | $235,133 +2% |
| 2022 | $4,467 -3.9% | $230,523 -7.7% |
| 2021 | $4,649 +2.3% | $249,725 +1% |
| 2020 | $4,545 +2.5% | $247,165 +2% |
| 2019 | $4,434 +2% | $242,319 +2% |
| 2018 | $4,347 +2.3% | $237,568 +2% |
| 2017 | $4,249 | $232,910 +29.4% |
| 2016 | $4,249 +6.8% | $180,000 |
| 2015 | $3,978 +32.7% | $180,000 +80% |
| 2014 | $2,997 | $100,000 |
| 2013 | -- | $100,000 |
| 2012 | -- | $100,000 |
| 2011 | -- | $100,000 -16.7% |
| 2010 | -- | $120,000 -42.8% |
| 2009 | -- | $209,911 +2% |
| 2008 | -- | $205,796 |
Find assessor info on the county website
Neighborhood: 92210
Nearby homes
- $1,249,0003 bd3 ba2.6k sqft75412 Mansfield Dr, Indian Wells, CA 92210Sold
- $1,600,0003 bd5 ba2.4k sqft75364 Mansfield Dr, Indian Wells, CA 92210Sold
- $1,425,0003 bd3 ba2.6k sqft75387 Mansfield Dr, Indian Wells, CA 92210Sold
- $1,363,5003 bd3 ba2.6k sqft75419 Mansfield Dr, Indian Wells, CA 92210Sold
- $1,425,1003 bd4 ba2.4k sqft75371 Mansfield Dr, Indian Wells, CA 92210Off Market
- $1,659,1003 bd3 ba2.6k sqft75355 Mansfield Dr, Indian Wells, CA 92210Off Market
- $1,090,7003 bd3 ba2.1k sqft75388 Montecito Dr, Indian Wells, CA 92210Off Market
- $901,0003 bd3 ba2.5k sqft75406 Montecito Dr, Indian Wells, CA 92210Sold
Nearby schools
GreatSchools rating
- 9/10Gerald R. Ford Elementary SchoolGrades: K-5Distance: 2.2 mi
- 4/10La Quinta Middle SchoolGrades: 6-8Distance: 4.3 mi
- 9/10Palm Desert High SchoolGrades: 9-12Distance: 1 mi
Get a cash offer in 3 minutes
Find out how much your home could sell for in as little as 3 minutes with a no-obligation cash offer.
Estimated market value
$1,435,000
Get a cash offer in 3 minutes
Find out how much your home could sell for in as little as 3 minutes with a no-obligation cash offer.
Estimated market value
$1,435,000
- California
- Riverside County
- Indian Wells
- 92210
- 75396 Mansfield Dr
Nearby cities
Nearby zip codes
Other Indian Wells Topics
