FALL IN LOVE WITH THIS STUNNING, LIKE-NEW 2-STORY HOME BUILT IN 2023 WITH NO CDD! Located in the desirable Pasadena Point community, this beautifully upgraded 5-bedroom, 3-bathroom home with a 2-car garage offers the perfect blend of modern style and everyday functionality, featuring over $18,000 in upgrades! The bright, open layout features rich, wood-look luxury vinyl throughout the main living areas and plush carpet in the bedrooms and loft. The gourmet kitchen shines with stainless steel GE appliances, sleek cabinetry, a new ceramic backsplash, custom crown molding and hardware, and shiplap detailing on the island - ideal for entertaining or casual family meals. Five well-designed bedrooms include a convenient first-floor bedroom perfect for guests, a home office, or multigenerational living. All three full bathrooms feature clean, modern, upgraded finishes. ENJOY YOUR OWN BACKYARD OASIS with a fully fenced yard, a custom 20' x 27' patio with a 10' x 13' pergola! The garage includes extra storage shelving and an EV Hook up (EV charger not included). Pasadena Point offers a community pool, playground, plenty of green space, and a huge dog park, all just steps away, and is conveniently located near I-75, Wiregrass Mall, Tampa Premium Outlets, and the Grove/Krate Park. Don't miss this exceptional home - schedule your showing today!
Sold for $435,000
$435,000
7538 WALLFLOWER TRAIL, WESLEY CHAPEL, FL 33545
5beds
2,470sqft
Single Family Residence
Built in 2023
4,716 Square Feet Lot
$432,700 Zestimate®
$176/sqft
$2,711 Estimated rent
Home value
$432,700
$394,000 - $476,000
$2,711/mo
Zestimate® history
Owner options
List your home for rent
$2,711/mo
Rent Zestimate®
Find your next renter with Zillow Rental Manager. Plus, with online applications, you can quickly screen prospective tenants – for free.
$2,711/mo
Rent Zestimate®
Refinance and save
$3,118/mo
Est. payment
Refinancing to a lower rate could help reduce your monthly payments and save thousands over the life of the loan.
$3,118/mo
Est. payment
Explore your selling options
Work with a Zillow partner agent
Leverage their expertise and Zillow's premium Showcase listings to get your home seen by more buyers.
Get startedList with your own agent
Get your home in front of millions of buyers by listing it on Zillow.
Learn how to do itSell it yourself
Take full control of how buyers see your home on Zillow by listing For Sale by Owner (FSBO).
List your homeWhat's special
Fully fenced yardHome officeEv hook upSleek cabinetryGourmet kitchenConvenient first-floor bedroomBright open layout
Zillow last checked:
Listing updated:
Listed by:
Christine Cassidy 407-383-8340,
AGILE GROUP REALTY 813-569-6294
Bought with:
Cindy Andrews, 3471457
WEICHERT REALTORS FL TROPICS
Source: Stellar MLS,MLS#: TB8471593 Originating MLS: Suncoast Tampa
Originating MLS: Suncoast Tampa
Facts & features
Interior
Bedrooms & bathrooms
- Bedrooms: 5
- Bathrooms: 3
- Full bathrooms: 3
Rooms
- Room types: Den/Library/Office, Great Room, Utility Room, Loft
Primary bedroom
- Features: Ceiling Fan(s), Walk-In Closet(s)
- Level: Second
- Area: 234.6 Square Feet
- Dimensions: 13.8x17
Bedroom 2
- Features: Ceiling Fan(s), Built-in Closet
- Level: First
- Area: 110 Square Feet
- Dimensions: 11x10
Bedroom 3
- Features: Ceiling Fan(s), Built-in Closet
- Level: Second
- Area: 132 Square Feet
- Dimensions: 11x12
Bedroom 4
- Features: Ceiling Fan(s), Walk-In Closet(s)
- Level: Second
- Area: 121 Square Feet
- Dimensions: 11x11
Bedroom 5
- Features: Ceiling Fan(s), Built-in Closet
- Level: Second
- Area: 132 Square Feet
- Dimensions: 12x11
Primary bathroom
- Features: Built-In Shower Bench, Dual Sinks, En Suite Bathroom, Exhaust Fan, Shower No Tub
- Level: Second
- Area: 64.48 Square Feet
- Dimensions: 6.2x10.4
Bathroom 2
- Level: First
Bathroom 3
- Level: Second
Dining room
- Features: Storage Closet
- Level: First
- Area: 153 Square Feet
- Dimensions: 15x10.2
Kitchen
- Features: Ceiling Fan(s), Kitchen Island, Other, Stone Counters, Pantry, Walk-In Closet(s)
- Level: First
- Area: 217.6 Square Feet
- Dimensions: 16x13.6
Laundry
- Features: Built-In Shelving, No Closet
- Level: Second
- Area: 39.44 Square Feet
- Dimensions: 5.8x6.8
Living room
- Features: Ceiling Fan(s), No Closet
- Level: First
- Area: 275.4 Square Feet
- Dimensions: 17x16.2
Loft
- Features: Ceiling Fan(s), No Closet
- Level: Second
- Area: 221.76 Square Feet
- Dimensions: 14.4x15.4
Heating
- Central, Heat Pump
Cooling
- Central Air
Appliances
- Included: Dishwasher, Disposal, Dryer, Exhaust Fan, Microwave, Range, Refrigerator, Washer
- Laundry: Inside, Laundry Room, Upper Level
Features
- Ceiling Fan(s), Eating Space In Kitchen, In Wall Pest System, Kitchen/Family Room Combo, Living Room/Dining Room Combo, Open Floorplan, PrimaryBedroom Upstairs, Smart Home, Solid Wood Cabinets, Stone Counters, Thermostat, Walk-In Closet(s)
- Flooring: Carpet, Luxury Vinyl
- Doors: Sliding Doors
- Windows: Blinds, Double Pane Windows, Drapes, ENERGY STAR Qualified Windows, Low Emissivity Windows, Rods, Window Treatments
- Has fireplace: No
Interior area
- Total structure area: 3,005
- Total interior livable area: 2,470 sqft
Property
Parking
- Total spaces: 2
- Parking features: Driveway, Electric Vehicle Charging Station(s), Garage Door Opener, Ground Level, On Street
- Attached garage spaces: 2
- Has uncovered spaces: Yes
- Details: Garage Dimensions: 21x22
Features
- Levels: Two
- Stories: 2
- Patio & porch: Front Porch, Other, Patio, Rear Porch
- Exterior features: Garden, Irrigation System, Other, Private Yard, Sidewalk, Sprinkler Metered, Storage
- Fencing: Vinyl
Lot
- Size: 4,716 Square Feet
- Dimensions: 40' x 118'
- Features: Landscaped, Level, Sidewalk
- Residential vegetation: Trees/Landscaped
Details
- Additional structures: Shed(s)
- Parcel number: 3125210050007000290
- Lease amount: $0
- Zoning: MPUD
- Special conditions: None
Construction
Type & style
- Home type: SingleFamily
- Architectural style: Florida
- Property subtype: Single Family Residence
Materials
- Block, Concrete, HardiPlank Type, Stucco
- Foundation: Slab
- Roof: Shingle
Condition
- Completed
- New construction: No
- Year built: 2023
Details
- Builder model: Indigo
- Builder name: Casa Fresca
Utilities & green energy
- Sewer: Public Sewer
- Water: Public
- Utilities for property: Cable Connected, Electricity Connected, Sewer Connected, Sprinkler Recycled, Street Lights, Underground Utilities, Water Connected
Community & HOA
Community
- Features: Community Mailbox, Deed Restrictions, Irrigation-Reclaimed Water, Playground, Pool, Sidewalks
- Security: Smoke Detector(s), Touchless Entry
- Pet fee: $0 monthly
- Subdivision: PASADENA POINT PH I
HOA
- Has HOA: Yes
- Amenities included: Maintenance, Playground, Pool, Vehicle Restrictions
- Services included: Common Area Taxes, Community Pool, Reserve Fund, Maintenance Grounds, Maintenance Repairs, Pest Control, Pool Maintenance, Trash
- HOA fee: $122 monthly
- HOA name: Lauren Jones
- HOA phone: 813-533-2950
Location
- Region: Wesley Chapel
Financial & listing details
- Price per square foot: $176/sqft
- Tax assessed value: $347,698
- Annual tax amount: $3,358
- Date on market: 2/5/2026
- Cumulative days on market: 35 days
- Listing terms: Cash,Conventional,FHA,VA Loan
- Ownership: Fee Simple
- Total actual rent: 0
- Electric utility on property: Yes
- Road surface type: Paved, Asphalt
Price history
| Date | Event | Price |
|---|---|---|
| 4/10/2026 | Sold | $435,000-0.9%$176/sqft |
Source:  Stellar MLS #TB8471593 Report a problem Stellar MLS #TB8471593 Report a problem | ||
| 3/13/2026 | Pending sale | $439,000$178/sqft |
Source: Stellar MLS #TB8471593 Report a problem | ||
| 2/23/2026 | Listed for sale | $439,000$178/sqft |
Source: Stellar MLS #TB8471593 Report a problem | ||
| 2/23/2026 | Pending sale | $439,000$178/sqft |
Source: Stellar MLS #TB8471593 Report a problem | ||
| 2/5/2026 | Listed for sale | $439,000+13.9%$178/sqft |
Source: Stellar MLS #TB8471593 Report a problem | ||
| 8/8/2023 | Sold | $385,500-1.9%$156/sqft |
Source: Public Record Report a problem | ||
| 12/16/2022 | Pending sale | $392,905$159/sqft |
Source: Stellar MLS #T3418663 Report a problem | ||
| 12/14/2022 | Listed for sale | $392,905$159/sqft |
Source: Stellar MLS #T3418663 Report a problem | ||
Public tax history
| Year | Property taxes | Tax assessment |
|---|---|---|
| 2024 | $3,179 +338.5% | $221,978 +416.6% |
| 2023 | $725 +168.9% | $42,966 +150% |
| 2022 | $270 | $17,186 |
Find assessor info on the county website
Neighborhood: 33545
Nearby homes
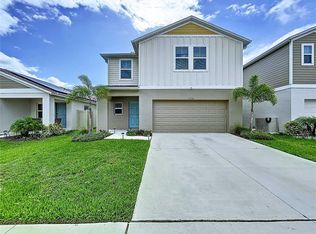
- $389,0004 bd3 ba2k sqft7554 Wallflower Trl, Wesley Chapel, FL 33545Sold
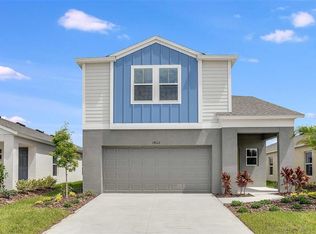
- $459,9905 bd3 ba2.4k sqft34217 Scarlet Sage Ct, Wesley Chapel, FL 33545Sold
- $367,3904 bd3 ba2.2k sqft7520 Wallflower Trl, Wesley Chapel, FL 33545Sold
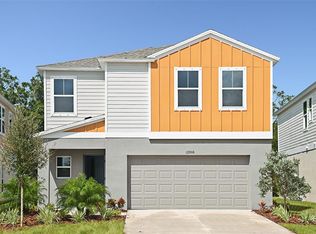
- $403,6904 bd3 ba2k sqft34209 Scarlet Sage Ct, Wesley Chapel, FL 33545Sold
- $383,8285 bd3 ba2.4k sqft7512 Wallflower Trl, Wesley Chapel, FL 33545Sold
- $429,0005 bd3 ba2.4k sqft7570 Wallflower Trl, Wesley Chapel, FL 33545Sold
- $387,4055 bd3 ba2.4k sqft7504 Wallflower Trl, Wesley Chapel, FL 33545Sold
- $409,9904 bd3 ba2k sqft34200 Scarlet Sage Ct, Wesley Chapel, FL 33545Sold
Nearby schools
GreatSchools rating
- 2/10New River Elementary SchoolGrades: PK-5Distance: 3.2 mi
- 3/10Centennial Middle SchoolGrades: 6-8Distance: 5 mi
- 2/10Zephyrhills High SchoolGrades: 9-12Distance: 4.3 mi
Schools provided by the listing agent
- Elementary: New River Elementary
- Middle: Centennial Middle-PO
- High: Zephryhills High School-PO
Source: Stellar MLS. This data may not be complete. We recommend contacting the local school district to confirm school assignments for this home.
Get a cash offer in 3 minutes
Find out how much your home could sell for in as little as 3 minutes with a no-obligation cash offer.
Estimated market value
$432,700
Get a cash offer in 3 minutes
Find out how much your home could sell for in as little as 3 minutes with a no-obligation cash offer.
Estimated market value
$432,700
- Florida
- Pasco County
- Wesley Chapel
- 33545
- 7538 WALLFLOWER TRAIL
Nearby cities
Nearby neighborhoods
Nearby zip codes
Other Wesley Chapel Topics
