Better than new and thoughtfully upgraded, this 4-bedroom Casa Fresca home in Pasadena Point offers the rare opportunity to own a move-in ready home without the delays or hidden costs of new construction. Built in 2022 and located in a vibrant, growing Wesley Chapel neighborhood, this property stands out for its smart enhancements and valuable savings—starting with no CDD fees. From the moment you enter, the home feels open and elevated. The layout is designed for modern living, featuring generous gathering spaces, upstairs laundry for convenience, and spacious walk-in closets in all the right places. The half bath on the main level includes a stylish vanity and upgraded fixtures that add warmth and intention to the space. What sets this home apart is what’s already been done. A fully fenced backyard frames a private outdoor retreat with an extended patio and custom pergola—ideal for relaxing evenings or weekend entertaining. Additional upgrades like a water softener system and gutters were added in 2023, offering practical value that’s often overlooked in builder-grade homes. Positioned in a community close to top-rated schools, parks, and major conveniences, this home offers a seamless lifestyle with long-term value. For those searching for a property that blends function, comfort, and smart investment, this home is ready now—and rare at this price point.
Sold for $389,000
$389,000
7554 WALLFLOWER TRAIL, WESLEY CHAPEL, FL 33545
4beds
2,039sqft
Single Family Residence
Built in 2023
4,734 Square Feet Lot
$379,300 Zestimate®
$191/sqft
$2,482 Estimated rent
Home value
$379,300
$341,000 - $421,000
$2,482/mo
Zestimate® history
Owner options
List your home for rent
$2,482/mo
Rent Zestimate®
Find your next renter with Zillow Rental Manager. Plus, with online applications, you can quickly screen prospective tenants – for free.
$2,482/mo
Rent Zestimate®
Refinance and save
$2,804/mo
Est. payment
Refinancing to a lower rate could help reduce your monthly payments and save thousands over the life of the loan.
$2,804/mo
Est. payment
Explore your selling options
Work with a Zillow partner agent
Leverage their expertise and Zillow's premium Showcase listings to get your home seen by more buyers.
Get startedList with your own agent
Get your home in front of millions of buyers by listing it on Zillow.
Learn how to do itSell it yourself
Take full control of how buyers see your home on Zillow by listing For Sale by Owner (FSBO).
List your homeWhat's special
Private outdoor retreatCustom pergolaExtended patioUpgraded fixturesGenerous gathering spacesUpstairs laundryFully fenced backyard
Zillow last checked:
Listing updated:
Listed by:
Robert O'Connor 813-928-6745,
SERHANT 646-480-7665
Bought with:
Katie Lesniewicz, 3564519
KELLER WILLIAMS RLTY NEW TAMPA
John Hoffman, 667578
KELLER WILLIAMS RLTY NEW TAMPA
Source: Stellar MLS,MLS#: TB8385213 Originating MLS: Orlando Regional
Originating MLS: Orlando Regional
Facts & features
Interior
Bedrooms & bathrooms
- Bedrooms: 4
- Bathrooms: 3
- Full bathrooms: 2
- 1/2 bathrooms: 1
Rooms
- Room types: Loft
Primary bedroom
- Features: En Suite Bathroom, Walk-In Closet(s)
- Level: Second
- Area: 195 Square Feet
- Dimensions: 15x13
Kitchen
- Level: First
- Area: 130 Square Feet
- Dimensions: 13x10
Living room
- Level: First
- Area: 270 Square Feet
- Dimensions: 15x18
Heating
- Central
Cooling
- Central Air
Appliances
- Included: Dishwasher, Disposal, Dryer, Electric Water Heater, Exhaust Fan, Microwave, Range, Refrigerator, Washer
- Laundry: Inside, Laundry Room
Features
- Ceiling Fan(s), Eating Space In Kitchen, Open Floorplan, PrimaryBedroom Upstairs, Smart Home, Stone Counters, Thermostat, Walk-In Closet(s)
- Flooring: Carpet, Luxury Vinyl
- Doors: Sliding Doors
- Windows: Blinds, Window Treatments
- Has fireplace: No
Interior area
- Total structure area: 2,534
- Total interior livable area: 2,039 sqft
Property
Parking
- Total spaces: 2
- Parking features: Garage - Attached
- Attached garage spaces: 2
Features
- Levels: Two
- Stories: 2
- Patio & porch: Patio
- Exterior features: Rain Gutters, Sidewalk, Sprinkler Metered
- Fencing: Vinyl
Lot
- Size: 4,734 Square Feet
Details
- Parcel number: 2125310050007000270
- Zoning: MPUD
- Special conditions: None
Construction
Type & style
- Home type: SingleFamily
- Property subtype: Single Family Residence
Materials
- Block, Stucco, Vinyl Siding
- Foundation: Slab
- Roof: Shingle
Condition
- New construction: No
- Year built: 2023
Utilities & green energy
- Sewer: Public Sewer
- Water: None
- Utilities for property: BB/HS Internet Available, Cable Connected, Electricity Connected, Sewer Connected, Sprinkler Meter, Water Connected
Community & HOA
Community
- Security: Closed Circuit Camera(s), Smoke Detector(s)
- Pet fee: $0 monthly
- Subdivision: PASADENA POINT PH I
HOA
- Has HOA: Yes
- HOA fee: $115 monthly
- HOA name: Rachel Welborn
Location
- Region: Wesley Chapel
Financial & listing details
- Price per square foot: $191/sqft
- Tax assessed value: $299,123
- Annual tax amount: $4,486
- Date on market: 5/15/2025
- Cumulative days on market: 58 days
- Listing terms: Cash,Conventional,FHA,USDA Loan,VA Loan
- Ownership: Fee Simple
- Total actual rent: 0
- Electric utility on property: Yes
- Road surface type: Paved
Price history
| Date | Event | Price |
|---|---|---|
| 8/6/2025 | Sold | $389,000-2.8%$191/sqft |
Source:  Stellar MLS #TB8385213 Report a problem Stellar MLS #TB8385213 Report a problem | ||
| 7/13/2025 | Pending sale | $400,000$196/sqft |
Source: Stellar MLS #TB8385213 Report a problem | ||
| 5/15/2025 | Listed for sale | $400,000+12.4%$196/sqft |
Source: Stellar MLS #TB8385213 Report a problem | ||
| 8/3/2023 | Sold | $356,000-2%$175/sqft |
Source: Public Record Report a problem | ||
| 12/19/2022 | Pending sale | $363,439$178/sqft |
Source: Stellar MLS #T3418605 Report a problem | ||
| 12/14/2022 | Listed for sale | $363,439$178/sqft |
Source: Stellar MLS #T3418605 Report a problem | ||
Public tax history
| Year | Property taxes | Tax assessment |
|---|---|---|
| 2024 | $4,486 +518.6% | $299,123 +595.9% |
| 2023 | $725 +168.8% | $42,984 +150% |
| 2022 | $270 | $17,194 |
Find assessor info on the county website
Neighborhood: 33545
Nearby homes
- $429,0005 bd3 ba2.4k sqft7570 Wallflower Trl, Wesley Chapel, FL 33545Sold

- $435,0005 bd3 ba2.4k sqft7538 Wallflower Trl, Wesley Chapel, FL 33545Sold
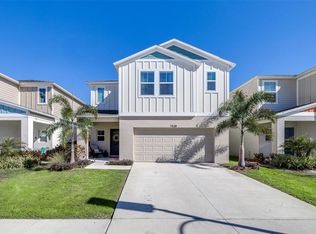
- $459,9905 bd3 ba2.4k sqft34217 Scarlet Sage Ct, Wesley Chapel, FL 33545Sold
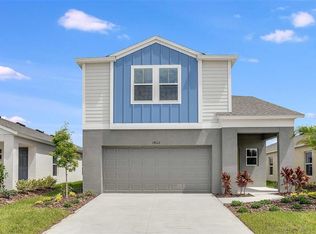
- $357,6394 bd3 ba2k sqft7532 Wallflower Trl, Wesley Chapel, FL 33545Sold
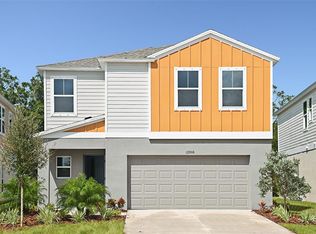
- $403,6904 bd3 ba2k sqft34209 Scarlet Sage Ct, Wesley Chapel, FL 33545Sold
- $367,3904 bd3 ba2.2k sqft7520 Wallflower Trl, Wesley Chapel, FL 33545Sold
- $456,9505 bd3 ba2.4k sqft34201 Scarlet Sage Ct, Wesley Chapel, FL 33545Sold
- $383,8285 bd3 ba2.4k sqft7512 Wallflower Trl, Wesley Chapel, FL 33545Sold
Nearby schools
GreatSchools rating
- 2/10New River Elementary SchoolGrades: PK-5Distance: 3.2 mi
- 3/10Centennial Middle SchoolGrades: 6-8Distance: 4.9 mi
- 2/10Zephyrhills High SchoolGrades: 9-12Distance: 4.3 mi
Schools provided by the listing agent
- Elementary: New River Elementary
- Middle: Centennial Middle-PO
- High: Zephryhills High School-PO
Source: Stellar MLS. This data may not be complete. We recommend contacting the local school district to confirm school assignments for this home.
Get a cash offer in 3 minutes
Find out how much your home could sell for in as little as 3 minutes with a no-obligation cash offer.
Estimated market value
$379,300
Get a cash offer in 3 minutes
Find out how much your home could sell for in as little as 3 minutes with a no-obligation cash offer.
Estimated market value
$379,300
- Florida
- Pasco County
- Wesley Chapel
- 33545
- 7554 WALLFLOWER TRAIL
Nearby cities
Nearby neighborhoods
Nearby zip codes
Other Wesley Chapel Topics
