Skip main navigation
Sold for $385,000
  • $385,000

    7539 Braemar Ct, Sykesville, MD 21784

    3beds
    1,330sqft
    Single Family Residence
    Built in 1985
    5,532 Square Feet Lot
    $395,500 Zestimate®
    $289/sqft
    $2,640 Estimated rent

    Home value

    $395,500

    $360,000 - $435,000

    $2,640/mo

    Zestimate® history
    Loading
    Loading...

    Owner options

    List your home for rent

    $2,640/mo

    Rent Zestimate®

    Find your next renter with Zillow Rental Manager. Plus, with online applications, you can quickly screen prospective tenants – for free.

    Learn more

    $2,640/mo

    Rent Zestimate®

    Refinance and save

    $2,347/mo

    Est. payment

    Refinancing to a lower rate could help reduce your monthly payments and save thousands over the life of the loan.

    See today's rates

    $2,347/mo

    Est. payment

    Explore your selling options

    Work with a Zillow partner agent

    Leverage their expertise and Zillow's premium Showcase listings to get your home seen by more buyers.

    Get started

    List with your own agent

    Get your home in front of millions of buyers by listing it on Zillow.

    Learn how to do it

    Sell it yourself

    Take full control of how buyers see your home on Zillow by listing For Sale by Owner (FSBO).

    List your home

    What's special

    Electric wall fireplaceBasement rec roomLarge walk in closetRenovated bathroomRich wood countertopsLarge multi-layered cabinet drawersWalk-out slider
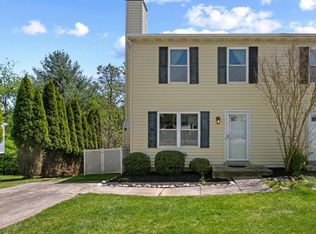
    Beautifully and tastefully updated Townhome (Duplex) nestled into the heart of Sykesville! This home has been updated by a local designer! The flooring is updated throughout with LVP waterproof crystal Lux scratch resistant flooring, the kitchen has been fully redesigned with 2 pantries, a 7' island, large multi-layered cabinet drawers, rich wood countertops, large sink, and so much more! Beyond the kitchen is the pitched ceiling den/dining/living room that overlooks the grass and trees beyond. It features a gorgeous electric wall fireplace, clad in shiplap for colder days. There is a door that would work well for a buyer who wishes to add a deck to take advantage of the outdoors. The bedroom level features 3 well-appointed rooms with a completely renovated bathroom. The primary bedroom has a large walk in closet! The basement rec room also features a fireplace, new flooring, and a fully bathroom. The basement has a walk-out slider to the rear yard, and a concrete patio that could be used for cool shade in the summer. The laundry room has some additional storage space as well. The plumbing, electrical, lights, ceiling fans, etc have been updated throughout. The front and rear doors have been replaced, as well as the front windows. For the practical buyers, they will be relieved to know it has a new roof, new chimney cap, new heat pump, and solar panels. This home is close to parks and trails, and the coolest little Main Street in America!

    Zillow last checked:

    Listing updated:

    Listed by:

    Sarah Liska 301-385-0523,

    Freedom Realty LLC

    Bought with:

    Olivia Fenton, 649666

    Long & Foster Real Estate, Inc.

    Source: Bright MLS,MLS#: MDCR2024032MLS Logo

    Facts & features

    Interior

    Bedrooms & bathrooms
    • Bedrooms: 3
    • Bathrooms: 2
    • Full bathrooms: 2
    Basement
    • Area: 520
    Heating
    • Heat Pump, Electric
    Cooling
    • Central Air, Electric
    Appliances
    • Included: Electric Water Heater
    Features
    • Basement: Partial,Connecting Stairway,Full,Heated,Improved,Partially Finished,Exterior Entry,Interior Entry,Rear Entrance,Walk-Out Access
    • Number of fireplaces: 1
    Interior area
    • Total structure area: 1,600
    • Total interior livable area: 1,330 sqft
    • Finished area above ground: 1,080
    • Finished area below ground: 250

    Property

    Parking
    • Parking features: Driveway
    • Has uncovered spaces: Yes
    Accessibility
    • Accessibility features: None
    Features
    • Levels: Three
    • Stories: 3
    • Pool features: None
    Lot
    • Size: 5,532 Square Feet
    Details
    • Additional structures: Above Grade, Below Grade
    • Parcel number: 0705055512
    • Zoning: R-750
    • Special conditions: Standard

    Construction

    Type & style
    • Home type: SingleFamily
    • Architectural style: Colonial,Contemporary
    • Property subtype: Single Family Residence
    • Attached to another structure: Yes
    Materials
    • Vinyl Siding
    • Foundation: Block
    Condition
    • New construction: No
    • Year built: 1985

    Utilities & green energy

    • Sewer: Public Sewer
    • Water: Public

    Community & HOA

    Community
    • Subdivision: None Available
    HOA
    • Has HOA: No
    Location
    • Region: Sykesville
    • Municipality: Sykesville

    Financial & listing details

    • Price per square foot: $289/sqft
    • Tax assessed value: $257,300
    • Annual tax amount: $3,791
    • Date on market: 12/5/2024
    • Listing agreement: Exclusive Right To Sell
    • Ownership: Fee Simple

    Price history

    DateEventPrice
    1/9/2025Sold$385,000$289/sqft
    Source: Bright MLS #MDCR2024032 Report a problem
    12/12/2024Contingent$385,000$289/sqft
    Source: Bright MLS #MDCR2024032 Report a problem
    12/5/2024Listed for sale$385,000$289/sqft
    Source: Bright MLS #MDCR2024032 Report a problem

    Public tax history

    YearProperty taxesTax assessment
    2025$4,033 +8.1%$272,600 +5.9%
    2024$3,731 +5.3%$257,300 +6%
    2023$3,543 +6.4%$242,700 -5.7%
    2022$3,330 +6.8%$257,300 +20.5%
    2021$3,117 +1.8%$213,500 +1.8%
    2020$3,063 +1.8%$209,767 -1.7%
    2019$3,008 +221.8%$213,500 +5.5%
    2018$935 -68.8%$202,300
    2017$2,994 $202,300
    2016-- $202,300 -1.2%
    2015-- $204,800 +0.1%
    2014-- $204,633 +0.1%
    2013-- $204,467 +0.1%
    2012-- $204,300
    2011-- $204,300
    2010-- $204,300 -24%
    2009-- $268,780 +18.5%
    2008-- $226,766 +22.7%
    2007-- $184,753 +29.4%
    2006-- $142,740 +7.5%
    2005-- $132,842 +8%
    2004-- $122,946 +8.8%
    2003-- $113,050 +1.6%
    2002-- $111,232 +1.7%
    2001-- $109,416
    Find assessor info on the county website

    Neighborhood: 21784

    Nearby schools

    GreatSchools rating
    Schools provided by the listing agent
    • District: Carroll County Public Schools

    Source: Bright MLS. This data may not be complete. We recommend contacting the local school district to confirm school assignments for this home.

    Get a cash offer in 3 minutes
    Find out how much your home could sell for in as little as 3 minutes with a no-obligation cash offer.
    Estimated market value
    $395,500
    Get a cash offer in 3 minutes
    Find out how much your home could sell for in as little as 3 minutes with a no-obligation cash offer.
    Estimated market value
    $395,500