Welcome to 7545 Braemar Court, a charming and well-maintained 1,600 sq. ft. home nestled in the desirable Lexington Run community of Sykesville. This light-filled interior features a thoughtful layout with multiple gathering spaces, making it perfect for everyday living and entertaining. The spacious living and dining rooms create a warm and welcoming atmosphere, ideal for hosting family and friends. The dining room opens directly to a brand-new deck built in 2024, perfect for outdoor gatherings or quiet evenings overlooking the backyard. The eat-in kitchen offers ample cabinetry and a cozy casual dining area, with new kitchen counters scheduled for installation within 30 days. The kitchen is equipped with modern appliances, including a refrigerator and stove (2023) and a microwave installed in 2025. Upstairs, the primary bedroom features a generous walk-in closet, while two additional bedrooms and a full bath provide comfortable accommodations for family or guests. The home includes refreshed bathrooms and new carpet (May 2025), adding comfort and style. The lower level adds even more living space with a bright family room that opens to a patio and fenced backyard, a full bath, and a convenient laundry room with a high-efficiency washer and dryer. Additional highlights include: HVAC replaced in 2020, Newer hot water heater, Roof less than 10 years old, Fresh interior paint (2025, Two storage sheds, No HOA. With modern updates throughout—paint, lighting, carpet, appliances, and more—this home offers peace of mind and move-in readiness. Some photos have been virtually staged
Sold for $373,000
$373,000
7545 Braemar Ct, Sykesville, MD 21784
3beds
1,445sqft
Single Family Residence
Built in 1983
5,532 Square Feet Lot
$381,800 Zestimate®
$258/sqft
$2,308 Estimated rent
Home value
$381,800
$351,000 - $416,000
$2,308/mo
Zestimate® history
Owner options
List your home for rent
$2,308/mo
Rent Zestimate®
Find your next renter with Zillow Rental Manager. Plus, with online applications, you can quickly screen prospective tenants – for free.
$2,308/mo
Rent Zestimate®
Refinance and save
$2,265/mo
Est. payment
Refinancing to a lower rate could help reduce your monthly payments and save thousands over the life of the loan.
$2,265/mo
Est. payment
Explore your selling options
Work with a Zillow partner agent
Leverage their expertise and Zillow's premium Showcase listings to get your home seen by more buyers.
Get startedList with your own agent
Get your home in front of millions of buyers by listing it on Zillow.
Learn how to do itSell it yourself
Take full control of how buyers see your home on Zillow by listing For Sale by Owner (FSBO).
List your homeWhat's special
Zillow last checked:
Listing updated:
Listed by:
Rhonda O'Guinn 443-864-9307,
Northrop Realty
Bought with:
Dana Calvin
Long & Foster Real Estate, Inc.
Source: Bright MLS,MLS#: MDCR2023810
Facts & features
Interior
Bedrooms & bathrooms
- Bedrooms: 3
- Bathrooms: 2
- Full bathrooms: 2
Rooms
- Room types: Living Room, Dining Room, Primary Bedroom, Bedroom 2, Bedroom 3, Kitchen, Family Room, Laundry
Primary bedroom
- Features: Flooring - Carpet, Walk-In Closet(s)
- Level: Upper
- Area: 153 Square Feet
- Dimensions: 17 x 9
Bedroom 2
- Features: Flooring - Carpet
- Level: Upper
- Area: 70 Square Feet
- Dimensions: 10 x 7
Bedroom 3
- Features: Flooring - Carpet
- Level: Upper
- Area: 99 Square Feet
- Dimensions: 9 x 11
Dining room
- Features: Ceiling Fan(s), Dining Area, Flooring - Laminated
- Level: Main
- Area: 100 Square Feet
- Dimensions: 10 x 10
Family room
- Features: Flooring - Vinyl
- Level: Lower
- Area: 247 Square Feet
- Dimensions: 19 x 13
Kitchen
- Features: Eat-in Kitchen
- Level: Main
- Area: 117 Square Feet
- Dimensions: 9 x 13
Laundry
- Level: Lower
- Area: 132 Square Feet
- Dimensions: 11 x 12
Living room
- Features: Flooring - Laminated
- Level: Main
- Area: 304 Square Feet
- Dimensions: 19 x 16
Heating
- Heat Pump, Electric
Cooling
- Central Air, Electric
Appliances
- Included: Dishwasher, Disposal, Dryer, Exhaust Fan, Refrigerator, Cooktop, Washer, Electric Water Heater
- Laundry: Lower Level, Laundry Room
Features
- Ceiling Fan(s), Dining Area, Eat-in Kitchen, Walk-In Closet(s), Dry Wall
- Flooring: Laminate, Carpet, Vinyl
- Doors: Sliding Glass
- Windows: Screens, Vinyl Clad
- Basement: Connecting Stairway,Heated,Improved,Interior Entry,Walk-Out Access
- Has fireplace: No
Interior area
- Total structure area: 1,445
- Total interior livable area: 1,445 sqft
- Finished area above ground: 1,080
- Finished area below ground: 365
Property
Parking
- Total spaces: 2
- Parking features: Driveway
- Uncovered spaces: 2
Accessibility
- Accessibility features: Other
Features
- Levels: Three
- Stories: 3
- Patio & porch: Patio, Deck
- Exterior features: Lighting, Storage, Sidewalks
- Pool features: None
- Has view: Yes
- View description: Garden
Lot
- Size: 5,532 Square Feet
- Features: Backs to Trees, Front Yard, Rear Yard, SideYard(s)
Details
- Additional structures: Above Grade, Below Grade
- Parcel number: 0705055490
- Zoning: R-750
- Special conditions: Standard
Construction
Type & style
- Home type: SingleFamily
- Architectural style: Colonial
- Property subtype: Single Family Residence
- Attached to another structure: Yes
Materials
- Vinyl Siding
- Foundation: Permanent
- Roof: Shingle
Condition
- New construction: No
- Year built: 1983
Utilities & green energy
- Sewer: Public Sewer
- Water: Public
Community & HOA
Community
- Security: Main Entrance Lock, Smoke Detector(s)
- Subdivision: Lexington Run
HOA
- Has HOA: No
Location
- Region: Sykesville
- Municipality: Sykesville
Financial & listing details
- Price per square foot: $258/sqft
- Tax assessed value: $281,500
- Annual tax amount: $4,142
- Date on market: 5/8/2025
- Listing agreement: Exclusive Right To Sell
- Ownership: Fee Simple
Price history
| Date | Event | Price |
|---|---|---|
| 6/18/2025 | Sold | $373,000-4.4%$258/sqft |
Source:  Bright MLS #MDCR2023810 Report a problem Bright MLS #MDCR2023810 Report a problem | ||
| 5/23/2025 | Pending sale | $390,000$270/sqft |
Source: Bright MLS #MDCR2023810 Report a problem | ||
| 5/8/2025 | Listed for sale | $390,000+62.5%$270/sqft |
Source: Bright MLS #MDCR2023810 Report a problem | ||
| 4/5/2016 | Sold | $240,000+0.4%$166/sqft |
Source: Public Record Report a problem | ||
| 2/24/2016 | Pending sale | $239,000$165/sqft |
Source: Keller Williams Integrity #CR9543792 Report a problem | ||
| 2/10/2016 | Price change | $239,000-2%$165/sqft |
Source: Keller Williams - Ellicott City #CR9543792 Report a problem | ||
| 12/31/2015 | Listed for sale | $244,000-3.1%$169/sqft |
Source: Keller Williams Integrity #CR9543792 Report a problem | ||
| 8/1/2005 | Sold | $251,900+115.3%$174/sqft |
Source: Public Record Report a problem | ||
| 6/1/2000 | Sold | $117,000+2.6%$81/sqft |
Source: Public Record Report a problem | ||
| 8/22/1995 | Sold | $114,000$79/sqft |
Source: Public Record Report a problem | ||
Public tax history
| Year | Property taxes | Tax assessment |
|---|---|---|
| 2025 | $4,263 +4.4% | $298,833 +6.2% |
| 2024 | $4,082 +5.3% | $281,500 +6% |
| 2023 | $3,877 +6.4% | $265,567 -5.7% |
| 2022 | $3,645 +6.8% | $281,500 +20.5% |
| 2021 | $3,412 +5.4% | $233,700 +5.4% |
| 2020 | $3,236 +5.8% | $221,633 -5.2% |
| 2019 | $3,060 +235.3% | $233,700 +18.3% |
| 2018 | $912 -68.8% | $197,500 |
| 2017 | $2,923 | $197,500 |
| 2016 | -- | $197,500 -1.2% |
| 2015 | -- | $199,900 +0.1% |
| 2014 | -- | $199,800 +0.1% |
| 2013 | -- | $199,700 +0.1% |
| 2012 | -- | $199,600 |
| 2011 | -- | $199,600 |
| 2010 | -- | $199,600 -24.5% |
| 2009 | -- | $264,260 +18.5% |
| 2008 | -- | $223,060 +22.7% |
| 2007 | -- | $181,860 +29.3% |
| 2006 | -- | $140,660 +7.5% |
| 2005 | -- | $130,900 +8.1% |
| 2004 | -- | $121,140 +8.8% |
| 2003 | -- | $111,380 +1.6% |
| 2002 | -- | $109,612 +1.6% |
| 2001 | -- | $107,846 |
Find assessor info on the county website
Neighborhood: 21784
Nearby homes
- $376,5003 bd2 ba1.2k sqft7543 Braemar Ct, Sykesville, MD 21784Sold
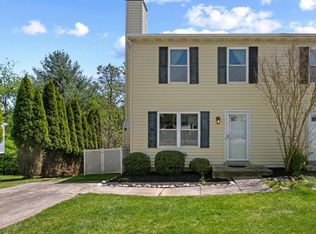
- $334,700-- bd1 ba1k sqft7551 Braemar Ct, Sykesville, MD 21784Off Market
- $376,0003 bd2 ba1.3k sqft7553 Braemar Ct, Sykesville, MD 21784Off Market
- $385,0003 bd2 ba1.3k sqft7539 Braemar Ct, Sykesville, MD 21784Sold
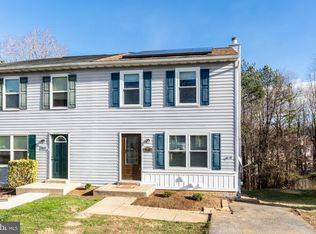
- $345,400-- bd1 ba1k sqft7557 Braemar Ct, Sykesville, MD 21784Off Market
- $378,6003 bd2 ba1k sqft7537 Braemar Ct, Sykesville, MD 21784Off Market
- $371,900-- bd2 ba1k sqft7559 Braemar Ct, Sykesville, MD 21784Off Market
- $343,5003 bd1 ba1k sqft7531 Braemar Ct, Sykesville, MD 21784Off Market
Nearby schools
GreatSchools rating
- 7/10Piney Ridge Elementary SchoolGrades: PK-5Distance: 2.5 mi
- 8/10Sykesville Middle SchoolGrades: 6-8Distance: 0.8 mi
- 8/10Century High SchoolGrades: 9-12Distance: 4 mi
Schools provided by the listing agent
- Elementary: Piney Ridge
- Middle: Sykesville
- High: Century
- District: Carroll County Public Schools
Source: Bright MLS. This data may not be complete. We recommend contacting the local school district to confirm school assignments for this home.
Get a cash offer in 3 minutes
Find out how much your home could sell for in as little as 3 minutes with a no-obligation cash offer.
Estimated market value
$381,800
Get a cash offer in 3 minutes
Find out how much your home could sell for in as little as 3 minutes with a no-obligation cash offer.
Estimated market value
$381,800
- Maryland
- Carroll County
- Sykesville
- 21784
- 7545 Braemar Ct
Nearby cities
Nearby zip codes
Other Sykesville Topics
