Leave the city behind in this brand new 4 bedroom, 3 bathroom home on 1.5 acres! This home is the perfect juxtaposition between modern living and quiet country peacefulness. Your primary retreat is located in the back corner of the home, perfectly situated for solitude and peaceful slumber. Its soaring ceilings add to its already generous frame, and the en-suite bathroom adds to the elegance with its luxurious finishes and oversized closet. All other bedrooms and 2 additional full bathrooms are found on the opposite side of the home, perfectly surrounding the great room with a stone, wood-burning fireplace and large kitchen with soft close cabinetry, an expansive island, and ample room for a dining table. The sizable utility room features a convenient sink and built-in cabinets and shelving for additional storage. The garage comes with epoxy flooring, further adding to the desirable finishes and special touches found throughout the home. Fully foam encapsulated for energy efficiency.
Sold
Price Unknown
7539 County Road 1052, Celeste, TX 75423
4beds
2,343sqft
Single Family Residence
Built in 2023
1.5 Acres Lot
$499,000 Zestimate®
$--/sqft
$2,839 Estimated rent
Home value
$499,000
$474,000 - $529,000
$2,839/mo
Zestimate® history
Owner options
List your home for rent
$2,839/mo
Rent Zestimate®
Find your next renter with Zillow Rental Manager. Plus, with online applications, you can quickly screen prospective tenants – for free.
$2,839/mo
Rent Zestimate®
Refinance and save
Refinancing to a lower rate could help reduce your monthly payments and save thousands over the life of the loan.
Explore your selling options
Work with a Zillow partner agent
Leverage their expertise and Zillow's premium Showcase listings to get your home seen by more buyers.
Get startedList with your own agent
Get your home in front of millions of buyers by listing it on Zillow.
Learn how to do itSell it yourself
Take full control of how buyers see your home on Zillow by listing For Sale by Owner (FSBO).
List your homeWhat's special
Modern livingSoaring ceilingsLuxurious finishesGreat roomOversized closetEn-suite bathroomSoft close cabinetry
Zillow last checked:
Listing updated:
Listed by:
Chris Dorward 0672773 972-772-7000,
Keller Williams Rockwall 972-772-7000
Bought with:
Rebecca Wiseman
Milestone Realty Texas LLC
Source: NTREIS,MLS#: 20477333
Facts & features
Interior
Bedrooms & bathrooms
- Bedrooms: 4
- Bathrooms: 3
- Full bathrooms: 3
Primary bedroom
- Level: First
- Dimensions: 17 x 15
Bedroom
- Features: Ceiling Fan(s)
- Level: First
- Dimensions: 12 x 12
Bedroom
- Features: Ceiling Fan(s)
- Level: First
- Dimensions: 12 x 13
Bedroom
- Features: Ceiling Fan(s)
- Level: First
- Dimensions: 12 x 12
Primary bathroom
- Features: Dual Sinks, Stone Counters
- Level: First
- Dimensions: 14 x 9
Dining room
- Level: First
- Dimensions: 13 x 8
Other
- Level: First
- Dimensions: 9 x 5
Other
- Level: First
- Dimensions: 12 x 6
Kitchen
- Features: Stone Counters, Walk-In Pantry
- Level: First
- Dimensions: 13 x 11
Living room
- Features: Fireplace
- Level: First
- Dimensions: 20 x 19
Utility room
- Features: Built-in Features, Utility Sink
- Level: First
- Dimensions: 7 x 7
Heating
- Central, Electric
Cooling
- Central Air, Electric
Appliances
- Included: Some Gas Appliances, Dishwasher, Electric Range, Disposal, Gas Water Heater, Microwave, Plumbed For Gas, Vented Exhaust Fan
- Laundry: Washer Hookup, Electric Dryer Hookup
Features
- Eat-in Kitchen, Granite Counters, High Speed Internet, Kitchen Island, Open Floorplan, Cable TV, Walk-In Closet(s)
- Flooring: Carpet, Ceramic Tile
- Has basement: No
- Number of fireplaces: 1
- Fireplace features: Heatilator, Wood Burning
Interior area
- Total interior livable area: 2,343 sqft
Property
Parking
- Total spaces: 2
- Parking features: Door-Single, Driveway, Epoxy Flooring, Garage Faces Front, Garage
- Attached garage spaces: 2
- Has uncovered spaces: Yes
Features
- Levels: One
- Stories: 1
- Patio & porch: Rear Porch, Front Porch, Covered
- Exterior features: Lighting, Rain Gutters
- Pool features: None
- Fencing: None
Lot
- Size: 1.5 Acres
- Features: No Backyard Grass, Sprinkler System
Details
- Parcel number: 0000
Construction
Type & style
- Home type: SingleFamily
- Architectural style: Traditional,Detached
- Property subtype: Single Family Residence
Materials
- Brick, Rock, Stone
- Foundation: Slab
- Roof: Composition
Condition
- New construction: Yes
- Year built: 2023
Utilities & green energy
- Sewer: Aerobic Septic
- Utilities for property: Electricity Connected, Septic Available, Cable Available
Community & HOA
Community
- Security: Smoke Detector(s)
- Subdivision: Moore Martin
HOA
- Has HOA: No
Location
- Region: Celeste
Financial & listing details
- Tax assessed value: $505,220
- Date on market: 11/16/2023
- Cumulative days on market: 29 days
- Listing terms: Cash,Conventional,FHA,VA Loan
- Electric utility on property: Yes
Price history
| Date | Event | Price |
|---|---|---|
| 1/12/2024 | Sold | -- |
Source: NTREIS #20477333 Report a problem | ||
| 12/26/2023 | Pending sale | $479,900$205/sqft |
Source: NTREIS #20477333 Report a problem | ||
| 12/16/2023 | Contingent | $479,900$205/sqft |
Source: NTREIS #20477333 Report a problem | ||
| 11/16/2023 | Listed for sale | $479,900$205/sqft |
Source: NTREIS #20477333 Report a problem | ||
Public tax history
| Year | Property taxes | Tax assessment |
|---|---|---|
| 2026 | -- | $505,220 -5.7% |
| 2025 | $2,766 +13.9% | $535,600 +9.9% |
| 2024 | $2,429 | $487,560 |
Find assessor info on the county website
Neighborhood: 75423
Nearby homes
- $--4 bd4 ba2.4k sqft7578 County Road 1052, Celeste, TX 75423Sold

- $299,800-- bd8 ba2k sqft3470 County Road 1051, Celeste, TX 75423Off Market
- $--5 bd3 ba2.4k sqft7567 County Road 1052, Celeste, TX 75423Sold
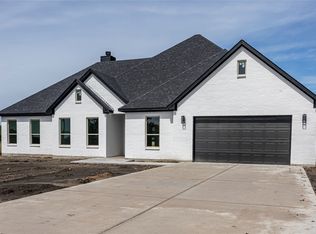
- $--4 bd3 ba2.3k sqft7553 County Road 1052, Celeste, TX 75423Sold

- $--4 bd3 ba2.1k sqft7525 County Road 1052, Celeste, TX 75423Sold
- $539,400-- bd-- ba2.4k sqft7567 County Road 1052, Celeste, TX 75423Off Market
- $406,800-- bd-- ba-- sqft7540 County Road 1052, Celeste, TX 75423Off Market
- $521,400-- bd-- ba2.4k sqft7581 County Road 1052, Celeste, TX 75423Off Market
Nearby schools
GreatSchools rating
- 8/10Leonard Intermediate SchoolGrades: 4-5Distance: 3.2 mi
- 8/10Leonard Junior High SchoolGrades: 6-8Distance: 3.2 mi
- 6/10Leonard High SchoolGrades: 9-12Distance: 3.3 mi
Schools provided by the listing agent
- Elementary: Leonard
- High: Leonard
- District: Leonard ISD
Source: NTREIS. This data may not be complete. We recommend contacting the local school district to confirm school assignments for this home.
Get a cash offer in 3 minutes
Find out how much your home could sell for in as little as 3 minutes with a no-obligation cash offer.
Estimated market value
$499,000
Get a cash offer in 3 minutes
Find out how much your home could sell for in as little as 3 minutes with a no-obligation cash offer.
Estimated market value
$499,000
- Texas
- Hunt County
- Celeste
- 75423
- 7539 County Road 1052
