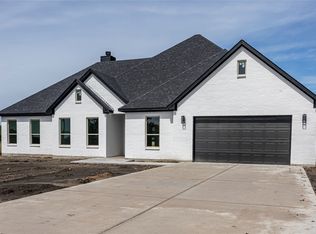
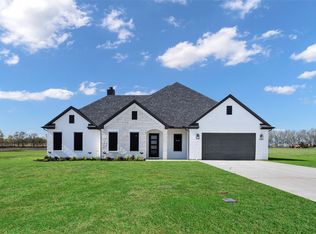
Experience the delight of returning home every day to a newly constructed, luxurious 4-bedroom, 3-bathroom residence. This home boasts exceptional quality and features including slow close cabinetry, a comprehensive sprinkler system, and durable gutters. Enjoy the spaciousness of an oversized rear porch with a painted surface, enhancing your outdoor relaxation. The home is further embellished with crown molding, a cozy fireplace, and efficient foam insulation for added comfort. Indulge in the ultimate relaxation in the deluxe Owner’s Retreat, equipped with a bathroom reminiscent of a spa and a generously sized walk-in closet. The heart of the home, the kitchen, features a large island perfect for gathering family to savor delicious meals and celebrate life's special moments. All these luxuries are situated on a sprawling 1.59-acre property, offering ample space and privacy.
Sold
Price Unknown
7553 County Road 1052, Celeste, TX 75423
4beds
2,308sqft
Single Family Residence
Built in 2023
1.59 Acres Lot
$489,500 Zestimate®
$--/sqft
$2,769 Estimated rent
Home value
$489,500
$465,000 - $519,000
$2,769/mo
Zestimate® history
Owner options
List your home for rent
$2,769/mo
Rent Zestimate®
Find your next renter with Zillow Rental Manager. Plus, with online applications, you can quickly screen prospective tenants – for free.
$2,769/mo
Rent Zestimate®
Refinance and save
Refinancing to a lower rate could help reduce your monthly payments and save thousands over the life of the loan.
Explore your selling options
Work with a Zillow partner agent
Leverage their expertise and Zillow's premium Showcase listings to get your home seen by more buyers.
Get startedList with your own agent
Get your home in front of millions of buyers by listing it on Zillow.
Learn how to do itSell it yourself
Take full control of how buyers see your home on Zillow by listing For Sale by Owner (FSBO).
List your homeWhat's special
Cozy fireplaceCrown moldingEfficient foam insulationComprehensive sprinkler systemLarge islandDurable gutters
Zillow last checked:
Listing updated:
Listed by:
Bruce Chamberlain 0761660 214-395-7935,
JR Premier Properties 214-395-7935
Bought with:
Julie Bologna
eXp Realty LLC
Source: NTREIS,MLS#: 20475465
Facts & features
Interior
Bedrooms & bathrooms
- Bedrooms: 4
- Bathrooms: 3
- Full bathrooms: 3
Primary bedroom
- Features: Closet Cabinetry, En Suite Bathroom, Walk-In Closet(s)
- Level: First
- Dimensions: 17 x 15
Bedroom
- Features: Closet Cabinetry, Ceiling Fan(s), Walk-In Closet(s)
- Level: First
- Dimensions: 12 x 12
Bedroom
- Features: Closet Cabinetry, Ceiling Fan(s), Walk-In Closet(s)
- Level: First
- Dimensions: 12 x 13
Bedroom
- Features: Closet Cabinetry, Ceiling Fan(s), Walk-In Closet(s)
- Level: First
- Dimensions: 12 x 12
Dining room
- Level: First
- Dimensions: 13 x 12
Living room
- Level: First
- Dimensions: 19 x 19
Heating
- Central, Electric
Cooling
- Central Air, Electric
Appliances
- Included: Dishwasher, Electric Oven, Electric Range, Electric Water Heater, Disposal, Microwave
- Laundry: Electric Dryer Hookup
Features
- Decorative/Designer Lighting Fixtures, Double Vanity, Kitchen Island, Open Floorplan, Pantry, Walk-In Closet(s)
- Flooring: Combination
- Has basement: No
- Number of fireplaces: 1
- Fireplace features: Great Room, Wood Burning
Interior area
- Total interior livable area: 2,308 sqft
Property
Parking
- Total spaces: 2
- Parking features: Concrete, Door-Single, Epoxy Flooring
- Attached garage spaces: 2
Features
- Levels: One
- Stories: 1
- Patio & porch: Covered
- Exterior features: Lighting
- Pool features: None
Lot
- Size: 1.59 Acres
- Dimensions: 150 x 462
- Features: Acreage
Details
- Parcel number: 000000
Construction
Type & style
- Home type: SingleFamily
- Architectural style: Ranch,Detached
- Property subtype: Single Family Residence
Materials
- Brick, Concrete
- Foundation: Slab
- Roof: Shingle
Condition
- New construction: Yes
- Year built: 2023
Utilities & green energy
- Sewer: Aerobic Septic
- Utilities for property: Septic Available
Community & HOA
Community
- Subdivision: Moore Martin
HOA
- Has HOA: No
Location
- Region: Celeste
Financial & listing details
- Tax assessed value: $507,230
- Annual tax amount: $2,741
- Date on market: 11/13/2023
- Cumulative days on market: 135 days
- Listing terms: Cash,Conventional,FHA,VA Loan
- Exclusions: The Refrigerator does not convey with home.
Price history
| Date | Event | Price |
|---|---|---|
| 3/5/2024 | Sold | -- |
Source: NTREIS #20475465 Report a problem | ||
| 2/11/2024 | Pending sale | $476,900$207/sqft |
Source: NTREIS #20475465 Report a problem | ||
| 2/3/2024 | Contingent | $476,900$207/sqft |
Source: NTREIS #20475465 Report a problem | ||
| 1/2/2024 | Price change | $476,9000%$207/sqft |
Source: NTREIS #20475465 Report a problem | ||
| 12/23/2023 | Price change | $477,000-0.2%$207/sqft |
Source: NTREIS #20475465 Report a problem | ||
| 12/8/2023 | Price change | $478,000-0.2%$207/sqft |
Source: NTREIS #20475465 Report a problem | ||
| 12/2/2023 | Price change | $478,900-0.2%$207/sqft |
Source: NTREIS #20475465 Report a problem | ||
| 11/13/2023 | Listed for sale | $479,900$208/sqft |
Source: NTREIS #20475465 Report a problem | ||
Public tax history
| Year | Property taxes | Tax assessment |
|---|---|---|
| 2025 | $2,741 +89.9% | $507,230 +84% |
| 2024 | $1,444 | $275,690 |
Find assessor info on the county website
Neighborhood: 75423
Nearby homes
- $--5 bd3 ba2.4k sqft7567 County Road 1052, Celeste, TX 75423Sold
- $--4 bd4 ba2.4k sqft7578 County Road 1052, Celeste, TX 75423Sold

- $301,200-- bd8 ba2k sqft3470 County Road 1051, Celeste, TX 75423Off Market
- $--4 bd3 ba2.3k sqft7539 County Road 1052, Celeste, TX 75423Sold
- $464,300-- bd-- ba-- sqft3370 County Road 1051, Celeste, TX 75423Off Market
- $418,900-- bd-- ba-- sqft7540 County Road 1052, Celeste, TX 75423Off Market
- $--4 bd2 ba2.1k sqft1585 Fm 1752, Savoy, TX 75479Sold
- $--4 bd3 ba2.1k sqft7525 County Road 1052, Celeste, TX 75423Sold
Nearby schools
GreatSchools rating
- 8/10Leonard Intermediate SchoolGrades: 4-5Distance: 3.2 mi
- 8/10Leonard Junior High SchoolGrades: 6-8Distance: 3.2 mi
- 6/10Leonard High SchoolGrades: 9-12Distance: 3.3 mi
Schools provided by the listing agent
- Elementary: Leonard
- High: Leonard
- District: Leonard ISD
Source: NTREIS. This data may not be complete. We recommend contacting the local school district to confirm school assignments for this home.
Get a cash offer in 3 minutes
Find out how much your home could sell for in as little as 3 minutes with a no-obligation cash offer.
Estimated market value
$489,500
Get a cash offer in 3 minutes
Find out how much your home could sell for in as little as 3 minutes with a no-obligation cash offer.
Estimated market value
$489,500
- Texas
- Hunt County
- Celeste
- 75423
- 7553 County Road 1052
