Skip main navigation
Sold for $1,487,500
  • $1,487,500

    7539 E CAMINO SALIDA DEL SOL --, Scottsdale, AZ 85266

    4beds
    3,265sqft
    Single Family Residence
    Built in 2005
    10,194 Square Feet Lot
    $1,502,400 Zestimate®
    $456/sqft
    $5,322 Estimated rent

    Home value

    $1,502,400

    $1.38M - $1.64M

    $5,322/mo

    Zestimate® history
    Loading
    Loading...

    Owner options

    List your home for rent

    $5,322/mo

    Rent Zestimate®

    Find your next renter with Zillow Rental Manager. Plus, with online applications, you can quickly screen prospective tenants – for free.

    Learn more

    $5,322/mo

    Rent Zestimate®

    Refinance and save

    $9,047/mo

    Est. payment

    Refinancing to a lower rate could help reduce your monthly payments and save thousands over the life of the loan.

    See today's rates

    $9,047/mo

    Est. payment

    Explore your selling options

    Work with a Zillow partner agent

    Leverage their expertise and Zillow's premium Showcase listings to get your home seen by more buyers.

    Get started

    List with your own agent

    Get your home in front of millions of buyers by listing it on Zillow.

    Learn how to do it

    Sell it yourself

    Take full control of how buyers see your home on Zillow by listing For Sale by Owner (FSBO).

    List your home

    What's special

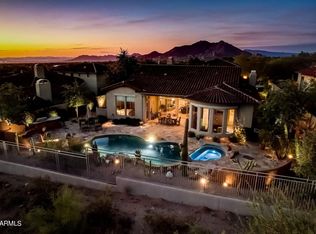
    Heated pool and spaPrivate courtyardGrilling areaCovered rear patioLight-filled single-level homeSide patioMountain and desert views
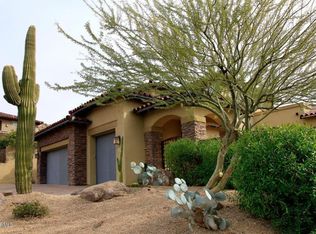
    Experience MOUNTAIN and DESERT VIEWS with NO NEIGHBORS behind, creating a peaceful and truly private setting rarely found. This elevated 4BD | 3.5BA North Scottsdale home in the private gated community of Las Piedras at Sevano Village is ideally positioned near Whisper Rock and The Boulders, with convenient access to dining, shopping, and world-class golf. Designed for Arizona's indoor-outdoor lifestyle, expansive sliding glass doors frame the view and open to the backyard desert oasis featuring a heated pool and spa. The backyard is open yet private, enhanced by beautiful landscaping and custom lighting. Outdoor living is exceptional, with multiple spaces to enjoy Arizona's weather: a private courtyard, covered rear patio, side patio, and a grilling area or future pergola addition. A dedicated dog run is located on the east side of the home. Recent improvements include updated bathrooms, replacement of spa therapy lines with durable PVC and upgraded jets, a new pool pump housing and seal kit (Oct 2025), and a new water heater (Aug 2023). This light-filled single-level home truly lives large, seamlessly blending indoor and outdoor living. A custom new iron-and-glass front door leads to a charming enclosed courtyard with matching iron gate creating a true "bring the outdoors in" experience from multiple directions. Designed for both comfort and versatility, the flexible floor plan offers generous living spaces ideal for a variety of lifestyles. The dedicated office includes French doors and is spacious enough to function as a media room or game room. The primary suite is a retreat, and all bedrooms are ensuite with private bathrooms recently renovated in a desirable split layout. The bright interior is complemented by high-end plantation shutters, and motorized SunSetter retractable awnings providing shade to the back and side patios. With versatile living spaces, extensive upgrades, and ultimate privacy, this home offers comfort, functionality, peace, and thoughtful design in every detail. Hurry, because this home will not last!

    Zillow last checked:

    Listing updated:

    Listed by:

    Lisa Roberts 480-232-3291,

    Russ Lyon Sotheby's International Realty

    Bought with:

    Derrick J Brissette, SA650011000

    SERHANT.

    Ashley Brissette, SA693685000

    SERHANT.

    Source: ARMLS,MLS#: 6987918MLS Logo

    Facts & features

    Interior

    Bedrooms & bathrooms
    • Bedrooms: 4
    • Bathrooms: 4
    • Full bathrooms: 3
    • 1/2 bathrooms: 1
    Heating
    • Natural Gas
    Cooling
    • Central Air, Ceiling Fan(s), Programmable Thmstat
    Appliances
    • Included: Water Softener Owned, Reverse Osmosis, Refrigerator, Built-in Microwave, Dishwasher, Disposal, Electric Oven, Gas Cooktop, Water Purifier
    • Laundry: Inside
    Features
    • Quartz Countertops, High Speed Internet, Double Vanity, See Remarks, Eat-in Kitchen, Breakfast Bar, 9+ Flat Ceilings, No Interior Steps, Kitchen Island, Pantry, Full Bth Master Bdrm, Separate Shwr & Tub
    • Flooring: Tile, Wood
    • Windows: Screens, Double Pane Windows
    • Has basement: No
    • Number of fireplaces: 1
    • Fireplace features: Insert, Family Room, Gas
    Interior area
    • Total structure area: 3,265
    • Total interior livable area: 3,265 sqft

    Property

    Parking
    • Total spaces: 6
    • Parking features: Attached, Garage Door Opener, Direct Access, Attch'd Gar Cabinets
    • Attached garage spaces: 3
    • Uncovered spaces: 3
    Features
    • Stories: 1
    • Patio & porch: Covered, Patio
    • Exterior features: Rain Gutters, Private Yard
    • Has private pool: Yes
    • Pool features: Variable Speed Pump, Outdoor Pool, Heated
    • Has spa: Yes
    • Spa features: Heated, Private
    • Fencing: Block,Wrought Iron
    • Has view: Yes
    • View description: Desert, Mountain(s)
    Lot
    • Size: 10,194 Square Feet
    • Features: North/South Exposure, Borders Preserve/Public Land, Sprinklers In Rear, Sprinklers In Front, Desert Back, Desert Front, Synthetic Grass Back, Auto Timer H2O Front, Auto Timer H2O Back
    Details
    • Parcel number: 21651110

    Construction

    Type & style
    • Home type: SingleFamily
    • Architectural style: Ranch
    • Property subtype: Single Family Residence
    Materials
    • Stucco, Wood Frame, Painted, Stone
    • Roof: Tile
    Condition
    • Year built: 2005
    Details
    • Builder name: Columbia Homes

    Utilities & green energy

    • Sewer: Public Sewer
    • Water: City Water
    Green energy
    • Energy efficient items: Multi-Zones

    Community & HOA

    Community
    • Features: Pool, Gated, Community Spa, Community Spa Htd, Fitness Center
    • Security: Fire Sprinkler System, Security System Owned
    • Subdivision: SEVANO VILLAGE
    HOA
    • Has HOA: Yes
    • Services included: Maintenance Grounds, Street Maint
    • HOA fee: $349 monthly
    • HOA name: Las Piedras HOA
    • HOA phone: 480-355-1190
    Location
    • Region: Scottsdale

    Financial & listing details

    • Price per square foot: $456/sqft
    • Tax assessed value: $1,225,800
    • Annual tax amount: $4,342
    • Date on market: 4/12/2026
    • Cumulative days on market: 4 days
    • Listing terms: Cash,Conventional,1031 Exchange,FHA
    • Ownership: Fee Simple
    • Road surface type: Asphalt

    Price history

    DateEventPrice
    3/16/2026Sold$1,487,500-0.8%$456/sqft
    Source: ARMLS #6987918 Report a problem
    2/24/2026Pending sale$1,500,000$459/sqft
    Source: ARMLS #6987918 Report a problem
    2/21/2026Listed for sale$1,500,000+13.2%$459/sqft
    Source: ARMLS #6987918 Report a problem
    4/28/2023Sold$1,325,000-3.6%$406/sqft
    Source: ARMLS #6493094 Report a problem
    4/10/2023Price change$1,375,000-5.2%$421/sqft
    Source: ARMLS #6493094 Report a problem
    3/16/2023Price change$1,450,000-3%$444/sqft
    Source: ARMLS #6493094 Report a problem
    2/27/2023Price change$1,495,000-6.3%$458/sqft
    Source: ARMLS #6493094 Report a problem
    11/28/2022Listed for sale$1,595,000+70.6%$489/sqft
    Source: ARMLS #6493094 Report a problem
    11/6/2020Sold$935,000-0.5%$286/sqft
    Source: ARMLS #6136781 Report a problem
    10/16/2020Pending sale$940,000$288/sqft
    Source: Russ Lyon Sotheby's International Realty #6136781 Report a problem
    9/24/2020Listed for sale$940,000+25.4%$288/sqft
    Source: Russ Lyon Sotheby's International Realty #6136781 Report a problem
    4/30/2018Sold$749,900$230/sqft
    Source: Public Record Report a problem
    3/21/2018Price change$749,900-9.1%$230/sqft
    Source: Wise Choice Properties #5556397 Report a problem
    3/14/2018Price change$824,900-1.8%$253/sqft
    Source: Wise Choice Properties #5556397 Report a problem
    1/23/2018Price change$839,900-1.2%$257/sqft
    Source: Wise Choice Properties #5556397 Report a problem
    7/19/2017Price change$849,900-2.9%$260/sqft
    Source: Wise Choice Properties #5556397 Report a problem
    3/31/2017Price change$874,900-5.4%$268/sqft
    Source: Wise Choice Properties #5556397 Report a problem
    2/3/2017Listed for sale$924,900+79.3%$283/sqft
    Source: Wise Choice Properties #5556397 Report a problem
    3/31/2011Sold$515,770-47.7%$158/sqft
    Source: Public Record Report a problem
    11/3/2005Sold$985,445$302/sqft
    Source: Public Record Report a problem

    Public tax history

    YearProperty taxesTax assessment
    2025$4,034 +0.4%$122,580 +2.4%
    2024$4,018 +1.8%$119,750 +44.6%
    2023$3,947 -14.8%$82,820 +3.2%
    2022$4,633 -6.8%$80,280 +6.9%
    2021$4,970 +3.1%$75,120 +2%
    2020$4,821 +2.8%$73,650 +0.3%
    2019$4,688 $73,430 +7.4%
    2018$4,688 +19.8%$68,370 +1.4%
    2017$3,915 +5.8%$67,430 +0.1%
    2016$3,700 +5%$67,380 +3.7%
    2015$3,525 $65,000 +16.1%
    2014-- $55,980 +14.7%
    2013-- $48,810
    2012-- $48,810 -6%
    2011-- $51,920 -22.9%
    2010-- $67,380 -17.9%
    2009-- $82,070 -5.1%
    2008-- $86,500 +14%
    2007-- $75,900 +597.6%
    2006-- $10,880 +15.3%
    2005-- $9,440
    Find assessor info on the county website

    Neighborhood: 85266

    Nearby schools

    GreatSchools rating
    Schools provided by the listing agent
    • Elementary: Black Mountain Elementary School
    • Middle: Sonoran Trails Middle School
    • High: Cactus Shadows High School
    • District: Cave Creek Unified District

    Source: ARMLS. This data may not be complete. We recommend contacting the local school district to confirm school assignments for this home.

    Get a cash offer in 3 minutes
    Find out how much your home could sell for in as little as 3 minutes with a no-obligation cash offer.
    Estimated market value
    $1,502,400
    Get a cash offer in 3 minutes
    Find out how much your home could sell for in as little as 3 minutes with a no-obligation cash offer.
    Estimated market value
    $1,502,400