Get ready to be captivated by this extraordinary home that seamlessly blends the charm of a Santa Barbara exterior with the warmth of an Aspen interior. This residence brings natural elements into the home, creating a truly warm and cozy vibe that is unmatched. Step into a charming and classy oasis where craftsmanship meets perfection. You'll find yourself surrounded by unrivaled resort-ready outdoor living, boasting not one, not two, but six seating areas to soak in the sun and enjoy the bright south exposure. Inside, the ideal GREATROOM layout awaits, perfect for entertaining and making memories with loved ones. Additionally, discover a Coachhouse sanctuary with vista views and a convenient kitchenette for convenience. THE VIRTUAL TOUR HAS AN INSANE AMOUNT OF PHOTOS. But the beauty doesn't stop there! This remarkable property backs up to vast desert preserves, offering you both mountain and city views that will leave you breathless. Below are some features of this exceptional home - a true masterpiece you won't want to miss!
Some Of This Amazing Homes' Features, Upgrades, And Updates
Miscellaneous
-Pie-shaped Oversized Lot
-Most Expensive Premium Lot In The Community
-Tons Of Storage Spaces
-Sound System Throughout
-Glass Front Cabinets
-In-Wall Ironing Center In Laundry Room
-Large Walk-In Pantry In Laundry Room
-Hickory Wood Flooring -2 Inch Thick Solid Alder Interior Doors
-Hideaway Screens On 4 Doors
-All Showers Have Upgraded Rain Showers In ADDITION To Regular Heads
-4 Yr Old AC Units Trane
Great Room
-A Pair Of Fireplaces Encased In Stone From Floor To Ceiling
-Extra Fireplace In Dining Room Plus One In Family Room
-Wood Mantles On Both Interior Fireplaces
-Anthropologie Store Feel Straw Laid In Plaster Wall Treatment
-Beams In Family Room & Kitchen
-Real Tree Poles In Entry And On Straw Wall
Kitchen
-Dual Culinary Islands In The Kitchen
-Second Kitchen Island Has A Wine Chiller And Cabinets
-Solid Alder Cabinets
-Tons Of Cabinets And Drawers
-Matching Cabinet Fronts On High-End Appliances
-Leathered Granite Countertops
-Desk Unit In Kitchen
-Almost Unused Dacor Natural Gas 5 Burner Cooktop
-Dacor Microwave
-Handshapeded Antibacterial And Heat-Resistant Copper -Countertop Adds Another Texture
-Kitchenaid Dual Ovens One Convection
-KitchenAid Dishwasher and Refrigerator- Both Stainless With Cabinet Fronts.
Den
-Large Den Widows Open To Courtyard Sanctuary
-Stunning Tailor-Made Den Cabinetry
Master
-Raised Dual Vanities
-Oversized Hydrotherapy Tub
-Two Closets Outfitted With Handcrafted Organizational Solutions
-Grand Primary Suite With Expansive Bay Window Blurring The -Lines Between Indoors And Outdoors
-Exterior Door For Access To Pool And Spa
-Enlarged And Premium Shower In Master
Secondary Beds/Baths/Casita
-Coach House Guest Quarters With A View Deck, Kitchenette, Surround Sound, And A Murphy Bed.
-Expanded Carriage House Added 2 Ft In Length
-Remote Control Blinds In Carriage House
-Built-In Fridge In Carriage House
-Additional Exit In Guest Room
-New Carpet In Guest Bedroom
-All Bathroom Vanities Extra High
Garage
-Expanded And Oversized Garage By 2ft
-Lots Of Storage
-On-Demand Hot Water Circulation Pump
-Workbench
-Exterior Access Door
-Paver Driveway And Patio To Backyard
-Water Softener
-Onq Home Automation System
-3 Car Garage
Exterior
-Huge Flagstone Patio With 6 Entertainment Areas
-Bright South Patio
-Lush Vegetation Throughout The Yard
-Stucced Rear Yard Walls
-Hand Hewn Post And Wood Beams
-Raised View Deck For Sunsets And 50-Mile City Light Views
-Spacious Secluded Front Courtyard With Gated Entry And A Handcrafted Fountain
-Meticulously Crafted Custom Flagstone Wall Surrounding The Pool, Enhanced By A Natural Boulder Water Feature, Heated Pebble Sheen Pool, And A Raised 12-Person Spa With An Abundance Of 14 Jets. (7 Floor Jets And 7 Upper Jets)
-Grand Natural Gas Kiva-Designed Fireplace, Featuring Integrated Bench Seating, Linked To A Stainless Steel BBQ Area Complete With Dedicated Spaces For Prepping And Serving.
-Gutters To Properly Guide Waterflow
-Bbq Area
Sold for $1,654,000
Zillow last checked:
Listing updated:
Bought with:
Angela B Sierpina, SA631759000
AZ Brokerage Holdings, LLC
Susan Fitzpatrick, SA675265000
AZ Brokerage Holdings, LLC
Source: ARMLS,MLS#: 6680990
Price history
| Date | Event | Price |
|---|---|---|
| 5/28/2024 | Sold | $1,654,000-2.7%$445/sqft |
Source:  ARMLS #6680990 Report a problem ARMLS #6680990 Report a problem | ||
| 5/23/2024 | Pending sale | $1,700,000$457/sqft |
Source: ARMLS #6680990 Report a problem | ||
| 4/18/2024 | Listed for sale | $1,700,000$457/sqft |
Source: ARMLS #6680990 Report a problem | ||
| 12/5/2023 | Listing removed | $1,700,000$457/sqft |
Source: ARMLS #6619997 Report a problem | ||
| 11/22/2023 | Pending sale | $1,700,000$457/sqft |
Source: ARMLS #6619997 Report a problem | ||
| 10/24/2023 | Listed for sale | $1,700,000+70%$457/sqft |
Source: ARMLS #6619997 Report a problem | ||
| 6/12/2020 | Sold | $1,000,000-3.9%$269/sqft |
Source: Public Record Report a problem | ||
| 7/20/2005 | Sold | $1,040,541$280/sqft |
Source: Public Record Report a problem | ||
Nearby homes
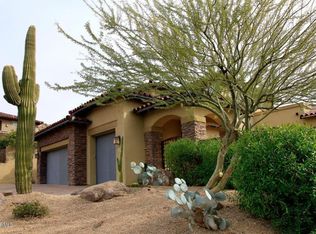
- $1,610,9004 bd5 ba3.7k sqft7557 E Camino Salida Del Sol, Scottsdale, AZ 85266Off Market
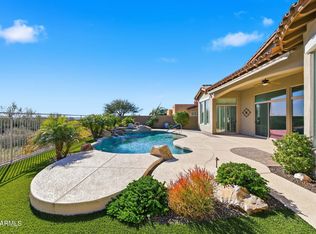
- $1,675,0005 bd5 ba4k sqft7545 E Camino Salida Del Sol, Scottsdale, AZ 85266Off Market
- $1,487,5004 bd4 ba3.2k sqft7539 E Camino Salida Del Sol, Scottsdale, AZ 85266Sold
- $1,961,5005 bd7 ba4k sqft7563 E Camino Salida Del Sol, Scottsdale, AZ 85266Off Market
Get a cash offer in 3 minutes
Find out how much your home could sell for in as little as 3 minutes with a no-obligation cash offer.
Estimated market value
$1,695,100
