If you’re looking for an immaculate home with all the bells & whistles and an impressive size yard, this ranch-style floor plan is the one! The living room, kitchen, and dining room creates an open concept that's perfect for entertaining and everyday living. Enjoy the new luxury vinyl floors & new fireplace in the living room. There are two eating areas, the breakfast bar off the kitchen & the eat-in dining area- both great for everyday use. You'll enjoy cooking with the sleek stainless steel appliances, upgraded cabinets, and plenty of counter space! Main-level living is truly possible here with laundry on the main and a large primary bedroom & bathroom. The primary bedroom also has a walk-in closet. There is another bedroom on the main that is currently being used as an office. The massive finished basement has a large family room, two large bedrooms, and a remodeled bathroom with a shower. The backyard is even more impressive than the inside. Extended concrete patio, a wonderful storage shed, and all the space you need to run & play on the large corner lot. The front landscaping is designed for easy maintenance. The home also has a whole home water softener system, AC, a newer water heater, and a humidifier. The roof & gutters were replaced in July of 2024. Homes cared for this well don't come around often. Everything is done for you- just move right in!
Sold for $415,000
$415,000
7539 Sailwind Dr, Colorado Springs, CO 80925
4beds
2,100sqft
Single Family Residence
Built in 2005
8,282 Square Feet Lot
$407,600 Zestimate®
$198/sqft
$2,416 Estimated rent
Home value
$407,600
$387,000 - $428,000
$2,416/mo
Zestimate® history
Owner options
List your home for rent
$2,416/mo
Rent Zestimate®
Find your next renter with Zillow Rental Manager. Plus, with online applications, you can quickly screen prospective tenants – for free.
$2,416/mo
Rent Zestimate®
Refinance and save
$2,534/mo
Est. payment
Refinancing to a lower rate could help reduce your monthly payments and save thousands over the life of the loan.
$2,534/mo
Est. payment
Explore your selling options
Work with a Zillow partner agent
Leverage their expertise and Zillow's premium Showcase listings to get your home seen by more buyers.
Get startedList with your own agent
Get your home in front of millions of buyers by listing it on Zillow.
Learn how to do itSell it yourself
Take full control of how buyers see your home on Zillow by listing For Sale by Owner (FSBO).
List your homeWhat's special
Zillow last checked:
Listing updated:
Listed by:
Amber Wolcott MRP RENE 719-661-2426,
The Platinum Group
Bought with:
Joseph McNeal GRI MRP PSA RENE
Sellstate Altitude Realty
Source: elevateMLS,MLS#: 6680357
Facts & features
Interior
Bedrooms & bathrooms
- Bedrooms: 4
- Bathrooms: 2
- Full bathrooms: 1
- 3/4 bathrooms: 1
Basement
- Area: 1037
Heating
- Forced Air
Cooling
- Central Air
Appliances
- Included: Dishwasher, Disposal, Microwave, Refrigerator, Self Cleaning Oven, Humidifier, Water Softener
- Laundry: Main Level
Features
- Vaulted Ceiling(s)
- Flooring: Carpet
- Basement: Full,Partially Finished
- Number of fireplaces: 1
- Fireplace features: Gas, One
Interior area
- Total structure area: 2,100
- Total interior livable area: 2,100 sqft
- Finished area above ground: 1,063
- Finished area below ground: 1,037
Property
Parking
- Total spaces: 2
- Parking features: Attached
- Attached garage spaces: 2
Features
- Patio & porch: Concrete
- Exterior features: Auto Sprinkler System
- Fencing: Back Yard
Lot
- Size: 8,282 Square Feet
- Features: Corner Lot, Level, Near Fire Station, Landscaped
Details
- Additional structures: Storage
- Parcel number: 5528205008
Construction
Type & style
- Home type: SingleFamily
- Architectural style: Ranch
- Property subtype: Single Family Residence
Materials
- Masonite, Wood Siding, Other, Framed on Lot
- Roof: Composite Shingle
Condition
- Existing Home
- New construction: No
- Year built: 2005
Utilities & green energy
- Water: Assoc/Distr
Community & HOA
HOA
- Services included: Covenant Enforcement
- HOA fee: $160 annually
Location
- Region: Colorado Springs
Financial & listing details
- Price per square foot: $198/sqft
- Tax assessed value: $318,000
- Annual tax amount: $1,363
- Date on market: 7/12/2024
- Listing terms: Cash,Conventional,FHA,VA Loan
Price history
| Date | Event | Price |
|---|---|---|
| 8/13/2024 | Sold | $415,000$198/sqft |
Source:  elevateMLS #6680357 Report a problem elevateMLS #6680357 Report a problem | ||
| 7/20/2024 | Pending sale | $415,000$198/sqft |
Source:  REcolorado as distributed by MLS GRID #4622641 Report a problem REcolorado as distributed by MLS GRID #4622641 Report a problem | ||
| 7/16/2024 | Contingent | $415,000$198/sqft |
Source: elevateMLS #6680357 Report a problem | ||
| 7/12/2024 | Listed for sale | $415,000$198/sqft |
Source: elevateMLS #6680357 Report a problem | ||
| 6/15/2024 | Pending sale | $415,000$198/sqft |
Source: REcolorado as distributed by MLS GRID #4622641 Report a problem | ||
| 6/7/2024 | Listed for sale | $415,000+186.4%$198/sqft |
Source: elevateMLS #6680357 Report a problem | ||
| 11/4/2011 | Listing removed | $144,900$69/sqft |
Source: isNowListed.com Report a problem | ||
| 11/3/2011 | Listed for sale | $144,900$69/sqft |
Source: isNowListed.com Report a problem | ||
| 3/3/2011 | Sold | $144,900$69/sqft |
Source: Public Record Report a problem | ||
| 1/13/2011 | Pending sale | $144,900$69/sqft |
Source: RealtyKeys, Inc. #689876 Report a problem | ||
| 12/24/2010 | Price change | $144,900-3.3%$69/sqft |
Source: RealtyKeys, Inc. #689876 Report a problem | ||
| 12/4/2010 | Price change | $149,900-3.2%$71/sqft |
Source: RealtyKeys, Inc. #689876 Report a problem | ||
| 11/13/2010 | Price change | $154,900-3.1%$74/sqft |
Source: RealtyKeys, Inc. #689876 Report a problem | ||
| 10/16/2010 | Listed for sale | $159,900+17.1%$76/sqft |
Source: RealtyKeys, Inc. #689876 Report a problem | ||
| 8/4/2010 | Sold | $136,602-18.7%$65/sqft |
Source: Public Record Report a problem | ||
| 12/13/2006 | Sold | $168,000+3.1%$80/sqft |
Source: Public Record Report a problem | ||
| 10/12/2005 | Sold | $163,000$78/sqft |
Source: Public Record Report a problem | ||
Public tax history
| Year | Property taxes | Tax assessment |
|---|---|---|
| 2024 | $2,281 +35.1% | $21,300 |
| 2023 | $1,688 -37.5% | $21,300 +3.7% |
| 2022 | $2,701 | $20,540 -2.8% |
| 2021 | -- | $21,130 +16.5% |
| 2020 | $2,339 +0.4% | $18,130 |
| 2019 | $2,331 +22% | $18,130 +27.6% |
| 2018 | $1,911 +0.7% | $14,210 |
| 2017 | $1,897 -0.7% | $14,210 +1.1% |
| 2016 | $1,911 +18.7% | $14,060 |
| 2015 | $1,610 +33% | $14,060 +11.1% |
| 2014 | $1,211 | $12,650 |
| 2013 | -- | -- |
| 2012 | -- | $12,540 |
| 2011 | $2,191 | $12,540 -6.6% |
| 2010 | -- | $13,420 |
| 2009 | -- | $13,420 +6.6% |
| 2008 | -- | $12,590 |
| 2006 | -- | $12,590 +8293.3% |
| 2004 | -- | $150 |
Find assessor info on the county website
Neighborhood: 80925
Nearby homes
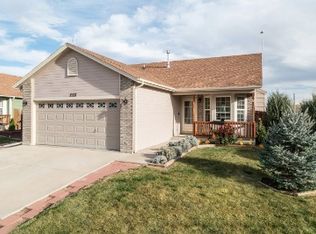
- $406,2004 bd2 ba2.1k sqft7527 Sailwind Dr, Colorado Springs, CO 80925Off Market
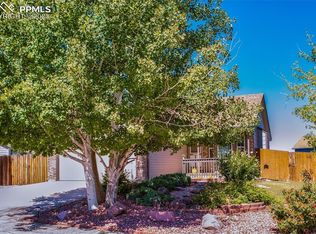
- $385,0004 bd2 ba2.1k sqft8226 Pinegate Dr, Colorado Springs, CO 80925Sold
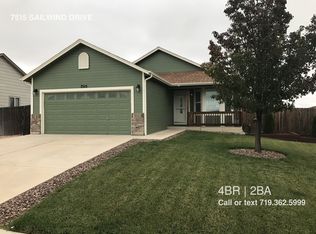
- $393,0004 bd2 ba2.1k sqft7515 Sailwind Dr, Colorado Springs, CO 80925Off Market
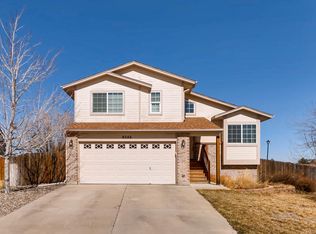
- $399,8004 bd3 ba1.7k sqft8246 Pinegate Dr, Colorado Springs, CO 80925Off Market
- $415,6004 bd3 ba1.3k sqft8205 Pinegate Dr, Colorado Springs, CO 80925Off Market
- $372,5003 bd2 ba1.1k sqft7538 Sailwind Dr, Colorado Springs, CO 80925Off Market
- $412,0003 bd3 ba2k sqft7530 Silver Bow Dr, Colorado Springs, CO 80925Sold
- $403,2004 bd2 ba2k sqft7526 Sailwind Dr, Colorado Springs, CO 80925Off Market
Nearby schools
GreatSchools rating
- 5/10Sunrise Elementary SchoolGrades: K-5Distance: 0.8 mi
- 5/10Janitell Junior High SchoolGrades: 6-8Distance: 1.2 mi
- 5/10Mesa Ridge High SchoolGrades: 9-12Distance: 1.9 mi
Schools provided by the listing agent
- District: Widefield-3
Source: elevateMLS. This data may not be complete. We recommend contacting the local school district to confirm school assignments for this home.
Get a cash offer in 3 minutes
Find out how much your home could sell for in as little as 3 minutes with a no-obligation cash offer.
Estimated market value
$407,600
Get a cash offer in 3 minutes
Find out how much your home could sell for in as little as 3 minutes with a no-obligation cash offer.
Estimated market value
$407,600
- Colorado
- El Paso County
- Security-Widefield
- 80925
- 7539 Sailwind Dr
Nearby cities
Nearby zip codes
Other Security-Widefield Topics
- Apartments for Rent in 80925
- Houses for Sale in 80925
- Houses for Rent in 80925
- 80925 Real Estate
- Security-Widefield Condos
- Houses for Sale in Security-Widefield
- Newest Listings in Security-Widefield
- Security-Widefield Home Values
- Security-Widefield Real Estate Agents
- Security-Widefield Refinance
- Security-Widefield Mortgage Rates
