This well-cared-for ranch offers a rare floor plan in the neighborhood: three main-floor bedrooms, including a primary suite with its own bath, plus a second full bathroom. Many nearby ranches have just two bedrooms and one bathroom on the main level, making this layout a standout. The home is move-in ready, with original finishes in great condition. Enjoy it as it is, then make updates to suit your style and potentially build equity over time. The main-floor laundry room adds everyday convenience, and the washer and dryer are included. A full unfinished basement offers a blank canvas for future living space, storage, or hobbies. Outside, you’ll find a covered front porch, a spacious back patio, and a lovely yard. An attached two-car garage completes this hard-to-find home.
For sale
$385,000
7538 Sailwind Dr, Colorado Springs, CO 80925
3beds
2,326sqft
Single Family Residence
Built in 2005
6,612 Square Feet Lot
$-- Zestimate®
$166/sqft
$14/mo HOA
What's special
Lovely yardCovered front porchMain-floor laundry roomAttached two-car garageSpacious back patio
- 44 days
- 398
- 33
Zillow last checked:
Listing updated:
Listed by:
Kristen White 720-607-4337,
Keller Williams Realty DTC LLC
Source: elevateMLS,MLS#: 8376424
Facts & features
Interior
Bedrooms & bathrooms
- Bedrooms: 3
- Bathrooms: 2
- Full bathrooms: 2
Other
- Level: Main
Heating
- Forced Air
Cooling
- Central Air
Appliances
- Included: Dishwasher, Disposal, Microwave, Other
- Laundry: Main Level
Features
- Vaulted Ceiling(s), Pantry
- Flooring: Carpet, Vinyl/Linoleum
- Basement: Full,Unfinished
Interior area
- Total structure area: 2,326
- Total interior livable area: 2,326 sqft
- Finished area above ground: 1,170
- Finished area below ground: 1,156
Video & virtual tour
Property
Parking
- Total spaces: 2
- Parking features: Attached
- Attached garage spaces: 2
Features
- Exterior features: Auto Sprinkler System
Lot
- Size: 6,612 Square Feet
- Features: Level
Details
- Parcel number: 5528207004
Construction
Type & style
- Home type: SingleFamily
- Architectural style: Ranch
- Property subtype: Single Family Residence
Materials
- Wood Siding, Framed on Lot
- Roof: Composite Shingle
Condition
- Existing Home
- New construction: No
- Year built: 2005
Utilities & green energy
- Water: Assoc/Distr
- Utilities for property: Electricity Available
Community & HOA
HOA
- Has HOA: Yes
- Services included: Common Utilities, Covenant Enforcement, Management
- HOA fee: $171 annually
Location
- Region: Colorado Springs
Financial & listing details
- Price per square foot: $166/sqft
- Tax assessed value: $379,251
- Annual tax amount: $2,605
- Date on market: 9/26/2026
- Listing terms: Cash,Conventional,FHA,VA Loan
- Electric utility on property: Yes
Estimated market value
Not available
Estimated sales range
Not available
Not available
Price history
| Date | Event | Price |
|---|---|---|
| 9/26/2026 | Listed for sale | $385,000+115.7%$166/sqft |
Source:  elevateMLS #8376424 Report a problem | ||
| 12/13/2005 | Sold | $178,500$77/sqft |
Source: Public Record Report a problem | ||
Public tax history
| Year | Property taxes | Tax assessment |
|---|---|---|
| 2025 | $2,222 -27.7% | $26,740 -1.2% |
| 2024 | $3,072 +103.4% | $27,070 |
| 2023 | $1,511 -5.5% | $27,070 +41.7% |
| 2022 | $1,599 | $19,110 -2.8% |
| 2021 | -- | $19,660 +15.2% |
| 2020 | $1,280 +0.4% | $17,070 |
| 2019 | $1,275 +40.5% | $17,070 +26.4% |
| 2018 | $908 +0.7% | $13,500 |
| 2017 | $901 -0.7% | $13,500 -1.1% |
| 2016 | $908 +16.2% | $13,650 |
| 2015 | $781 -35.2% | $13,650 +8.5% |
| 2014 | $1,204 | $12,580 |
| 2013 | -- | -- |
| 2012 | -- | $12,580 |
| 2011 | $1,367 | $12,580 -13.2% |
| 2010 | -- | $14,490 |
| 2009 | -- | $14,490 +3.9% |
| 2008 | -- | $13,940 |
| 2006 | -- | $13,940 +9193.3% |
| 2004 | -- | $150 |
Find assessor info on the county website
Monthly payment
Est. payment
Payment breakdown
Explore the cost of this home by adjusting the details. Changes won't be saved.Climate risks
Neighborhood: 80925
Nearby schools
Schools provided by the listing agent
- Elementary: Sunrise
- Middle: Janitell
- High: Mesa Ridge
- District: Widefield-3
Source: elevateMLS. This data may not be complete. We recommend contacting the local school district to confirm school assignments for this home.
- $391,5004 bd2 ba2k sqft7526 Sailwind Dr, Colorado Springs, CO 80925Off Market

- $402,8004 bd2 ba2.1k sqft7550 Sailwind Dr, Colorado Springs, CO 80925Off Market
- $375,6004 bd2 ba1k sqft7514 Sailwind Dr, Colorado Springs, CO 80925Off Market
- $364,6004 bd2 ba1k sqft7562 Sailwind Dr, Colorado Springs, CO 80925Off Market
Similar homes
- $414,9003 bd3 ba2k sqft7477 Theresa Dr, Colorado Springs, CO 80925For Sale
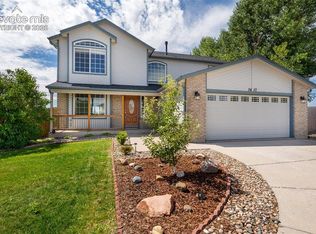
 MLS ID #4372927, Tanya Stevenson ABR CDPE GRI PSA , Park Avenue Properties of Colorado Springs, LLC. elevateMLS
- $--4 bd3 ba3.1k sqft8814 Waterville Way, Colorado Springs, CO 80925Auction
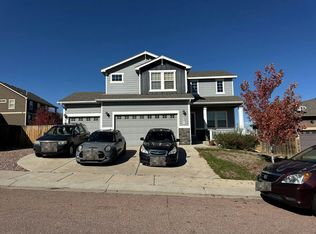 Auction.com 2
- $374,0003 bd2 ba1.5k sqft8123 Sedgewick Drive, Colorado Springs, CO 80925Auction
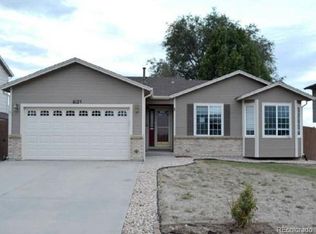
 MLS ID #4077102, Neven Spralja, Realhome Services & Solutions. REcolorado as distributed by MLS GRID
- $425,0004 bd3 ba2.2k sqft7578 Sun Prairie Dr, Colorado Springs, CO 80925For Sale
 MLS ID #9110408, Elizabeth Chapin MRP , Faith and Freedom Realty LLC. elevateMLS
- $359,0003 bd2 ba1.8k sqft7175 Goldfield Dr, Colorado Springs, CO 80911For SaleMLS ID #7860908, Tameson Cockrell AHWD C2EX CREN GRI , ERA Shields Real Estate. elevateMLS
- $469,0005 bd3 ba2.4k sqft7443 Waterside Dr, Colorado Springs, CO 80925For SaleMLS ID #9743530, Martin Longoria MRP , Metroplex Real Estate. elevateMLS
- $504,9994 bd3 ba2.2k sqft7454 Waterside Dr, Colorado Springs, CO 80925For SaleMLS ID #6565764, Lana Rodriguez, Real Broker, LLC DBA Real. elevateMLS
- $408,0004 bd3 ba2k sqft7420 Cottage Grove Ct, Colorado Springs, CO 80911For SaleMLS ID #7652608, Jeff Ryder, Keller Williams Premier Realty. elevateMLS
- $480,0004 bd2 ba2.3k sqft9530 Poa Annua St, Colorado Springs, CO 80925For SaleMLS ID #8240199, Bob Landry CDPE GRI , RE/MAX Real Estate Group LLC. elevateMLS
- $374,9004 bd2 ba1.8k sqft7064 Woodstock St, Colorado Springs, CO 80911For SaleMLS ID #2014223, Jessica Lanquar, Home at 6035 LLC. elevateMLS
- $450,0003 bd2 ba1.6k sqft7684 Peachleaf Dr, Colorado Springs, CO 80925For SaleMLS ID #1600733, Jesse Morrow, HomeSmart. elevateMLS
- $375,0004 bd4 ba2.5k sqft8416 Brook Valley Dr, Fountain, CO 80817For SaleMLS ID #4422051, Willie Bridgeforth GRI MRP REOS , Merit Company Inc. elevateMLS
- $394,9004 bd2 ba1.8k sqft7520 Vineland Trl, Colorado Springs, CO 80911For SaleMLS ID #1128689, Laura Gallant ABR C2EX MRP RENE SFR SRES , The Platinum Group. elevateMLS
- $400,0005 bd4 ba2.4k sqft1042 Cailin Way, Fountain, CO 80817For SaleMLS ID #5072708, Justin Hermes, The Property Group, Inc.. elevateMLS
- $385,0003 bd3 ba1.7k sqft7275 Village Meadows Drive, Fountain, CO 80817For SaleMLS ID #7973674, Gregory Luczak, Coldwell Banker Realty BK. REcolorado as distributed by MLS GRID
- $510,0005 bd4 ba3.1k sqft7406 Waterside Dr, Colorado Springs, CO 80925For SaleMLS ID #2856416, Kaitlynn Jones, Keller Williams Clients Choice Realty. elevateMLS
- $349,9003 bd3 ba2.1k sqft7478 Bentwater Dr, Fountain, CO 80817For SaleMLS ID #8050332, Jeremy Wynia GREEN SFR , REMAX PROPERTIES. elevateMLS
- $500,0005 bd3 ba3k sqft7143 Dove Valley Pl, Colorado Springs, CO 80925For SaleMLS ID #4513837, Nancy Stacy MRP , Colorado Dream Realty. elevateMLS
