Welcome to this beautifully maintained modified split level home located on a quiet cul-de-sac in the highly sought-after Foxwood Estate neighborhood! Step upstairs into a bright and welcoming main level featuring a comfortable living room, dining area, and kitchen -- perfect for both daily living and entertaining. The split-bedroom layout offers great privacy, with two bedrooms and a full bathroom on one side, and the spacious primary suite on the other. The primary bedroom includes a private en-suite bath with a skylight, plus his and hers closets. Recent updates include a brand-new roof (installed just months ago) and new carpet throughout the entire home, giving it a fresh, move-in-ready feel. Downstairs, you'll find a cozy second living area with a gas fireplace, a bar area, and a fourth bedroom that also works great as a home office. There's also a full bathroom, a spacious storage room, and a dedicated laundry room for convenience. Step outside to find a spacious 12x14 storage shed, a beautiful above-ground pool, and a large deck just off the back of the house. There's also a patio area with plenty of room for seating -- perfect for summer fun and outdoor entertaining! This home is just step from Erie Lackawanna bike trail for outdoor activity. It is also conveniently located near shopping in Schererville, Merrillville, Crown Point and Griffith. Don't wait on this one, schedule your showing today!
Closed
$425,000
7539 Wren Ct, Schererville, IN 46375
4beds
2,578sqft
Single Family Residence
Built in 1991
0.28 Acres Lot
$433,800 Zestimate®
$165/sqft
$3,202 Estimated rent
Home value
$433,800
$395,000 - $477,000
$3,202/mo
Zestimate® history
Owner options
List your home for rent
$3,202/mo
Rent Zestimate®
Find your next renter with Zillow Rental Manager. Plus, with online applications, you can quickly screen prospective tenants – for free.
$3,202/mo
Rent Zestimate®
Refinance and save
$2,679/mo
Est. payment
Refinancing to a lower rate could help reduce your monthly payments and save thousands over the life of the loan.
$2,679/mo
Est. payment
Explore your selling options
Work with a Zillow partner agent
Leverage their expertise and Zillow's premium Showcase listings to get your home seen by more buyers.
Get startedList with your own agent
Get your home in front of millions of buyers by listing it on Zillow.
Learn how to do itSell it yourself
Take full control of how buyers see your home on Zillow by listing For Sale by Owner (FSBO).
List your homeWhat's special
Gas fireplacePatio areaLarge deckPrimary suiteSplit-bedroom layoutBeautiful above-ground poolQuiet cul-de-sac
Zillow last checked:
Listing updated:
Listed by:
Lindsay Phelan,
RE/MAX Executives 219-987-2230
Bought with:
Demetri Daily, RB25000916
McColly Real Estate
Source: NIRA as distributed by MLS GRID,MLS#: 826882
Facts & features
Interior
Bedrooms & bathrooms
- Bedrooms: 4
- Bathrooms: 3
- Full bathrooms: 3
Rooms
- Room types: Bedroom 2, Other Room, Primary Bedroom, Living Room, Laundry, Kitchen, Dining Room, Bedroom 4, Bedroom 3
Primary bedroom
- Area: 238
- Dimensions: 14.0 x 17.0
Bedroom 2
- Area: 132
- Dimensions: 11.0 x 12.0
Bedroom 3
- Area: 132
- Dimensions: 11.0 x 12.0
Bedroom 4
- Description: office space
- Area: 110
- Dimensions: 11.0 x 10.0
Dining room
- Area: 108
- Dimensions: 12.0 x 9.0
Kitchen
- Area: 204
- Dimensions: 17.0 x 12.0
Laundry
- Area: 72
- Dimensions: 12.0 x 6.0
Living room
- Area: 266
- Dimensions: 14.0 x 19.0
Living room
- Area: 475
- Dimensions: 25.0 x 19.0
Other
- Description: unfinished storage area
- Area: 238
- Dimensions: 14.0 x 17.0
Heating
- Forced Air, Natural Gas
Appliances
- Included: Dishwasher, Refrigerator, Microwave
- Laundry: Gas Dryer Hookup, Sink, Laundry Room, Lower Level
Features
- Cathedral Ceiling(s), His and Hers Closets, High Ceilings, Ceiling Fan(s)
- Has basement: No
- Number of fireplaces: 1
- Fireplace features: Gas, Lower Level, Living Room
Interior area
- Total structure area: 2,578
- Total interior livable area: 2,578 sqft
- Finished area above ground: 1,434
Property
Parking
- Total spaces: 2
- Parking features: Attached, Paved, On Street, Garage Faces Front, Driveway, Garage Door Opener
- Attached garage spaces: 2
- Has uncovered spaces: Yes
Features
- Levels: Bi-Level
- Patio & porch: Deck, Porch
- Exterior features: Private Yard, Storage, Rain Gutters
- Pool features: Above Ground
- Has view: Yes
- View description: Neighborhood
Lot
- Size: 0.28 Acres
- Features: Back Yard, Landscaped, Front Yard, Cul-De-Sac
Details
- Parcel number: 451113479004000036
- Special conditions: None
Construction
Type & style
- Home type: SingleFamily
- Property subtype: Single Family Residence
Condition
- New construction: No
- Year built: 1991
Utilities & green energy
- Electric: 200+ Amp Service
- Sewer: Public Sewer
- Water: Public
- Utilities for property: Electricity Connected, Water Connected, Sewer Connected, Natural Gas Connected
Community & HOA
Community
- Security: Smoke Detector(s)
- Subdivision: Foxwoods Estates
HOA
- Has HOA: No
Location
- Region: Schererville
Financial & listing details
- Price per square foot: $165/sqft
- Tax assessed value: $331,400
- Annual tax amount: $2,666
- Date on market: 8/29/2025
- Listing agreement: Exclusive Right To Sell
- Listing terms: Cash,VA Loan,FHA,Conventional
Price history
| Date | Event | Price |
|---|---|---|
| 11/10/2025 | Sold | $425,000-2.3%$165/sqft |
Source:  NIRA as distributed by MLS GRID #826882 Report a problem NIRA as distributed by MLS GRID #826882 Report a problem | ||
| 10/18/2025 | Pending sale | $435,000$169/sqft |
Source: NIRA as distributed by MLS GRID #826882 Report a problem | ||
| 9/23/2025 | Price change | $435,000-2.2%$169/sqft |
Source: NIRA as distributed by MLS GRID #826882 Report a problem | ||
| 9/4/2025 | Price change | $444,900-1.1%$173/sqft |
Source: NIRA as distributed by MLS GRID #826882 Report a problem | ||
| 8/29/2025 | Listed for sale | $450,000+97.4%$175/sqft |
Source: NIRA as distributed by MLS GRID #826882 Report a problem | ||
| 12/19/2007 | Sold | $228,000+14.9%$88/sqft |
Source: NIRA as distributed by MLS GRID #202861 Report a problem | ||
| 5/22/2002 | Sold | $198,500$77/sqft |
Source: NIRA as distributed by MLS GRID #57616 Report a problem | ||
Public tax history
| Year | Property taxes | Tax assessment |
|---|---|---|
| 2025 | $2,769 +3.8% | $331,400 +6.4% |
| 2024 | $2,666 -0.9% | $311,500 +3.5% |
| 2023 | $2,690 +6.2% | $301,000 +10.7% |
| 2022 | $2,534 +4.5% | $271,800 +3.8% |
| 2021 | $2,425 -0.4% | $261,900 +5.9% |
| 2020 | $2,434 +2.1% | $247,300 +6.1% |
| 2019 | $2,383 +8.5% | $233,000 +3.6% |
| 2018 | $2,196 +6.9% | $224,800 +2.1% |
| 2017 | $2,054 | $220,100 +6.6% |
| 2016 | $2,054 +0.7% | $206,400 -4.6% |
| 2014 | $2,040 -0.1% | $216,300 +2.1% |
| 2013 | $2,042 -8.2% | $211,900 +1.2% |
| 2012 | $2,225 +3.8% | $209,300 -8.7% |
| 2011 | $2,144 -4.6% | $229,300 |
| 2010 | $2,248 | $229,300 -2% |
| 2009 | -- | $234,000 +7% |
| 2007 | -- | $218,700 +31.8% |
| 2006 | -- | $165,900 |
| 2005 | -- | $165,900 +522% |
| 2001 | -- | $26,670 |
Find assessor info on the county website
Neighborhood: 46375
Nearby homes
- $476,2003 bd3 ba2.8k sqft7533 Wren Ct, Schererville, IN 46375Off Market
- $450,3004 bd2 ba2.2k sqft7545 Wren Ct, Schererville, IN 46375Off Market
- $438,8005 bd3 ba3.1k sqft7538 Dove Dr, Schererville, IN 46375Off Market
- $387,0004 bd-- ba2.8k sqft7532 Dove Dr, Schererville, IN 46375Off Market
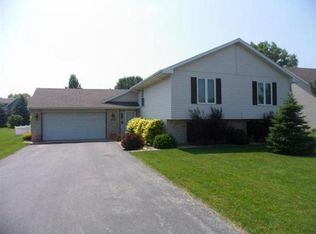
- $503,7005 bd3 ba3.6k sqft7544 Dove Dr, Schererville, IN 46375Off Market
- $398,1003 bd2 ba1.7k sqft7527 Wren Ct, Schererville, IN 46375Off Market
- $393,0003 bd3 ba1.9k sqft7538 Wren Ct, Schererville, IN 46375Off Market
- $425,0004 bd3 ba2.3k sqft7544 Wren Ct, Schererville, IN 46375Pending
Nearby schools
GreatSchools rating
- 9/10Homan Elementary SchoolGrades: PK-4Distance: 2.7 mi
- 8/10Michael Grimmer Middle SchoolGrades: 5-8Distance: 3.3 mi
- 9/10Lake Central High SchoolGrades: 9-12Distance: 4.2 mi
Schools provided by the listing agent
- Elementary: Homan Elementary School
- High: Lake Central High School
Source: NIRA as distributed by MLS GRID. This data may not be complete. We recommend contacting the local school district to confirm school assignments for this home.
Get a cash offer in 3 minutes
Find out how much your home could sell for in as little as 3 minutes with a no-obligation cash offer.
Estimated market value
$433,800
Get a cash offer in 3 minutes
Find out how much your home could sell for in as little as 3 minutes with a no-obligation cash offer.
Estimated market value
$433,800
- Indiana
- Lake County
- Schererville
- 46375
- 7539 Wren Ct
Nearby cities
Nearby zip codes
Other Schererville Topics
