**OFFER DEADLINE MAY 26 @ 12PM** UNIQUE 4 bed/3 full bath ranch home with 'In-law suite', including a 2nd kitchen! Just over 2,000 sqft of main floor living featuring: large double living area w/ large windows & French doors, open dining area w/ picture window, kitchen w/ newer ceiling-height cabinetry + stainless appliances. Charming details throughout w/ arched doorways, some hard wood floors, HUGE 4 season room with natural light galore, & large mudroom connected to the extra deep garage and offers a double wide driveway for parking. The in-law suite is also on the main level w/ a bedroom, full bath, & full kitchen. Two additional bedrooms + full bath round out the main floor. The upper level features the 4th bedroom w/ loft space & private outdoor deck. Basement is unfinished, but ripe w/ opportunity having the 3rd full bath. Conveniently located minutes from Downtown Holland, Hope College, parks, & beaches and US 31.
Sold
Street View
$396,000
754 Central Ave, Holland, MI 49423
4beds
2,286sqft
Single Family Residence
Built in 1951
0.25 Acres Lot
$396,500 Zestimate®
$173/sqft
$2,947 Estimated rent
Home value
$396,500
$377,000 - $416,000
$2,947/mo
Zestimate® history
Owner options
List your home for rent
$2,947/mo
Rent Zestimate®
Find your next renter with Zillow Rental Manager. Plus, with online applications, you can quickly screen prospective tenants – for free.
$2,947/mo
Rent Zestimate®
Refinance and save
$2,479/mo
Est. payment
Refinancing to a lower rate could help reduce your monthly payments and save thousands over the life of the loan.
$2,479/mo
Est. payment
Explore your selling options
Work with a Zillow partner agent
Leverage their expertise and Zillow's premium Showcase listings to get your home seen by more buyers.
Get startedList with your own agent
Get your home in front of millions of buyers by listing it on Zillow.
Learn how to do itSell it yourself
Take full control of how buyers see your home on Zillow by listing For Sale by Owner (FSBO).
List your homeWhat's special
Private outdoor deckSome hardwood floors
Zillow last checked:
Listing updated:
Listed by:
Rebecca Perkins 616-218-6161,
HomeRealty Holland
Bought with:
Richard C Page, 6502354198
Keller Williams Lakeshore
Source: MichRIC,MLS#: 26023953
Facts & features
Interior
Bedrooms & bathrooms
- Bedrooms: 4
- Bathrooms: 3
- Full bathrooms: 3
- Main level bedrooms: 3
Primary bedroom
- Level: Main
- Area: 150.8
- Dimensions: 14.50 x 10.40
Bedroom 2
- Level: Main
- Area: 102.01
- Dimensions: 10.10 x 10.10
Bedroom 3
- Level: Main
- Area: 127.26
- Dimensions: 12.60 x 10.10
Bedroom 4
- Level: Upper
- Area: 172.14
- Dimensions: 15.10 x 11.40
Bathroom 3
- Level: Basement
- Area: 47.61
- Dimensions: 6.90 x 6.90
Dining area
- Level: Main
- Area: 74.52
- Dimensions: 8.10 x 9.20
Family room
- Level: Main
- Area: 162.4
- Dimensions: 14.50 x 11.20
Kitchen
- Description: Main Kitchen
- Level: Main
- Area: 141.68
- Dimensions: 15.40 x 9.20
Kitchen
- Description: 2nd kitchen
- Level: Main
- Area: 129.36
- Dimensions: 14.70 x 8.80
Living room
- Level: Main
- Area: 256.54
- Dimensions: 20.20 x 12.70
Loft
- Level: Upper
- Area: 223.44
- Dimensions: 19.60 x 11.40
Other
- Description: 4 season room
- Level: Main
- Area: 350.84
- Dimensions: 35.80 x 9.80
Recreation
- Level: Basement
- Area: 424.18
- Dimensions: 33.40 x 12.70
Utility room
- Level: Basement
- Area: 244.49
- Dimensions: 18.11 x 13.50
Heating
- Forced Air
Cooling
- Central Air
Appliances
- Included: Dishwasher, Disposal, Dryer, Microwave, Range, Refrigerator, Washer
- Laundry: In Basement
Features
- Flooring: Carpet, Wood
- Windows: Replacement, Garden Window
- Basement: Crawl Space,Partial
- Has fireplace: No
Interior area
- Total structure area: 2,286
- Total interior livable area: 2,286 sqft
- Finished area below ground: 0
Property
Parking
- Total spaces: 1
- Parking features: Attached, Garage Door Opener
- Garage spaces: 1
Features
- Stories: 2
- Exterior features: Balcony, Other
Lot
- Size: 0.25 Acres
- Dimensions: 98 x 110
- Features: Level, Sidewalk, Shrubs/Hedges
Details
- Parcel number: 701632379011
- Zoning description: LDR
Construction
Type & style
- Home type: SingleFamily
- Architectural style: Ranch
- Property subtype: Single Family Residence
Materials
- Aluminum Siding
- Roof: Shingle
Condition
- New construction: No
- Year built: 1951
Utilities & green energy
- Sewer: Public Sewer
- Water: Public
- Utilities for property: Natural Gas Connected
Community & HOA
Location
- Region: Holland
Financial & listing details
- Price per square foot: $173/sqft
- Tax assessed value: $175,104
- Annual tax amount: $7,222
- Date on market: 5/21/2026
- Listing terms: Cash,Conventional
- Road surface type: Paved
Price history
| Date | Event | Price |
|---|---|---|
| 6/18/2026 | Sold | $396,000-6.3%$173/sqft |
Source:  MichRIC #26023953 Report a problem MichRIC #26023953 Report a problem | ||
| 6/1/2026 | Pending sale | $422,500$185/sqft |
Source: MichRIC #26023953 Report a problem | ||
| 5/26/2026 | Contingent | $422,500$185/sqft |
Source: MichRIC #26023953 Report a problem | ||
| 5/21/2026 | Listed for sale | $422,500+34.1%$185/sqft |
Source: MichRIC #26023953 Report a problem | ||
| 8/18/2022 | Sold | $315,000+0%$138/sqft |
Source: Public Record Report a problem | ||
| 7/22/2022 | Pending sale | $314,900$138/sqft |
Source: MichRIC #22030226 Report a problem | ||
| 7/19/2022 | Listed for sale | $314,900+49.2%$138/sqft |
Source: MichRIC #22030226 Report a problem | ||
| 4/22/2022 | Sold | $211,000+50.8%$92/sqft |
Source: Public Record Report a problem | ||
| 12/30/2013 | Sold | $139,900$61/sqft |
Source: Public Record Report a problem | ||
| 8/10/2011 | Listing removed | $139,900$61/sqft |
Source: RE/MAX Lakeshore #10053359 Report a problem | ||
| 7/20/2011 | Price change | $139,900-3.5%$61/sqft |
Source: RE/MAX Lakeshore #10053359 Report a problem | ||
| 5/14/2011 | Price change | $144,900-3.3%$63/sqft |
Source: RE/MAX Lakeshore #10053359 Report a problem | ||
| 2/19/2011 | Listed for sale | $149,900-9.1%$66/sqft |
Source: RE/MAX Lakeshore #10053359 Report a problem | ||
| 1/8/2011 | Listing removed | $164,900$72/sqft |
Source: RE/MAX Lakeshore #10053359 Report a problem | ||
| 11/6/2010 | Listed for sale | $164,900+9.9%$72/sqft |
Source: RE/MAX Lakeshore #10053359 Report a problem | ||
| 5/12/2004 | Sold | $150,000$66/sqft |
Source: Public Record Report a problem | ||
Public tax history
| Year | Property taxes | Tax assessment |
|---|---|---|
| 2025 | $7,020 +7.3% | $170,501 +3.1% |
| 2024 | $6,539 +70.7% | $165,375 +5% |
| 2023 | $3,830 +2733.1% | $157,500 |
| 2022 | $135 | -- |
| 2021 | -- | -- |
| 2020 | -- | $87,978 +4.3% |
| 2018 | $3,528 -0.9% | $84,315 -24% |
| 2017 | $3,561 | $110,900 +14.4% |
| 2016 | $3,561 | $96,900 +7.2% |
| 2015 | $3,561 +7.5% | $90,400 +10% |
| 2014 | $3,312 | $82,200 +0.7% |
| 2013 | -- | $81,600 +5.7% |
| 2012 | -- | $77,200 -9.4% |
| 2011 | -- | $85,200 -1.2% |
| 2009 | -- | $86,200 |
| 2008 | -- | $86,200 +20.2% |
| 2005 | -- | $71,700 |
| 2004 | -- | $71,700 +13.3% |
| 2003 | -- | $63,300 +5.5% |
| 2002 | -- | $60,000 +5.1% |
| 2001 | -- | $57,100 |
Find assessor info on the county website
Neighborhood: 49423
Nearby homes
- $279,9002 bd1 ba788 sqft762 Central Ave, Holland, MI 49423For Sale
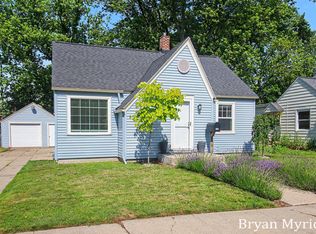
- $338,9003 bd2 ba1.3k sqft748 Central Ave, Holland, MI 49423Off Market
- $346,000-- bd-- ba-- sqft18 W 31st St, Holland, MI 49423Off Market
- $313,400-- bd-- ba-- sqft766 Central Ave, Holland, MI 49423Off Market
- $277,0002 bd1 ba984 sqft17 W 32nd St, Holland, MI 49423Sold
- $299,600-- bd-- ba-- sqft21 W 32nd St, Holland, MI 49423Off Market
- $293,600-- bd-- ba-- sqft24 W 31st St, Holland, MI 49423Off Market
- $329,4003 bd1 ba1.1k sqft742 Central Ave, Holland, MI 49423Off Market
Nearby schools
GreatSchools rating
- 3/10Jefferson Elementary SchoolGrades: PK-5Distance: 0.6 mi
- 4/10Holland Middle SchoolGrades: 6-8Distance: 1 mi
- 6/10Holland High SchoolGrades: 9-12Distance: 0.9 mi
Get a cash offer in 3 minutes
Find out how much your home could sell for in as little as 3 minutes with a no-obligation cash offer.
Estimated market value
$396,500
Get a cash offer in 3 minutes
Find out how much your home could sell for in as little as 3 minutes with a no-obligation cash offer.
Estimated market value
$396,500
- Michigan
- Ottawa County
- Holland
- 49423
- 754 Central Ave
Nearby cities
Nearby neighborhoods
Nearby zip codes
Other Holland Topics
