This charming 2-bedroom, 1-bathroom home on the Southside of Holland is a perfect blend of modern updates and cozy living. Recent updates include a newer Roof and HVAC. The interior welcomes you with a fresh, inviting ambiance. The updated bathroom features nicely finished beadboard and tile accents, creating a retreat The open eat-in kitchen is a highlight, equipped with a convenient snack bar and a beautiful tile backsplash, ideal for both cooking and entertaining. Gorgeous hardwood floors throughout add warmth and character, making each room feel inviting. Step outside to enjoy the fenced-in lot, perfect for privacy and outdoor activities. The deck is perfect for summer gatherings, while the firepit offers a fantastic spot for cozy evenings relaxing, plus, the storage shed provides ample space for all your gardening tools and outdoor gear. All of this Conveniently located near downtown Holland, Hope College making it an ideal spot to enjoy all that Holland has to off. Call today! Call today for more information.
Active
Price cut: $10K (6/29)
$279,900
762 Central Ave, Holland, MI 49423
2beds
788sqft
Single Family Residence
Built in 1939
5,662 Square Feet Lot
$272,700 Zestimate®
$355/sqft
$-- HOA
What's special
Fenced-in lotUpdated bathroomGorgeous hardwood floors throughoutFresh inviting ambianceOpen eat-in kitchenConvenient snack barBeautiful tile backsplash
- 29 days |
- 2,816 |
- 160 |
Zillow last checked:
Listing updated:
Listed by:
Bryan M. Myrick 616-836-7463,
Coldwell Banker Woodland Schmidt 616-396-5221
Source: MichRIC,MLS#: 26031195
Facts & features
Interior
Bedrooms & bathrooms
- Bedrooms: 2
- Bathrooms: 1
- Full bathrooms: 1
- Main level bedrooms: 2
Primary bedroom
- Level: Main
- Area: 121
- Dimensions: 11.00 x 11.00
Bedroom 2
- Level: Main
- Area: 99
- Dimensions: 11.00 x 9.00
Bathroom 1
- Level: Main
- Area: 35
- Dimensions: 7.00 x 5.00
Kitchen
- Level: Main
- Area: 110
- Dimensions: 10.00 x 11.00
Living room
- Level: Main
- Area: 198
- Dimensions: 18.00 x 11.00
Heating
- Forced Air
Cooling
- Central Air
Appliances
- Included: Dishwasher, Dryer, Microwave, Oven, Range, Refrigerator, Washer
- Laundry: Lower Level
Features
- Flooring: Laminate, Wood
- Windows: Window Treatments
- Basement: Full
- Has fireplace: No
Interior area
- Total structure area: 788
- Total interior livable area: 788 sqft
- Finished area below ground: 0
Video & virtual tour
Property
Parking
- Total spaces: 1
- Parking features: Detached, Garage Door Opener
- Garage spaces: 1
Features
- Stories: 1
- Exterior features: Other
Lot
- Size: 5,662 Square Feet
- Dimensions: 52 x 111
- Features: Sidewalk, Wooded
Details
- Parcel number: 701632379012
Construction
Type & style
- Home type: SingleFamily
- Architectural style: Cape Cod,Ranch
- Property subtype: Single Family Residence
Materials
- Vinyl Siding
- Roof: Composition
Condition
- New construction: No
- Year built: 1939
Utilities & green energy
- Sewer: Public Sewer
- Water: Public
- Utilities for property: Natural Gas Available, Electricity Available, Cable Available, Cable Connected
Community & HOA
Location
- Region: Holland
Financial & listing details
- Price per square foot: $355/sqft
- Tax assessed value: $73,485
- Annual tax amount: $3,035
- Date on market: 6/23/2026
- Listing terms: Cash,FHA,VA Loan,MSHDA,Conventional
- Electric utility on property: Yes
- Road surface type: Paved
Estimated market value
$272,700
$259,000 - $286,000
$1,844/mo
Price history
| Date | Event | Price |
|---|---|---|
| 6/29/2026 | Price change | $279,900-3.4%$355/sqft |
Source:  MichRIC #26031195 Report a problem MichRIC #26031195 Report a problem | ||
| 6/23/2026 | Listed for sale | $289,900+104.9%$368/sqft |
Source: MichRIC #26031195 Report a problem | ||
| 3/20/2019 | Sold | $141,500+71.5%$180/sqft |
Source: Public Record Report a problem | ||
| 1/3/2019 | Sold | $82,500$105/sqft |
Source: Public Record Report a problem | ||
Public tax history
| Year | Property taxes | Tax assessment |
|---|---|---|
| 2025 | $2,946 +7.3% | $71,554 +3.1% |
| 2024 | $2,744 +4.9% | $69,403 +5% |
| 2023 | $2,616 +3.9% | $66,099 |
| 2022 | $2,519 | -- |
| 2021 | -- | -- |
| 2020 | -- | $60,100 +73% |
| 2018 | $1,453 +3.2% | $34,730 -25% |
| 2017 | $1,408 | $46,300 +10.2% |
| 2016 | $1,408 | $42,000 +10.8% |
| 2015 | $1,408 +3.2% | $37,900 +11.5% |
| 2014 | $1,364 | $34,000 +2.4% |
| 2013 | -- | $33,200 +4.4% |
| 2012 | -- | $31,800 -9.1% |
| 2011 | -- | $35,000 -13.4% |
| 2009 | -- | $40,400 |
| 2008 | -- | $40,400 -2.2% |
| 2005 | -- | $41,300 |
| 2004 | -- | $41,300 +13.5% |
| 2003 | -- | $36,400 +5.5% |
| 2002 | -- | $34,500 +4.9% |
| 2001 | -- | $32,900 |
Find assessor info on the county website
Monthly payment
Est. payment
Payment breakdown
Explore the cost of this home by adjusting the details. Changes won't be saved.Climate risks
Neighborhood: 49423
Nearby schools
GreatSchools rating
- 3/10Jefferson Elementary SchoolGrades: PK-5Distance: 0.6 mi
- 4/10Holland Middle SchoolGrades: 6-8Distance: 1 mi
- 6/10Holland High SchoolGrades: 9-12Distance: 0.9 mi
- $313,400-- bd-- ba-- sqft766 Central Ave, Holland, MI 49423Off Market
- $396,0004 bd3 ba2.2k sqft754 Central Ave, Holland, MI 49423Sold
- $277,0002 bd1 ba984 sqft17 W 32nd St, Holland, MI 49423Sold
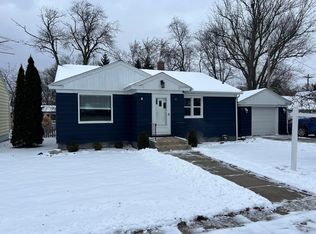
- $346,000-- bd-- ba-- sqft18 W 31st St, Holland, MI 49423Off Market
- $299,600-- bd-- ba-- sqft21 W 32nd St, Holland, MI 49423Off Market
- $338,9003 bd2 ba1.3k sqft748 Central Ave, Holland, MI 49423Off Market
- $86,2003 bd2 ba1.3k sqft4 E 32nd St, Holland, MI 49423Off Market
- $126,4004 bd2 ba2.1k sqft8 W 32nd St, Holland, MI 49423Off Market
A local agent can set up tours, give advice and negotiate with sellers.
A local lender can help you make sure your offer is ready when you are.
Similar homes
- $339,9003 bd2 ba1.1k sqft368 E 24th St, Holland, MI 49423For Sale
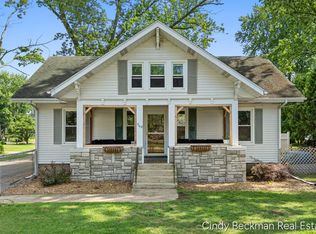
 MLS ID #26034143, Cynthia J Beckman, BHG Connections. MichRIC
 - $260,0002 bd2 ba1.1k sqft641 Appletree Dr, Holland, MI 49423For Sale
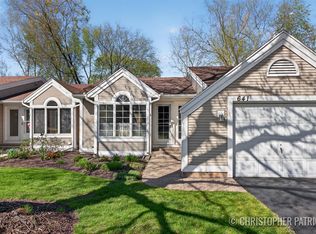 MLS ID #26018854, Christopher A Patrick, Keller Williams Realty Rivertown. MichRIC
 - $285,0002 bd1 ba820 sqft205 N Franklin St, Zeeland, MI 49464For Sale
 MLS ID #26034305, Derrek Sterken, Coldwell Banker Woodland Schmidt ART Office. MichRIC
 - $265,0002 bd1 ba1k sqft926 Village Ct, Holland, MI 49423For Sale
 MLS ID #26034691, Adam Kunkel, West Edge Real Estate LLC. MichRIC
 - $374,9002 bd1 ba813 sqft110 Central Ave APT 104, Holland, MI 49423For SaleMLS ID #26027591, Sean Terpstra, HomeRealty Holland. MichRIC
- $264,9001 bd1 ba518 sqft17 W 10th St Unit 450, Holland, MI 49423For SaleMLS ID #26011489, Ted E Dozeman, Five Star Real Estate-Holland. MichRIC
- $254,9002 bd1 ba979 sqft11967 Willow Wood S, Holland, MI 49424For SaleMLS ID #26032960, Lisa Wiersma, Five Star Real Estate (Holland). MichRIC
- $199,9002 bd1 ba924 sqft1116 Ambertrace Ln APT 7, Holland, MI 49424For SaleMLS ID #26022189, Sandra Garcia, 616 Realty LLC. MichRIC
- $399,0002 bd1 ba794 sqft2243 1st Ave, Holland, MI 49424For Sale By Owner
- $249,0001 bd1 ba950 sqft321 Nestlewood Dr, Holland, MI 49424For SaleMLS ID #26023013, Tara Mulkey, City2Shore Gateway Group. MichRIC
- $155,0002 bd1 ba822 sqft5372 36th Ave APT 22, Hudsonville, MI 49426For SaleMLS ID #26037726, Steven Venlet, Five Star Real Estate (Grandv). MichRIC
- $399,0002 bd1 ba728 sqft3109 Riverbend Trl, Fennville, MI 49408For SaleMLS ID #26035784, John Park, @properties Christie's International R.E.. MichRIC
- $315,0001 bd1 ba420 sqft2250 Ottawa Beach Rd #45, Holland, MI 49424For SaleMLS ID #26033447, Michael D Childress, Childress Associates Realty. MichRIC
- $219,9002 bd2 ba1.1k sqft12265 S Crystal Waters Dr Unit 5, Holland, MI 49424For SaleMLS ID #26017102, Michaela Lee, Apex Realty Group. MichRIC
- $329,9003 bd2 ba1k sqft11022 56th Ave, Allendale, MI 49401For SaleMLS ID #26033582, Nicole Kayser, West Edge Real Estate LLC. MichRIC
- $339,9004 bd2 ba1.1k sqft2481 Bauer Rd, Jenison, MI 49428For SaleMLS ID #26026025, Steven A Pettit, Keller Williams GR North. MichRIC
- $269,9002 bd2 ba1.1k sqft2970 Pebblestone Dr #26, Hudsonville, MI 49426For SaleMLS ID #26023178, Matt J Sleeman, RE/MAX Lakeshore. MichRIC
- $359,9004 bd2 ba1k sqft9341 48th Ave, Hudsonville, MI 49426For SaleMLS ID #26034661, Brian Nelson, HomeRealty Holland. MichRIC
- $415,0004 bd3 ba1.1k sqft7439 Eastlane Ave, Jenison, MI 49428For SaleMLS ID #26026436, Doug F Takens, Independence Realty (Main). MichRIC
- from $373,0001 bd2 ba1k sqftThe Haven Plan, Macatawa Legends, Holland, MI 49424New ConstructionEastbrook Homes
