Skip main navigation
Closed
  • $652,000

    754 Deep Woods Ln, Seymour, TN 37865

    3beds
    2,959sqft
    Single Family Residence, Residential
    Built in 2007
    0.96 Acres Lot
    $672,800 Zestimate®
    $220/sqft
    $2,890 Estimated rent

    Home value

    $672,800

    $639,000 - $706,000

    $2,890/mo

    Zestimate® history
    Loading
    Loading...

    Owner options

    List your home for rent

    $2,890/mo

    Rent Zestimate®

    Find your next renter with Zillow Rental Manager. Plus, with online applications, you can quickly screen prospective tenants – for free.

    Learn more

    $2,890/mo

    Rent Zestimate®

    Refinance and save

    $3,840/mo

    Est. payment

    Refinancing to a lower rate could help reduce your monthly payments and save thousands over the life of the loan.

    See today's rates

    $3,840/mo

    Est. payment

    Explore your selling options

    Work with a Zillow partner agent

    Leverage their expertise and Zillow's premium Showcase listings to get your home seen by more buyers.

    Get started

    List with your own agent

    Get your home in front of millions of buyers by listing it on Zillow.

    Learn how to do it

    Sell it yourself

    Take full control of how buyers see your home on Zillow by listing For Sale by Owner (FSBO).

    List your home

    What's special

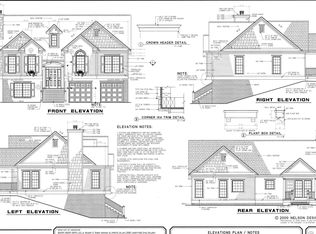
    Public Remarks: Nestled within a highly sought-after neighborhood within walking distance of Seymour Middle and High School, this charming family home offers the epitome of comfortable living with mountain views and a great space for entertaining. Enjoy the outdoor features of this home that include a fire pit and back deck surrounded by immaculate landscaping and a wooden privacy fence. You can enjoy a cup of coffee, in private on the deck or enjoy sitting on the front porch soaking in all the gorgeous views. Walk in the front door of this 2969 square foot rancher and be welcomed by the open floor plan, 18-foot-high ceilings and stone fireplace. Each bedroom in this three-bedroom home has its own on-suite, ensuring privacy and convenience for every member of the family or guest. The generously sized primary bedroom includes a spacious walk-in closet and large linen closet, providing ample storage space. The primary bathroom boasts an extra-large walk-in shower and jacuzzi tub for added luxury. Additionally, there is a separate upstairs office/game room connected to a full bathroom, providing versatility and flexibility for your family's needs. The large kitchen offers ample room for the chef in your family and has an oversized island with beautiful black granite. The landscaped front yard, complete with a sprinkler system and exterior solar lights, adds to the charm and curb appeal of the property. There is an attached oversized 3 car garage that offers attic storage as well. Washer, Dryer and , Doggie Door do not convey. Doggie door will be replaced with original door). Owner agent.

    Zillow last checked:

    Listing updated:

    Listed by:

    Renee Admire 865-694-8100,

    REMAX Preferred Properties

    Bought with:

    Nathan Mitchell, 297349

    Crye-Leike REALTORS, South Inc.

    Source: RealTracs MLS as distributed by MLS GRID,MLS#: 3298430MLS Logo

    Facts & features

    Interior

    Bedrooms & bathrooms
    • Bedrooms: 3
    • Bathrooms: 4
    • Full bathrooms: 4
    Heating
    • Central, Heat Pump
    Cooling
    • Central Air
    Appliances
    • Included: Dishwasher, Disposal, Gas Range, Microwave, Refrigerator, Oven
    • Laundry: Gas Dryer Hookup, Washer Hookup
    Features
    • Central Vacuum, High Ceilings, Ceiling Fan(s), Pantry, Walk-In Closet(s), High Speed Internet, Kitchen Island
    • Flooring: Carpet, Laminate, Tile
    • Basement: Crawl Space
    • Number of fireplaces: 1
    • Fireplace features: Gas
    Interior area
    • Total structure area: 2,959
    • Total interior livable area: 2,959 sqft

    Property

    Parking
    • Total spaces: 3
    • Parking features: Garage Door Opener, Attached, Driveway
    • Attached garage spaces: 3
    • Has uncovered spaces: Yes
    Features
    • Levels: Three Or More
    • Stories: 1
    • Patio & porch: Deck
    • Fencing: Back Yard
    • Has view: Yes
    • View description: Mountain(s)
    Lot
    • Size: 0.96 Acres
    • Dimensions: 78.35 x 229.13 irr
    • Features: Level, Views
    • Topography: Level,Views
    Details
    • Parcel number: 045C D 00300 000
    • Special conditions: Standard

    Construction

    Type & style
    • Home type: SingleFamily
    • Architectural style: Traditional
    • Property subtype: Single Family Residence, Residential
    Materials
    • Fiber Cement, Vinyl Siding, Brick
    • Roof: Shingle
    Condition
    • New construction: No
    • Year built: 2007

    Utilities & green energy

    • Sewer: Septic Tank
    • Water: Public
    • Utilities for property: Water Available, Cable Connected

    Community & HOA

    Community
    • Security: Security System, Smoke Detector(s)
    • Subdivision: High Meadows
    HOA
    • Has HOA: Yes
    • HOA fee: $140 semi-annually
    Location
    • Region: Seymour

    Financial & listing details

    • Price per square foot: $220/sqft
    • Tax assessed value: $397,900
    • Annual tax amount: $1,472
    • Date on market: 9/20/2024

    Price history

    DateEventPrice
    10/24/2024Sold$652,000+0.5%$220/sqft
    Source: RealTracs MLS as distributed by MLS GRID #3298430 Report a problem
    9/20/2024Pending sale$649,000$219/sqft
    Source: East Tennessee Realtors #1276626 Report a problem
    9/19/2024Listed for sale$649,000+15.1%$219/sqft
    Source: GSMAR, GSMMLS #303043 Report a problem
    1/7/2022Sold$564,000+0.9%$191/sqft
    Source: Public Record Report a problem
    12/1/2021Pending sale$559,000$189/sqft
    Source: East Tennessee Realtors #1173649 Report a problem
    11/24/2021Listed for sale$559,000$189/sqft
    Source: East Tennessee Realtors #1173649 Report a problem
    11/18/2021Pending sale$559,000$189/sqft
    Source: East Tennessee Realtors #1173649 Report a problem
    11/14/2021Listed for sale$559,000+55.3%$189/sqft
    Source: East Tennessee Realtors #1173649 Report a problem
    12/13/2007Sold$359,900$122/sqft
    Source: Public Record Report a problem

    Public tax history

    YearProperty taxesTax assessment
    2025$1,472 $99,475
    2024$1,472 $99,475
    2023$1,472 $99,475
    2022$1,472 $99,475
    2021-- $99,475 +13.4%
    2020$1,632 $87,725
    2019$1,632 $87,725
    2018$1,632 0%$87,725
    2017$1,632 $87,725
    2016$1,632 $87,725 -2.7%
    2015-- $90,175 0%
    2014$1,470 $90,186
    2013$1,470 $90,186
    2012$1,470 $90,186
    2011$1,470 $90,186
    2010-- $90,186 +4.1%
    2009$1,334 $86,599
    2008$1,334 $86,599
    2007$1,334 +854.8%$86,599 +730.8%
    2006$140 -19.3%$10,424
    2005$173 $10,424
    Find assessor info on the county website

    Neighborhood: 37865

    Nearby schools

    GreatSchools rating
    Schools provided by the listing agent
    • Elementary: Seymour Primary
    • High: Seymour High School

    Source: RealTracs MLS as distributed by MLS GRID. This data may not be complete. We recommend contacting the local school district to confirm school assignments for this home.

    Get a cash offer in 3 minutes
    Find out how much your home could sell for in as little as 3 minutes with a no-obligation cash offer.
    Estimated market value
    $672,800
    Get a cash offer in 3 minutes
    Find out how much your home could sell for in as little as 3 minutes with a no-obligation cash offer.
    Estimated market value
    $672,800