Nestled within a highly sought-after neighborhood within walking distance of Seymour High School, this charming family home offers the epitome of comfortable living. Step into the heart of the home and discover the gourmet kitchen, where stainless steel appliances gleam alongside granite countertops and tile floors. A small walk-in pantry provides convenient storage space, while a premium Zline gas stove promises culinary excellence. The eat-in kitchen and dining area seamlessly blend into the living area, featuring a cozy gas fireplace and glass doors opening into the den, creating an inviting space for relaxation and entertainment.
This four-bedroom home boasts three of its bedrooms connecting to their own bathrooms, ensuring privacy and convenience for every member of the family. Additionally, there's a bonus room currently being used as a nursery, providing versatility and flexibility for your family's needs.
The generously sized master bedroom features high cathedral ceilings, offering a serene retreat for homeowners. It includes a spacious walk-in closet, providing ample storage space. The master bathroom has been tastefully appointed with tile floors and granite countertops, boasting a large walk-in tile shower for added luxury.
Embrace the outdoors in the expansive fenced backyard, ideal for outdoor gatherings and play. The landscaped front yard, complete with a sprinkler system and exterior lights, adds to the charm and curb appeal of the property. With a three-car garage and convenient location, this home offers comfort, convenience, and elegance for the modern family. Don't miss the chance to make it yours!
Closed
$605,000
758 Deep Woods Ln, Seymour, TN 37865
4beds
3,002sqft
Single Family Residence, Residential
Built in 2006
0.57 Acres Lot
$634,400 Zestimate®
$202/sqft
$3,111 Estimated rent
Home value
$634,400
$603,000 - $666,000
$3,111/mo
Zestimate® history
Owner options
List your home for rent
$3,111/mo
Rent Zestimate®
Find your next renter with Zillow Rental Manager. Plus, with online applications, you can quickly screen prospective tenants – for free.
$3,111/mo
Rent Zestimate®
Refinance and save
$3,588/mo
Est. payment
Refinancing to a lower rate could help reduce your monthly payments and save thousands over the life of the loan.
$3,588/mo
Est. payment
Explore your selling options
Work with a Zillow partner agent
Leverage their expertise and Zillow's premium Showcase listings to get your home seen by more buyers.
Get startedList with your own agent
Get your home in front of millions of buyers by listing it on Zillow.
Learn how to do itSell it yourself
Take full control of how buyers see your home on Zillow by listing For Sale by Owner (FSBO).
List your homeWhat's special
Zillow last checked:
Listing updated:
Listed by:
Tiffany Mills 865-318-8220,
JET Real Estate
Bought with:
Non Member
NON MEMBER FIRM
Source: RealTracs MLS as distributed by MLS GRID,MLS#: 3281132
Facts & features
Interior
Bedrooms & bathrooms
- Bedrooms: 4
- Bathrooms: 4
- Full bathrooms: 3
- 1/2 bathrooms: 1
Kitchen
- Features: Eat-in Kitchen
- Level: Eat-in Kitchen
Heating
- Central, Electric, Heat Pump, Natural Gas
Cooling
- Electric, Gas, Other
Appliances
- Included: Dishwasher, Gas Range, Microwave
- Laundry: Electric Dryer Hookup, Washer Hookup
Features
- High Ceilings, Ceiling Fan(s), Pantry, Walk-In Closet(s), High Speed Internet
- Flooring: Carpet, Wood, Luxury Vinyl, Tile
- Basement: Crawl Space
- Number of fireplaces: 1
- Fireplace features: Gas
Interior area
- Total structure area: 3,002
- Total interior livable area: 3,002 sqft
Property
Parking
- Total spaces: 3
- Parking features: Attached
- Attached garage spaces: 3
Features
- Levels: Three Or More
- Stories: 2
- Patio & porch: Patio, Covered, Deck
- Fencing: Back Yard
Lot
- Size: 0.57 Acres
- Dimensions: 98.52 x 216.02 IRR
Details
- Parcel number: 045C D 00400 000
- Special conditions: Standard
Construction
Type & style
- Home type: SingleFamily
- Architectural style: Contemporary
- Property subtype: Single Family Residence, Residential
Materials
- Frame, Vinyl Siding, Brick
Condition
- New construction: No
- Year built: 2006
Utilities & green energy
- Sewer: Septic Tank
- Water: Public
- Utilities for property: Electricity Available, Natural Gas Available, Water Available, Cable Connected
Community & HOA
Community
- Security: Smoke Detector(s)
- Subdivision: High Meadows
HOA
- Has HOA: Yes
- Amenities included: Sidewalks
- HOA fee: $140 annually
Location
- Region: Seymour
Financial & listing details
- Price per square foot: $202/sqft
- Tax assessed value: $394,600
- Annual tax amount: $1,460
- Date on market: 5/6/2024
- Electric utility on property: Yes
Price history
| Date | Event | Price |
|---|---|---|
| 5/31/2024 | Sold | $605,000+0.8%$202/sqft |
Source:  RealTracs MLS as distributed by MLS GRID #3281132 Report a problem RealTracs MLS as distributed by MLS GRID #3281132 Report a problem | ||
| 5/6/2024 | Pending sale | $600,000$200/sqft |
Source:  GSMAR, GSMMLS #300320 Report a problem GSMAR, GSMMLS #300320 Report a problem | ||
| 4/19/2024 | Price change | $600,000-1.6%$200/sqft |
Source: GSMAR, GSMMLS #300320 Report a problem | ||
| 4/14/2024 | Listed for sale | $610,000+52.9%$203/sqft |
Source:  East Tennessee Realtors #1259274 Report a problem East Tennessee Realtors #1259274 Report a problem | ||
| 10/20/2020 | Sold | $399,000$133/sqft |
Source: Public Record Report a problem | ||
| 9/22/2020 | Pending sale | $399,000$133/sqft |
Source: Coldwell Banker Wallace #1129057 Report a problem | ||
| 9/12/2020 | Listed for sale | $399,000$133/sqft |
Source: Coldwell Banker Wallace #1129057 Report a problem | ||
| 9/10/2020 | Pending sale | $399,000$133/sqft |
Source: Coldwell Banker Wallace #1129057 Report a problem | ||
| 9/9/2020 | Listed for sale | $399,000+10.9%$133/sqft |
Source: Coldwell Banker Wallace #1129057 Report a problem | ||
| 7/26/2008 | Listing removed | $359,900$120/sqft |
Source: NCI #582071 Report a problem | ||
| 6/13/2008 | Listed for sale | $359,900$120/sqft |
Source: NCI #582071 Report a problem | ||
| 5/4/2008 | Listing removed | $359,900$120/sqft |
Source: NCI #582071 Report a problem | ||
| 2/23/2008 | Price change | $359,900-2.3%$120/sqft |
Source: NCI #582071 Report a problem | ||
| 2/1/2008 | Listed for sale | $368,500$123/sqft |
Source: NCI #582071 Report a problem | ||
Public tax history
| Year | Property taxes | Tax assessment |
|---|---|---|
| 2025 | $1,460 | $98,650 |
| 2024 | $1,460 | $98,650 |
| 2023 | $1,460 | $98,650 |
| 2022 | $1,460 | $98,650 |
| 2021 | -- | $98,650 +14.4% |
| 2020 | $1,604 | $86,225 |
| 2019 | $1,604 | $86,225 |
| 2018 | $1,604 0% | $86,225 |
| 2017 | $1,604 | $86,225 |
| 2016 | $1,604 | $86,225 +0.9% |
| 2015 | -- | $85,425 0% |
| 2014 | $1,392 | $85,426 |
| 2013 | $1,392 | $85,426 |
| 2012 | $1,392 | $85,426 |
| 2011 | $1,392 | $85,426 |
| 2010 | -- | $85,426 -0.6% |
| 2009 | $1,324 | $85,977 |
| 2008 | $1,324 | $85,977 |
| 2007 | $1,324 +1060% | $85,977 +909.4% |
| 2006 | $114 -19.3% | $8,518 |
| 2005 | $141 | $8,518 |
Find assessor info on the county website
Neighborhood: 37865
Nearby homes
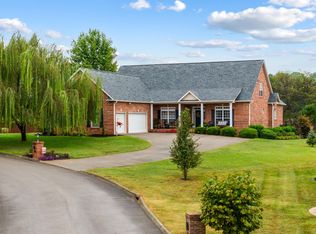
- $652,0003 bd4 ba2.9k sqft754 Deep Woods Ln, Seymour, TN 37865Sold
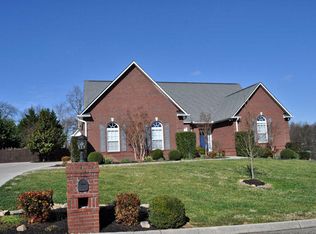
- $600,2003 bd4 ba2.7k sqft764 Deep Woods Ln, Seymour, TN 37865Off Market
- $698,2005 bd5 ba4.3k sqft757 Deep Woods Ln, Seymour, TN 37865Off Market
- $498,8004 bd3 ba1.9k sqft750 Deep Woods Ln, Seymour, TN 37865Off Market
- $602,2004 bd3 ba3 sqft761 Deep Woods Ln, Seymour, TN 37865Off Market
- $673,600-- bd3 ba2.7k sqft768 Deep Woods Ln, Seymour, TN 37865Off Market
- $414,4003 bd2 ba1.7k sqft530 N Pitner Rd LOT 7, Seymour, TN 37865Off Market
- $654,800-- bd3 ba2.7k sqft514 High Meadows Dr, Seymour, TN 37865Off Market
Nearby schools
GreatSchools rating
- 6/10Seymour Primary SchoolGrades: PK-3Distance: 0.8 mi
- 7/10Seymour Middle SchoolGrades: 7-9Distance: 0.5 mi
- 6/10Seymour High SchoolGrades: 10-12Distance: 0.6 mi
Get a cash offer in 3 minutes
Find out how much your home could sell for in as little as 3 minutes with a no-obligation cash offer.
Estimated market value
$634,400
Get a cash offer in 3 minutes
Find out how much your home could sell for in as little as 3 minutes with a no-obligation cash offer.
Estimated market value
$634,400
- Tennessee
- Sevier County
- Seymour
- 37865
- 758 Deep Woods Ln
Nearby cities
Nearby zip codes
Other Seymour Topics
