Welcome to Grand Reserve Golf Community! Built in 2023, this residence offers a bright, open-concept floor plan with modern finishes and comfortable living spaces designed for today's lifestyle. The kitchen features stainless steel appliances and a center island and overlooks the dining and living areas—perfect for everyday living. The private primary suite includes a walk-in closet and an en-suite bath with dual vanities and a walk-in shower. Additional bedrooms provide flexibility for family, guests, or a home office. Additional features include an attached two-car garage, energy-efficient construction, and low-maintenance landscaping. Located in the desirable Grand Reserve community, residents enjoy access to a resort-style pool, pavilion, walking paths, and a championship golf course. Conveniently located near shopping, dining, schools, medical facilities, and just a short drive to Flagler Beach and I-95, this home offers the perfect combination of comfort, convenience, and Florida living. While some cosmetic updates and personal touches could enhance the property, it presents an excellent opportunity to customize a newer home to your style. Don't miss your opportunity to own this nearly new home—schedule your private showing today!
Foreclosure
$259,900
754 GRAND RESERVE DRIVE, BUNNELL, FL 32110
3beds
1,402sqft
Single Family Residence
Built in 2023
4,783 Square Feet Lot
$-- Zestimate®
$185/sqft
$20/mo HOA
What's special
Modern finishesCenter islandAdditional bedrooms provide flexibilityAttached two-car garageBright open-concept floor planComfortable living spacesLow-maintenance landscaping
- 34 days |
- 232 |
- 7 |
Zillow last checked:
Listing updated:
Listed by:
Larissa Johnson 386-916-1209,
1ST GLOBAL REALTY, LLC 386-445-5500
Source: Stellar MLS,MLS#: FC319580 Originating MLS: Flagler
Originating MLS: Flagler
Facts & features
Interior
Bedrooms & bathrooms
- Bedrooms: 3
- Bathrooms: 2
- Full bathrooms: 2
Primary bedroom
- Features: Walk-In Closet(s)
- Level: First
Bedroom 1
- Features: Built-in Closet
- Level: First
Bedroom 2
- Features: Built-in Closet
- Level: First
Primary bathroom
- Level: First
Bathroom 1
- Level: First
Kitchen
- Level: First
Living room
- Level: First
Heating
- Electric
Cooling
- Central Air
Appliances
- Included: Dishwasher, Disposal, Electric Water Heater
- Laundry: Electric Dryer Hookup
Features
- Ceiling Fan(s), Split Bedroom
- Flooring: Carpet, Ceramic Tile
- Has fireplace: No
Interior area
- Total structure area: 1,962
- Total interior livable area: 1,402 sqft
Video & virtual tour
Property
Parking
- Total spaces: 2
- Parking features: Garage - Attached
- Attached garage spaces: 2
Features
- Levels: One
- Stories: 1
- Exterior features: None
Lot
- Size: 4,783 Square Feet
Details
- Parcel number: 0212302974000000270
- Zoning: SRF-2
- Special conditions: Real Estate Owned
Construction
Type & style
- Home type: SingleFamily
- Property subtype: Single Family Residence
Materials
- Wood Frame
- Foundation: Slab
- Roof: Shingle
Condition
- New construction: No
- Year built: 2023
Utilities & green energy
- Sewer: Public Sewer
- Water: Public
- Utilities for property: Cable Available, Electricity Available, Water Available
Community & HOA
Community
- Pet fee: $0 monthly
- Subdivision: GRAND RESERVE PH 4
HOA
- Has HOA: Yes
- HOA fee: $20 monthly
- HOA name: Grand Reserve Subdivision Homeowners' Association
Location
- Region: Bunnell
Financial & listing details
- Price per square foot: $185/sqft
- Tax assessed value: $246,109
- Annual tax amount: $7,285
- Date on market: 6/29/2026
- Cumulative days on market: 34 days
- Ownership: Fee Simple
- Total actual rent: 0
- Electric utility on property: Yes
- Road surface type: Paved
Foreclosure details
Estimated market value
Not available
Estimated sales range
Not available
$2,041/mo
Price history
| Date | Event | Price |
|---|---|---|
| 6/8/2026 | Sold | $217,500+35.9%$155/sqft |
Source: Public Record Report a problem | ||
| 5/6/2026 | Listed for sale | $160,000-45.6%$114/sqft |
Source:  GAMLS #10758757 Report a problem GAMLS #10758757 Report a problem | ||
| 6/1/2023 | Sold | $293,990-1.7%$210/sqft |
Source: Public Record Report a problem | ||
| 4/14/2023 | Pending sale | $298,990$213/sqft |
Source:  St Augustine St Johns County BOR #230286 Report a problem St Augustine St Johns County BOR #230286 Report a problem | ||
| 1/31/2023 | Price change | $298,990+1%$213/sqft |
Source:  Stellar MLS #FC287358 Report a problem Stellar MLS #FC287358 Report a problem | ||
| 11/9/2022 | Listed for sale | $295,990$211/sqft |
Source:  DR Horton Report a problem DR Horton Report a problem | ||
Public tax history
| Year | Property taxes | Tax assessment |
|---|---|---|
| 2024 | $7,601 +136.4% | $246,109 +423.6% |
| 2023 | $3,215 +9.3% | $47,000 |
| 2022 | $2,941 | $47,000 |
Find assessor info on the county website
Monthly payment
Climate risks
Neighborhood: 32110
Nearby schools
GreatSchools rating
- 5/10Bunnell Elementary SchoolGrades: PK-5Distance: 1.4 mi
- 5/10Buddy Taylor Middle SchoolGrades: 6-8Distance: 3 mi
- 4/10Flagler-Palm Coast High SchoolGrades: 9-12Distance: 2.6 mi
- $295,9903 bd2 ba1.6k sqft796 Grand Reserve Dr, Bunnell, FL 32110Sold

- $319,9004 bd2 ba2.2k sqft748 Grand Reserve Dr, Bunnell, FL 32110Off Market
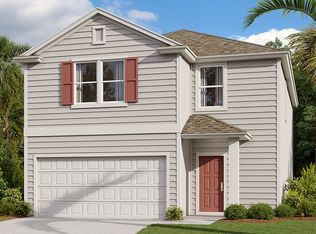
- $279,9003 bd2 ba1.4k sqft760 Grand Reserve Dr, Bunnell, FL 32110For Sale
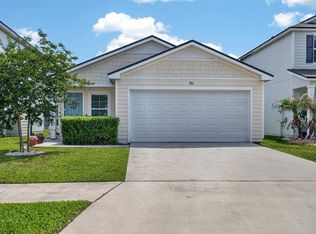
- $277,9903 bd2 ba1.6k sqft798 Grand Reserve Dr, Bunnell, FL 32110Sold
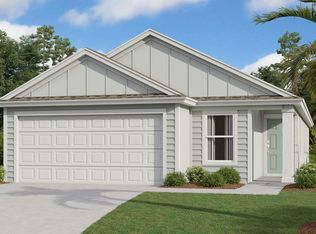
- $275,9903 bd2 ba1.6k sqft814 Grand Reserve Dr, Bunnell, FL 32110Sold
- $265,7003 bd2 ba1.4k sqft746 Grand Reserve Dr, Bunnell, FL 32110Off Market
- $301,3403 bd2 ba1.6k sqft799 Grand Reserve Dr, Bunnell, FL 32110Sold
- $355,0004 bd3 ba2.4k sqft744 Grand Reserve Dr, Bunnell, FL 32110Sold
A local agent can set up tours, give advice and negotiate with sellers.
A local lender can help you make sure your offer is ready when you are.
