The cutest cottage-style home in Grand Reserve! This charming 3-bedroom, 2-bath home features farmhouse-style white cabinetry, upgraded quartz countertops, and a gas range. Filled with natural light, the open-concept layout creates a bright, airy, and welcoming feel throughout the entire home. The spacious primary suite offers a private ensuite bath with a double vanity and oversized walk-in closet for lots of storage. Relax in a rocking chair on the front porch or unwind while enjoying peaceful golf course views right from your backyard. Located in the highly desirable Grand Reserve community, residents enjoy access to a beautiful resort-style amenity center featuring a pool, fitness center, and pickleball courts - all just 5 minutes from the town center/Target and 15 minutes to the beach. Additional upgrades include a whole-home water softener and an instant hot water heater.
For sale
Price cut: $9.1K (7/30)
$279,900
760 GRAND RESERVE DRIVE, BUNNELL, FL 32110
3beds
1,402sqft
:
Get pre-qualified$1,873/mo
Single Family Residence
Built in 2023
4,783 Square Feet Lot
$277,200 Zestimate®
$200/sqft
$5/mo HOA
What's special
Farmhouse-style white cabinetryUpgraded quartz countertopsGas rangePrivate ensuite bathOpen-concept layoutSpacious primary suiteWhole-home water softener
- 90 days |
- 289 |
- 16 |
Zillow last checked:
Listing updated:
Listed by:
Ryan Antos 386-264-3034,
COASTAL GATEWAY REAL ESTATE GR 888-977-1588
Source: Stellar MLS,MLS#: FC318445 Originating MLS: Flagler
Originating MLS: Flagler
Facts & features
Interior
Bedrooms & bathrooms
- Bedrooms: 3
- Bathrooms: 2
- Full bathrooms: 2
Primary bedroom
- Features: Walk-In Closet(s)
- Level: First
Kitchen
- Features: Walk-In Closet(s)
- Level: First
Living room
- Features: Coat Closet
- Level: First
Heating
- Electric, Natural Gas
Cooling
- Central Air
Appliances
- Included: Dishwasher, Disposal, Gas Water Heater, Microwave, Range, Water Softener
- Laundry: Inside
Features
- Ceiling Fan(s), Living Room/Dining Room Combo, Primary Bedroom Main Floor, Solid Surface Counters
- Flooring: Carpet, Linoleum, Tile
- Has fireplace: No
Interior area
- Total structure area: 1,962
- Total interior livable area: 1,402 sqft
Video & virtual tour
Property
Parking
- Total spaces: 2
- Parking features: Garage - Attached
- Attached garage spaces: 2
Features
- Levels: One
- Stories: 1
- Exterior features: Private Mailbox, Private Yard
Lot
- Size: 4,783 Square Feet
Details
- Parcel number: 0212302974000000300
- Zoning: SFR
- Special conditions: None
Construction
Type & style
- Home type: SingleFamily
- Property subtype: Single Family Residence
Materials
- HardiPlank Type, Wood Frame
- Foundation: Slab
- Roof: Shingle
Condition
- New construction: No
- Year built: 2023
Utilities & green energy
- Sewer: Public Sewer
- Water: Public
- Utilities for property: Cable Available, Electricity Connected, Natural Gas Connected, Sewer Connected, Underground Utilities, Water Connected
Community & HOA
Community
- Pet fee: $0 monthly
- Senior community: Yes
- Subdivision: GRAND RESERVE PH 4
HOA
- Has HOA: Yes
- HOA fee: $5 monthly
- HOA name: Alliance Realty and Management
Location
- Region: Bunnell
Financial & listing details
- Price per square foot: $200/sqft
- Tax assessed value: $246,109
- Annual tax amount: $6,306
- Date on market: 5/11/2026
- Cumulative days on market: 91 days
- Listing terms: Cash,Conventional,FHA,VA Loan
- Ownership: Fee Simple
- Total actual rent: 0
- Electric utility on property: Yes
- Road surface type: Paved
Estimated market value
$277,200
$263,000 - $291,000
$2,041/mo
Price history
| Date | Event | Price |
|---|---|---|
| 7/30/2026 | Price change | $279,900-3.1%$200/sqft |
Source:  Stellar MLS #FC318445 Report a problem Stellar MLS #FC318445 Report a problem | ||
| 6/4/2026 | Price change | $289,000-2%$206/sqft |
Source: Stellar MLS #FC318445 Report a problem | ||
| 5/11/2026 | Listed for sale | $295,000+1.7%$210/sqft |
Source: Stellar MLS #FC318445 Report a problem | ||
| 2/24/2023 | Sold | $289,990-1.7%$207/sqft |
Source: Public Record Report a problem | ||
| 1/6/2023 | Pending sale | $294,990$210/sqft |
Source:  St Augustine St Johns County BOR #227402 Report a problem St Augustine St Johns County BOR #227402 Report a problem | ||
| 11/29/2022 | Price change | $294,990-1%$210/sqft |
Source: St Augustine St Johns County BOR #227402 Report a problem | ||
| 10/19/2022 | Price change | $297,990-3.2%$213/sqft |
Source: St Augustine St Johns County BOR #227402 Report a problem | ||
| 9/28/2022 | Price change | $307,990+0.3%$220/sqft |
Source: St Augustine St Johns County BOR #227402 Report a problem | ||
| 7/11/2022 | Listed for sale | $306,990$219/sqft |
Source:  FLGMLS #280492 Report a problem FLGMLS #280492 Report a problem | ||
Public tax history
| Year | Property taxes | Tax assessment |
|---|---|---|
| 2024 | $6,632 +106.3% | $246,109 +423.6% |
| 2023 | $3,215 +9.3% | $47,000 |
| 2022 | $2,941 | $47,000 |
Find assessor info on the county website
Monthly payment
Est. payment
Payment breakdown
Explore the cost of this home by adjusting the details. Changes won't be saved.Climate risks
Neighborhood: 32110
Nearby schools
GreatSchools rating
- 5/10Bunnell Elementary SchoolGrades: PK-5Distance: 1.4 mi
- 5/10Buddy Taylor Middle SchoolGrades: 6-8Distance: 3 mi
- 4/10Flagler-Palm Coast High SchoolGrades: 9-12Distance: 2.6 mi
- $275,9903 bd2 ba1.6k sqft814 Grand Reserve Dr, Bunnell, FL 32110Sold

- $259,9003 bd2 ba1.4k sqft754 Grand Reserve Dr, Bunnell, FL 32110Foreclosure
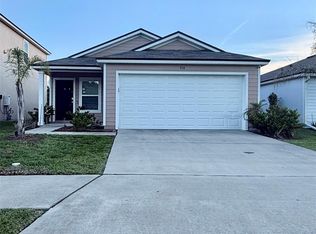
- $301,3004 bd2 ba1.7k sqft761 Grand Reserve Dr, Bunnell, FL 32110Off Market

- $274,7003 bd2 ba1.4k sqft763 Grand Reserve Dr, Bunnell, FL 32110Off Market

- $286,0003 bd2 ba1.6k sqft765 Grand Reserve Dr, Bunnell, FL 32110Off Market
- $295,9903 bd2 ba1.6k sqft796 Grand Reserve Dr, Bunnell, FL 32110Sold
- $319,9004 bd2 ba2.2k sqft748 Grand Reserve Dr, Bunnell, FL 32110Off Market
- $277,9903 bd2 ba1.6k sqft798 Grand Reserve Dr, Bunnell, FL 32110Sold
A local agent can set up tours, give advice and negotiate with sellers.
A local lender can help you make sure your offer is ready when you are.
Similar homes
- $277,9004 bd2 ba1.7k sqft13 PINNACLE PLACE, BUNNELL, FL 32110For Sale

 MLS ID #FC318630, Anthony Lombardo, COASTAL GATEWAY REAL ESTATE GR. Stellar MLS
 - $274,9903 bd2 ba1.6k sqft810 GRAND RESERVE Drive, Bunnell, FL 32110For Sale
 MLS ID #2143031, CHRISTOPHER M FEDOR. realMLS
 - $309,9003 bd2 ba1.6k sqft92 BOGEY Place, Bunnell, FL 32110For Sale
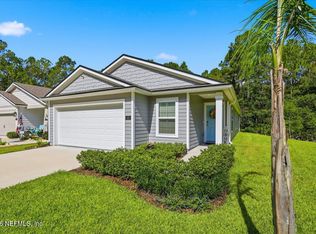 MLS ID #2158281, AMY TAYLOR. realMLS
 - $294,4003 bd2 ba1.7k sqft619 GRAND RESERVE DRIVE, BUNNELL, FL 32110For Sale
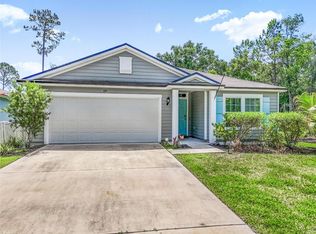 MLS ID #FC319268, Lisa Annaheim, PALM COAST REAL ESTATE COMPANY. Stellar MLS
 - $339,0003 bd2 ba1.9k sqft45 LOB WEDGE LANE, BUNNELL, FL 32110For SaleMLS ID #FC308053, Angie Thomas, LPT REALTY LLC (PALM COAST). Stellar MLS
- $297,3503 bd2 ba1.4k sqft15 DIVOT PLACE, BUNNELL, FL 32110New ConstructionStellar MLS
- $297,3503 bd2 ba1.4k sqft7 DIVOT PLACE, BUNNELL, FL 32110New ConstructionStellar MLS
- $330,0003 bd2 ba1.7k sqft137 LAKESIDE Court, Bunnell, FL 32110For SaleMLS ID #2158603, RYAN ANTHONY PASCA. realMLS
- $310,0004 bd2 ba1.5k sqft18 BOGEY PLACE, BUNNELL, FL 32110For SaleMLS ID #FC319652, Herbert Ankrom, BERKSHIRE HATHAWAY HOMESERVICE (FLORIDA PARK). Stellar MLS
- $289,9004 bd2 ba1.7k sqft5 CADDY Court, Bunnell, FL 32110For SaleMLS ID #2150812, CLARISSA SWARTZLANDER. realMLS
- from $283,9003 bd2 ba1.4k sqftALLEX Plan, Grand Reserve, Bunnell, FL 32110New ConstructionDR Horton
- $302,3503 bd2 ba1.4k sqft23 DIVOT PLACE, BUNNELL, FL 32110New ConstructionStellar MLS
- $265,0003 bd2 ba1k sqft701 E WOODLAND STREET, BUNNELL, FL 32110For SaleMLS ID #V4949225, Jesus Garcia Robles, REALTY ONE GROUP EVOLVE. Stellar MLS
- $310,3503 bd2 ba1.6k sqft13 DIVOT PLACE, BUNNELL, FL 32110New ConstructionStellar MLS
- $271,0004 bd2 ba1.8k sqft132 FAIRWAY COURT, BUNNELL, FL 32110For SaleMLS ID #FC312397, Sydney Mariano, REALTY EXCHANGE, LLC. Stellar MLS
- $310,3503 bd2 ba1.6k sqft19 DIVOT PLACE, BUNNELL, FL 32110New ConstructionStellar MLS
- $300,3504 bd2 ba1.5k sqft17 DIVOT PLACE, BUNNELL, FL 32110New ConstructionStellar MLS
- $309,3503 bd2 ba1.6k sqft29 DIVOT PLACE, BUNNELL, FL 32110New ConstructionStellar MLS
- $299,9003 bd2 ba1.7k sqft606 Grand Reserve Dr, Bunnell, FL 32110For SaleMLS ID #262052, Amy Wilson, Florida Homes Realty & Mortgage. St Augustine St Johns County BOR
- $315,3503 bd2 ba1.6k sqft25 DIVOT PLACE, BUNNELL, FL 32110New ConstructionStellar MLS
