Better Than New! Resort-Style Amenities! Location, Location, Location! Welcome to 92 Bogey Place in the gated golf community of The Links at Grand Reserve. This move-in-ready 3BR/2BA home offers 1,655± SF with an open floor plan perfect for everyday living and entertaining. The chef's kitchen features quartz countertops, a large island, stainless steel appliances, and a natural gas range--one of the few communities in the area with natural gas. Located on a quiet cul-de-sac with a large side yard, there's plenty of room for pets, play, or future outdoor living. The primary suite offers a walk-in closet and private bath. Enjoy resort-style amenities including a pool, clubhouse, fitness center, pickleball courts, playground, walking trails, and golf. Minutes to Flagler Beach, I-95, shopping, dining, Daytona Beach, and St. Augustine. Priced to sell--schedule your private showing today!
Pending
$309,900
92 BOGEY Place, Bunnell, FL 32110
3beds
1,655sqft
Single Family Residence
Built in 2024
6,534 Square Feet Lot
$304,700 Zestimate®
$187/sqft
$87/mo HOA
What's special
Large islandQuartz countertopsLarge side yardNatural gas rangeQuiet cul-de-sacStainless steel appliances
- 46 days
- 77
- 1
Likely to sell faster than
Zillow last checked:
Listing updated:
Listed by:
AMY TAYLOR 518-630-1516,
ATLANTIC COASTAL REAL ESTATE, LLC 904-687-9544
Source: realMLS,MLS#: 2158281
Facts & features
Interior
Bedrooms & bathrooms
- Bedrooms: 3
- Bathrooms: 2
- Full bathrooms: 2
Primary bedroom
- Level: First
- Area: 198.72 Square Feet
- Dimensions: 14.40 x 13.80
Dining room
- Level: First
- Area: 165 Square Feet
- Dimensions: 15.00 x 11.00
Kitchen
- Level: First
- Area: 195 Square Feet
- Dimensions: 15.00 x 13.00
Living room
- Level: First
Heating
- Central
Cooling
- Central Air
Appliances
- Included: Dishwasher, Disposal, Dryer, Gas Range, Ice Maker, Microwave, Refrigerator, Washer
- Laundry: In Unit, Lower Level
Features
- Ceiling Fan(s), Eat-in Kitchen, Kitchen Island, Open Floorplan, Master Downstairs, Vaulted Ceiling(s), Walk-In Closet(s)
- Flooring: Carpet, Vinyl
Interior area
- Total structure area: 2,011
- Total interior livable area: 1,655 sqft
Video & virtual tour
Property
Parking
- Total spaces: 2
- Parking features: Garage, Off Street
- Garage spaces: 2
Features
- Levels: One
- Stories: 1
- Patio & porch: Patio
- Has view: Yes
- View description: Trees/Woods
Lot
- Size: 6,534 Square Feet
- Features: Cul-De-Sac, Dead End Street
Details
- Parcel number: 0212302973000001710
- Zoning description: PUD
Construction
Type & style
- Home type: SingleFamily
- Architectural style: Ranch
- Property subtype: Single Family Residence
Materials
- Frame
- Roof: Shingle
Condition
- Updated/Remodeled
- New construction: No
- Year built: 2024
Utilities & green energy
- Water: Public
- Utilities for property: Cable Available, Electricity Connected, Natural Gas Connected, Sewer Connected, Water Connected
Community & HOA
Community
- Security: Security Gate
- Subdivision: Grand Reserve
HOA
- Has HOA: Yes
- Amenities included: Pool, Basketball Court, Clubhouse, Fitness Center, Golf Course, Pickleball, Playground, Tennis Court(s)
- Services included: Maintenance Grounds
- HOA fee: $262 quarterly
Location
- Region: Bunnell
Financial & listing details
- Price per square foot: $187/sqft
- Tax assessed value: $246,549
- Annual tax amount: $6,620
- Date on market: 8/3/2026
- Listing terms: Cash,Conventional,FHA,USDA Loan,VA Loan
- Road surface type: Paved
Estimated market value
$304,700
$289,000 - $320,000
$2,335/mo
Price history
| Date | Event | Price |
|---|---|---|
| 8/21/2026 | Pending sale | $309,900$187/sqft |
Source:  realMLS #2158281 Report a problem realMLS #2158281 Report a problem | ||
| 7/31/2026 | Listed for sale | $309,900+8.5%$187/sqft |
Source:  Stellar MLS #FC320328 Report a problem Stellar MLS #FC320328 Report a problem | ||
| 8/29/2024 | Sold | $285,578-9.6%$173/sqft |
Source:  St Augustine St Johns County BOR #241737 Report a problem St Augustine St Johns County BOR #241737 Report a problem | ||
| 8/5/2024 | Pending sale | $315,990$191/sqft |
Source: St Augustine St Johns County BOR #241737 Report a problem | ||
| 7/16/2024 | Price change | $315,990-0.6%$191/sqft |
Source: Stellar MLS #FC300989 Report a problem | ||
| 7/9/2024 | Price change | $317,990-1.5%$192/sqft |
Source:  DBAMLS #1123954 Report a problem DBAMLS #1123954 Report a problem | ||
| 7/2/2024 | Price change | $322,990-0.9%$195/sqft |
Source: DBAMLS #1123954 Report a problem | ||
| 5/29/2024 | Price change | $325,990-0.3%$197/sqft |
Source: DBAMLS #1123954 Report a problem | ||
| 5/22/2024 | Listed for sale | $326,990$198/sqft |
Source: St Augustine St Johns County BOR #241737 Report a problem | ||
Public tax history
| Year | Property taxes | Tax assessment |
|---|---|---|
| 2025 | $6,620 +111.4% | $246,549 +466.8% |
| 2024 | $3,131 +37.7% | $43,500 +842% |
| 2023 | $2,274 | $4,618 |
Find assessor info on the county website
Monthly payment
Est. payment
Payment breakdown
Explore the cost of this home by adjusting the details. Changes won't be saved.Climate risks
Neighborhood: 32110
Nearby schools
Schools provided by the listing agent
- Elementary: Bunnell
- Middle: Buddy Taylor
- High: Flagler Palm Coast
Source: realMLS. This data may not be complete. We recommend contacting the local school district to confirm school assignments for this home.

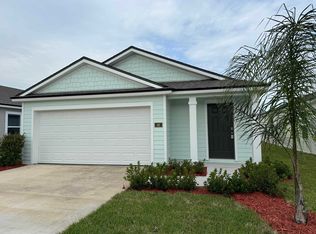

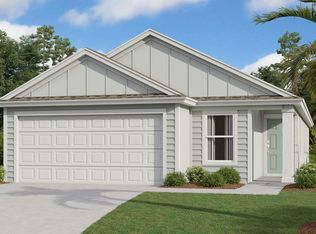
Similar homes
- $310,0003 bd2 ba1.6k sqft88 BIRDIE WAY, BUNNELL, FL 32110For Sale

 MLS ID #FC320864, Stephen Herold, BETTER HMS & GARDENS RE SYNERG. Stellar MLS
 - $311,3953 bd2 ba1.6k sqft15 MULLIGAN WAY, BUNNELL, FL 32110New Construction
 Stellar MLS
 - $314,2003 bd2 ba1.6k sqft13 MULLIGAN WAY, BUNNELL, FL 32110New Construction
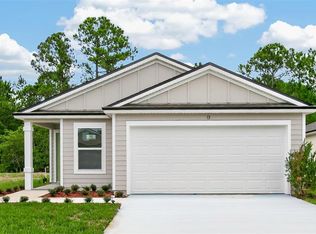 Stellar MLS
 - $319,3504 bd2 ba1.7k sqft5 MULLIGAN WAY, BUNNELL, FL 32110New Construction
 Stellar MLS
 - $289,3503 bd2 ba1.6k sqft19 DIVOT PLACE, BUNNELL, FL 32110New ConstructionStellar MLS
- $299,3503 bd2 ba1.6k sqft25 DIVOT PLACE, BUNNELL, FL 32110New ConstructionStellar MLS
- $279,8504 bd2 ba1.5k sqft838 GRAND RESERVE DRIVE, BUNNELL, FL 32110New ConstructionStellar MLS
- $284,9904 bd2 ba1.5k sqft5 DIVOT PLACE, BUNNELL, FL 32110New ConstructionStellar MLS
- $286,3503 bd2 ba1.4k sqft23 DIVOT PLACE, BUNNELL, FL 32110New ConstructionStellar MLS
- $277,3503 bd2 ba1.4k sqft15 DIVOT PLACE, BUNNELL, FL 32110New ConstructionStellar MLS
- $282,3503 bd2 ba1.4k sqft7 DIVOT PLACE, BUNNELL, FL 32110New ConstructionStellar MLS
- $279,3504 bd2 ba1.5k sqft17 DIVOT PLACE, BUNNELL, FL 32110New ConstructionStellar MLS
- $319,9004 bd2 ba1.8k sqft15 WANDERING CREEK WAY, PALM COAST, FL 32164For SaleMLS ID #FC321483, Julie Sabine, REALTY EXCHANGE, LLC. Stellar MLS
- $325,0003 bd3 ba2k sqft369 Garden Ln, Bunnell, FL 32110For Sale
 MLS ID #1229735, Alisa Rogers, 1st Florida Realty LLC. DBAMLS
 - $299,0003 bd2 ba1.6k sqft89 Robinson Dr, Palm Coast, FL 32164For SaleMLS ID #1229499, Andy Kalcounos, Coastal Gateway Real Estate Group. DBAMLS
- $322,0004 bd2 ba1.6k sqft3 Karanda Ct, Palm Coast, FL 32164For SaleMLS ID #1228373, Marc Vigilante, RE/MAX Signature. DBAMLS
- $315,0004 bd2 ba1.8k sqft35 PUTTER DRIVE, PALM COAST, FL 32164For SaleMLS ID #FC321037, E. Lisa Gearst, RE/MAX SELECT PROFESSIONALS. Stellar MLS
- $299,9993 bd2 ba1.5k sqft22 Pinelynn Ln, Palm Coast, FL 32164For SaleMLS ID #1229501, Taner Banks, Keller Williams Realty Florida Partners. DBAMLS
- $335,0003 bd2 ba1.5k sqft42 Woodborn Ln, Palm Coast, FL 32164For SaleMLS ID #1230487, Veronika Ike, Local Living Realty Group. DBAMLS
