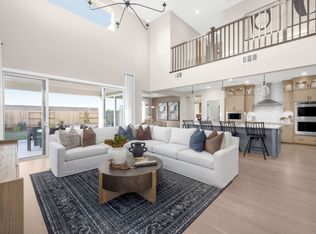
Havenwood by Cresleigh Homes - Lot 2 The Plan 4 Model Home Welcome to the home everyone tours and no one forgets. This is the Plan 4 model at Havenwood in Lincoln3,377 square feet of fully upgraded living with over $100,000 in builder enhancements already included. No waiting, no upgrade negotiations, no guesswork. What you see is what you own. Inside, three bedrooms are reimagined around how people actually live. The Super Family Room option opens the main floor into a true gathering space, while the formal dining room and Butler's Pantry make hosting effortless. Upstairs, a versatile loft flexes into a media room, home office, or play space. Thoughtful design meets everyday function at every turn. Here's where Havenwood gets genuinely rare for Placer County: No HOA. Keep your monthly costs and your freedom. Owned solar includedat no additional cost. Energy savings from day one, with nothing to lease or finance. The lowest Mello-Roos in the Lincoln region at just $56.25/month. That's a measurable, lasting reduction in your true cost of ownership versus most new construction nearby. Together, these three factors don't just sound goodthey directly lower what you pay every single month compared to comparable new homes. Smart buyers run the numbers. This home rewards them. As the model home, Lot 2 showcases Cresleigh Homes' craftsmanship at its finest, with designer finishes and curated details throughout. Homes of this caliber, with this cost structure, rarely come available in Lincoln. Tour the Plan 4 model and see why Havenwood is where thoughtful design meets real value.
Active
Price cut: $999 (6/25)
$899,000
754 Havenwood Dr Lot 2, Lincoln, CA 95648
3beds
3,377sqft
Single Family Residence
Built in 2024
7,827 Square Feet Lot
$895,600 Zestimate®
$266/sqft
$-- HOA
What's special
Formal dining room
- 87 days
- 121
- 3
Zillow last checked:
Listing updated:
Listed by:
Nicole Ortiz DRE #02023150 916-671-0224,
Next Real Estate Group Inc.,
Christopher Brown DRE #01206895 916-300-0159,
Next Real Estate Group Inc.
Source: MetroList Services of CA,MLS#: 226071053Originating MLS: MetroList Services, Inc.
Facts & features
Interior
Bedrooms & bathrooms
- Bedrooms: 3
- Bathrooms: 3
- Full bathrooms: 3
Primary bathroom
- Features: Shower Stall(s), Low-Flow Shower(s), Low-Flow Toilet(s), Tub, Walk-In Closet(s)
Dining room
- Features: Breakfast Nook, Formal Room
Kitchen
- Features: Butlers Pantry, Pantry Closet, Quartz Counter, Island w/Sink, Kitchen/Family Combo
Heating
- Central, Gas
Cooling
- Central Air
Appliances
- Included: Built-In Electric Oven, Gas Cooktop, Dishwasher, Microwave
- Laundry: Gas Dryer Hookup, Inside Room
Features
- Flooring: Carpet, Luxury Vinyl Plank
- Has fireplace: No
Interior area
- Total structure area: 0
- Total interior livable area: 3,377 sqft
Property
Parking
- Total spaces: 3
- Parking features: Garage Faces Front, Driveway
- Garage spaces: 3
- Has uncovered spaces: Yes
Features
- Levels: Two
- Stories: 2
- Fencing: Back Yard,Wood
Lot
- Size: 7,827 Square Feet
- Features: Auto Sprinkler F&R, Curb(s)/Gutter(s), Landscape Back, Landscape Front
Details
- Zoning: R1
- Special conditions: Standard
Construction
Type & style
- Home type: SingleFamily
- Property subtype: Single Family Residence
Materials
- Stucco, Frame
- Foundation: Slab
- Roof: Tile
Condition
- Year built: 2024
Details
- Builder name: Cresleigh Homes
Utilities & green energy
- Electric: 220 Volts
- Sewer: Sewer in Street, Public Sewer
- Water: Public
- Utilities for property: Public, Sewer In & Connected, Natural Gas Connected
Community & HOA
Community
- Subdivision: Cresleigh Havenwood
Location
- Region: Lincoln
Financial & listing details
- Price per square foot: $266/sqft
- Price range: $899K - $899K
- Date on market: 6/4/2026
Estimated market value
$895,600
$851,000 - $940,000
$3,788/mo
Price history
| Date | Event | Price |
|---|---|---|
| 8/27/2026 | Listed for sale | $899,000$266/sqft |
Source: MetroList Services of CA #226071053 Report a problem | ||
| 8/6/2026 | Pending sale | $899,000$266/sqft |
Source: MetroList Services of CA #226071053 Report a problem | ||
| 6/25/2026 | Price change | $899,000-0.1%$266/sqft |
Source: MetroList Services of CA #226071053 Report a problem | ||
| 6/4/2026 | Listed for sale | $899,999$267/sqft |
Source: MetroList Services of CA #226071053 Report a problem | ||
Public tax history
Tax history is unavailable.
Monthly payment
Est. payment
Payment breakdown
Explore the cost of this home by adjusting the details. Changes won't be saved.Climate risks
Neighborhood: 95648
Similar homes
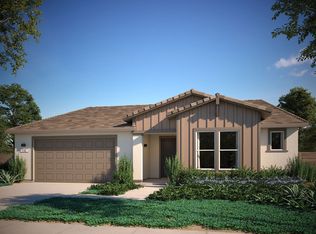
- from $1,061,9503 bd3 ba2.7k sqftPlan 2776 Plan, Turkey Creek Estates, Lincoln, CA 95648New Construction
 Elliott Homes
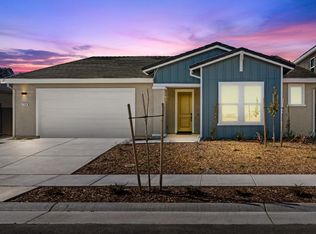
 - $769,0002 bd3 ba2.2k sqft1051 Carson River Dr, Lincoln, CA 95648For Sale
 MLS ID #226069790, Tony Williams. MetroList Services of CA
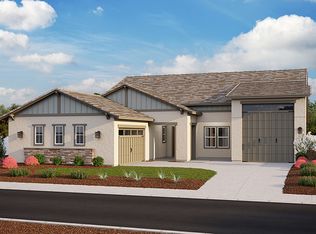
 - $860,9236 bd4 ba3.4k sqft121 Samira Ct, Lincoln, CA 95648New Construction
 Pulte
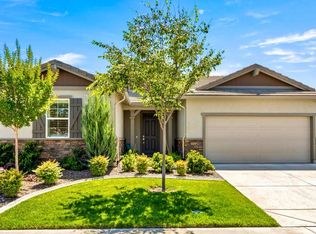
Pulte - $1,075,0004 bd3 ba2.8k sqft903 Caprock Ln, Lincoln, CA 95648For Sale
 MLS ID #226099289, Emanuel Martis. MetroList Services of CA
Local buyer's agents are ready to help
