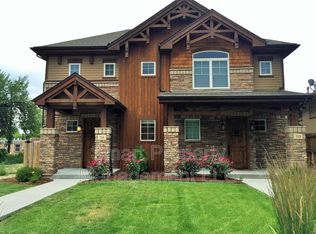
You just found your mountain retreat in the heart of Denver! Beautiful upscale 3-bedroom / 3.5 bath townhome is located in a quiet yet convenient Hale neighborhood.
A fantastic location with even better amenities including: Top Floor Primary Suite With Dual Vanity - With Washer/Dryer - Vaulted Ceiling - Personal Walk In Closets In Top Floor Bedrooms - 2nd En-suite Bedroom/Bath On Top Floor.- Basement Includes 8.5-10ft Basement Ceilings with Bedroom, Full Bath, Washer/Dryer, And Large Family Room - Full Wet Bar & Wine Fridge. 10ft Main Floor Ceilings - Gourmet Kitchen & Great Room - Hardwood Floors - Fireplace - Open Staircase - Granite Counters - SS Appliances - Private Tech Room/Office - Hunter Douglas Blinds throughout. Covered Front Patio Entry - Detached 2-Car Garage With Fenced Turf Backyard And Patio - 10/10 Steck Elementary and East High School by Publicschoolreview.com, Walking distance to Rose Medical Center, National Jewish Hospital. Only steps to 6th Ave walking trail, Trader Joes, Starbucks, Snooze, Chook and other fun restaurants.
Sold for $955,000
Zillow last checked:
Listing updated:
Bought with:
Other MLS Non-REcolorado
NON MLS PARTICIPANT
Source: REcolorado as distributed by MLS GRID,MLS#: 6272699
Price history
| Date | Event | Price |
|---|---|---|
| 10/16/2024 | Sold | $955,000-1.4%$369/sqft |
Source:  REcolorado as distributed by MLS GRID #6272699 Report a problem REcolorado as distributed by MLS GRID #6272699 Report a problem | ||
| 9/18/2024 | Pending sale | $969,000$375/sqft |
Source: REcolorado as distributed by MLS GRID #6272699 Report a problem | ||
| 9/4/2024 | Listed for sale | $969,000+26.7%$375/sqft |
Source: REcolorado as distributed by MLS GRID #6272699 Report a problem | ||
| 7/14/2022 | Listing removed | -- |
Source: Zillow Rental Network Premium Report a problem | ||
| 6/22/2022 | Listed for rent | $4,200+12%$2/sqft |
Source: Zillow Rental Network Premium Report a problem | ||
| 8/30/2020 | Listing removed | $3,750$1/sqft |
Source: Deerwoods Re Management Llc #4820042 Report a problem | ||
| 8/27/2020 | Listed for rent | $3,750+7.3%$1/sqft |
Source: Deerwoods Re Management Llc #4820042 Report a problem | ||
| 8/25/2020 | Listing removed | $765,000$296/sqft |
Source: Deerwoods Re Management Llc #8323527 Report a problem | ||
| 8/10/2020 | Price change | $765,000-2.8%$296/sqft |
Source: Deerwoods Re Management Llc #8323527 Report a problem | ||
| 7/22/2020 | Listed for sale | $787,000+34%$304/sqft |
Source: Deerwoods Re Management Llc #8323527 Report a problem | ||
| 8/12/2017 | Listing removed | $3,495$1/sqft |
Source: Woodruff Real Estate and Development, LLC dba Woodruff Real Estate and Property Management Report a problem | ||
| 7/14/2017 | Price change | $3,495-2.2%$1/sqft |
Source: Woodruff Real Estate and Development, LLC dba Woodruff Real Estate and Property Management Report a problem | ||
| 6/30/2017 | Price change | $3,575-4.7%$1/sqft |
Source: Woodruff Real Estate and Development, LLC dba Woodruff Real Estate and Property Management Report a problem | ||
| 6/10/2017 | Listed for rent | $3,750-5.1%$1/sqft |
Source: Woodruff Real Estate and Development, LLC dba Woodruff Real Estate and Property Management Report a problem | ||
| 6/19/2015 | Listing removed | $3,950$2/sqft |
Source: Woodruff Property Management, LLC Report a problem | ||
| 6/17/2015 | Listed for rent | $3,950$2/sqft |
Source: Woodruff Property Management, LLC Report a problem | ||
| 5/23/2014 | Sold | $587,500$227/sqft |
Source: Public Record Report a problem | ||



Get a cash offer in 3 minutes
Find out how much your home could sell for in as little as 3 minutes with a no-obligation cash offer.
Estimated market value
$914,000
