Skip main navigation
Sold for $1,150,000
  • $1,150,000

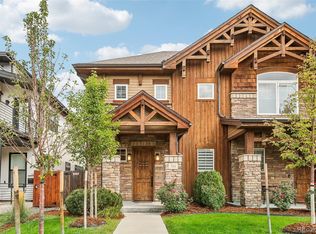
    758 Birch Street, Denver, CO 80220

    3beds
    2,954sqft
    Townhouse
    Built in 2017
    2,975 Square Feet Lot
    $1,133,000 Zestimate®
    $389/sqft
    $5,680 Estimated rent

    Home value

    $1,133,000

    $1.07M - $1.20M

    $5,680/mo

    Zestimate® history
    Loading
    Loading...

    Owner options

    List your home for rent

    $5,680/mo

    Rent Zestimate®

    Find your next renter with Zillow Rental Manager. Plus, with online applications, you can quickly screen prospective tenants – for free.

    Learn more

    $5,680/mo

    Rent Zestimate®

    Refinance and save

    $5,331/mo

    Est. payment

    Refinancing to a lower rate could help reduce your monthly payments and save thousands over the life of the loan.

    See today's rates

    $5,331/mo

    Est. payment

    Explore your selling options

    Work with a Zillow partner agent

    Leverage their expertise and Zillow's premium Showcase listings to get your home seen by more buyers.

    Get started

    List with your own agent

    Get your home in front of millions of buyers by listing it on Zillow.

    Learn how to do it

    Sell it yourself

    Take full control of how buyers see your home on Zillow by listing For Sale by Owner (FSBO).

    List your home

    What's special

    Cozy fireplaceHot tubFinished basementPrivate backyardPrivate balconyGuest accommodationsClassic shutters
    Sleek sophistication melds with curated comfort in this modern Mayfair duplex. An open-concept main level welcomes residents with a spacious living area centered around a natural stone fireplace and a chic dining space poised beneath a contemporary chandelier. The kitchen boasts a large center island and stainless steel appliances. Upstairs, the primary suite offers a private balcony, custom walk-in closet with built-ins and a spa-like bath with a double vanity and a walk-in shower. The third-floor flex space with a beverage bar and refrigerator flows seamlessly to a rooftop deck complete with a cozy fireplace — ideal for entertaining or relaxation. A finished basement adds another layer of livability with a wet bar and guest accommodations. Enjoy evenings in the private backyard with a deck and hot tub, or unwind on the covered front patio. Additional upgrades include classic shutters and a home security system. A coveted location offers proximity to shopping, dining and parks.

    Zillow last checked:

    Listing updated:

    Listed by:

    Alison Roper-Zuckert 720-331-3001 alison@milehimodern.com,

    Milehimodern,

    John Zuckert 303-550-2202,

    Milehimodern

    Bought with:

    Holly Malcolm, 100019813

    Malcolm Real Estate

    Source: REcolorado as distributed by MLS GRID,MLS#: 4103718MLS Logo

    Facts & features

    Interior

    Bedrooms & bathrooms
    • Bedrooms: 3
    • Bathrooms: 5
    • Full bathrooms: 2
    • 3/4 bathrooms: 1
    • 1/2 bathrooms: 2
    • Main level bathrooms: 1
    Bedroom
    • Level: Upper
    Bedroom
    • Level: Upper
    Bedroom
    • Level: Basement
    Bathroom
    • Level: Main
    Bathroom
    • Level: Upper
    Bathroom
    • Level: Upper
    Bathroom
    • Level: Upper
    Bathroom
    • Level: Basement
    Bonus room
    • Level: Upper
    Den
    • Level: Main
    Dining room
    • Level: Main
    Family room
    • Level: Basement
    Kitchen
    • Level: Main
    Laundry
    • Level: Upper
    Living room
    • Level: Main
    Heating
    • Forced Air
    Cooling
    • Central Air
    Appliances
    • Included: Bar Fridge, Dishwasher, Disposal, Dryer, Microwave, Oven, Range, Range Hood, Refrigerator, Washer, Wine Cooler
    • Laundry: In Unit
    Features
    • Built-in Features, Ceiling Fan(s), Eat-in Kitchen, High Ceilings, High Speed Internet, Kitchen Island, Open Floorplan, Pantry, Primary Suite, Walk-In Closet(s), Wet Bar
    • Flooring: Carpet, Tile, Wood
    • Windows: Window Coverings
    • Basement: Finished,Full
    • Number of fireplaces: 2
    • Fireplace features: Other
    • Common walls with other units/homes: No One Above,No One Below,1 Common Wall
    Interior area
    • Total structure area: 2,954
    • Total interior livable area: 2,954 sqft
    • Finished area above ground: 2,015
    • Finished area below ground: 826

    Property

    Parking
    • Total spaces: 2
    • Parking features: Garage
    • Garage spaces: 2
    Features
    • Levels: Three Or More
    • Patio & porch: Covered, Deck, Front Porch, Rooftop
    • Exterior features: Balcony, Lighting, Playground, Private Yard, Rain Gutters
    • Has spa: Yes
    • Spa features: Spa/Hot Tub
    • Fencing: Full
    Lot
    • Size: 2,975 sqft
    Details
    • Parcel number: 606311078
    • Zoning: E-TU-C
    • Special conditions: Standard

    Construction

    Type & style
    • Home type: Townhouse
    • Architectural style: Urban Contemporary
    • Property subtype: Townhouse
    • Attached to another structure: Yes
    Materials
    • Brick
    • Roof: Composition
    Condition
    • Year built: 2017

    Utilities & green energy

    • Sewer: Public Sewer
    • Water: Public
    • Utilities for property: Cable Available, Electricity Connected, Internet Access (Wired), Natural Gas Connected, Phone Available

    Community & neighborhood

    Security
    • Security features: Security System
    Location
    • Region: Denver
    • Subdivision: Mayfair

    Other

    Other facts
    • Listing terms: Cash,Conventional,Other
    • Ownership: Individual
    • Road surface type: Paved

    Price history

    DateEventPrice
    11/5/2025Sold$1,150,000$389/sqft
    Source: REcolorado as distributed by MLS GRID #4103718 Report a problem
    10/11/2025Pending sale$1,150,000$389/sqft
    Source: REcolorado as distributed by MLS GRID #4103718 Report a problem
    10/9/2025Listed for sale$1,150,000$389/sqft
    Source: REcolorado as distributed by MLS GRID #4103718 Report a problem

    Public tax history

    Tax history is unavailable.

    Neighborhood: Hale

    Nearby schools

    GreatSchools rating
    Schools provided by the listing agent
    • Elementary: Steck
    • Middle: Hill
    • High: George Washington
    • District: Denver 1

    Source: REcolorado as distributed by MLS GRID. This data may not be complete. We recommend contacting the local school district to confirm school assignments for this home.

    Get a cash offer in 3 minutes
    Find out how much your home could sell for in as little as 3 minutes with a no-obligation cash offer.
    Estimated market value
    $1,133,000
    Get a cash offer in 3 minutes
    Find out how much your home could sell for in as little as 3 minutes with a no-obligation cash offer.
    Estimated market value
    $1,133,000