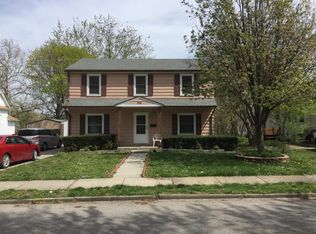
Welcome home to this charming, spacious two-story home in a desirable neighborhood! Offering 3 full bedrooms, 1.5 bathrooms, and two additional non-conforming bedrooms in the basement, this home provides plenty of room for family, guests, a home office, or extra living space. The generously sized primary bedroom measures an impressive 18' x 12'.
The home features beautiful hardwood/hard surface flooring throughout, with carpet only in the main-level office. The office, conveniently located at the back of the home, could also serve as a den, additional living area, or potential non-conforming bedroom. The basement offers even more versatility, including two non-conforming bedrooms and an additional shower and sink. You'll appreciate the many updates, including fresh exterior paint in April 2025, a new covered back deck added in 2025, newer double-hung replacement vinyl windows, and roof replaced in November 2025. The home also features central HVAC and central air conditioning, both in working order.
Even better, all appliances stay, including the washer and dryer! A detached one-car garage provides additional convenience and storage.
For sale
$199,900
754 N English Ave, Marshall, MO 65340
3beds
2baths
1,712sqft
Single Family Residence
Built in 1955
8,107 Square Feet Lot
$-- Zestimate®
$117/sqft
$-- HOA
What's special
New covered back deckDetached one-car garageMain-level officeFresh exterior paintCharming spacious two-story home
- 1 day
- 114
- 11
Zillow last checked:
Listing updated:
Listed by:
Erika Reyes 660-815-5250,
Casa Real Estate
Source: Central Missouri BOR,MLS#: 26-410
Facts & features
Interior
Bedrooms & bathrooms
- Bedrooms: 3
- Bathrooms: 2
Other
- Level: Main
- Area: 156
- Dimensions: 13.00 x 12.00
Other
- Level: Main
- Area: 120
- Dimensions: 12.00 x 10.00
Other
- Level: Main
- Area: 168
- Dimensions: 14.00 x 12.00
Other
- Description: office
- Level: Main
- Area: 117
- Dimensions: 13.00 x 9.00
Other
- Level: Upper
- Area: 216
- Dimensions: 18.00 x 12.00
Other
- Level: Upper
- Area: 126
- Dimensions: 14.00 x 9.00
Other
- Level: Upper
- Area: 143
- Dimensions: 13.00 x 11.00
Other
- Level: Main
Other
- Level: Upper
Other
- Level: Basement
- Area: 300
- Dimensions: 30.00 x 10.00
Other
- Description: shower and sink
- Level: Basement
- Area: 221
- Dimensions: 17.00 x 13.00
Other
- Description: Non conforming
- Level: Basement
- Area: 117
- Dimensions: 13.00 x 9.00
Other
- Description: non conforming
- Level: Basement
- Area: 108
- Dimensions: 12.00 x 9.00
Cooling
- Attic Fan
Appliances
- Included: Range/Oven, Dryer, Range Hood, Refrigerator, Washer
Interior area
- Total structure area: 1,712
- Total interior livable area: 1,712 sqft
- Finished area above ground: 936
- Finished area below ground: 776
Property
Parking
- Total spaces: 1
- Parking features: Garage
- Garage spaces: 1
Features
- Stories: 2
Lot
- Size: 8,107 Square Feet
- Dimensions: 67 x 121
Details
- Zoning: Residential
Construction
Type & style
- Home type: SingleFamily
- Property subtype: Single Family Residence
Condition
- Year built: 1955
Community & HOA
Location
- Region: Marshall
Financial & listing details
- Price per square foot: $117/sqft
- Annual tax amount: $1,217
- Date on market: 11/3/2026
- Listing terms: Relocation Property
Estimated market value
Not available
Estimated sales range
Not available
Not available
Price history
| Date | Event | Price |
|---|---|---|
| 11/3/2026 | Listed for sale | $199,900$117/sqft |
Source:  Central Missouri BOR #26-410 Report a problem | ||
Public tax history
Tax history is unavailable.
Monthly payment
Est. payment
Payment breakdown
Explore the cost of this home by adjusting the details. Changes won't be saved.Climate risks
Neighborhood: 65340


Similar homes
- $200,0002 bd2 ba1.5k sqft418 South Dr, Marshall, MO 65340For Sale
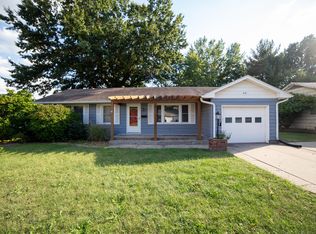
 MLS ID #26-402, Renee Mullins, Beverly Real Estate. Central Missouri BOR
- $189,9003 bd2 ba1.6k sqft729 W College St, Marshall, MO 65340For Sale
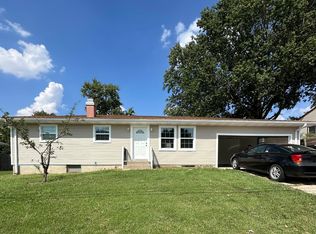 MLS ID #26-360, Ruth E. Holt Cott (DR), Home To Home Realty. Central Missouri BOR
- $179,9004 bd2 ba1.2k sqft6 E College St, Marshall, MO 65340For Sale
 MLS ID #26-385, Jackie Tobar, Tower Realty LLC. Central Missouri BOR
- $250,0006 bd3 ba2.5k sqft617 N Odell Ave, Marshall, MO 65340For Sale
 MLS ID #26-411, Erika Reyes, Casa Real Estate. Central Missouri BOR
- $215,0003 bd2 ba1.4k sqft725 Crestwood Dr, Marshall, MO 65340For SaleMLS ID #26-326, Erika Reyes, Casa Real Estate. Central Missouri BOR
- $189,0005 bd2 ba2.1k sqft991 S English Ave, Marshall, MO 65340For SaleMLS ID #26-174, Claudia F Kays, Beverly Real Estate. Central Missouri BOR
- $237,5003 bd2 ba2.3k sqft835 W Thomas St, Marshall, MO 65340For Sale
 MLS ID #104480, Angela F Rambo, EXP Realty LLC. WCAR MO
- $195,0004 bd3 ba1.9k sqft1702 Colby Ave, Marshall, MO 65340For SaleMLS ID #26-273, Beverly L Larsen, Beverly Real Estate. Central Missouri BOR
- $250,0003 bd2 ba2k sqft520 Brunswick St, Marshall, MO 65340For SaleMLS ID #26-407, Ruth E. Holt Cott (DR), Home To Home Realty. Central Missouri BOR
- $175,0003 bd2 ba1.2k sqft971 W Morgan St, Marshall, MO 65340For SaleMLS ID #26-285, DENNE RILEY, MARSHALL REALTY, INC.. Central Missouri BOR
- $175,0004 bd1 ba1.3k sqft464 E Yerby St, Marshall, MO 65340For SaleMLS ID #26-308, Erika Reyes, Casa Real Estate. Central Missouri BOR
- $179,9004 bd1 ba1.5k sqft1260 S Miami Ave, Marshall, MO 65340For SaleMLS ID #26-403, Jackie Tobar, Tower Realty LLC. Central Missouri BOR
- $162,5003 bd1 ba1.3k sqft672 N Ted Ave, Marshall, MO 65340For SaleMLS ID #26-396, ROBERT L. ASHFORD (DR), ASHFORD AGENCY, INC.. Central Missouri BOR
- $189,0003 bd1 ba1.2k sqft401 E Yerby St, Marshall, MO 65340For SaleMLS ID #26-257, Erika Reyes, Casa Real Estate. Central Missouri BOR
- $169,5002 bd1 ba952 sqft1178 S Salt Pond Ave, Marshall, MO 65340For SaleMLS ID #26-390, KIM WHITLOCK, MARSHALL REALTY, INC.. Central Missouri BOR
- $199,0003 bd2 ba1.2k sqft102 E Washington St, Marshall, MO 65340For SaleMLS ID #26-231, Sandy Hisle, Tower Realty LLC. Central Missouri BOR
- $285,0003 bd3 ba1.9k sqft630 S Placida Ave, Marshall, MO 65340For SaleMLS ID #26-391, Macy Lea Brown, Casa Real Estate. Central Missouri BOR
