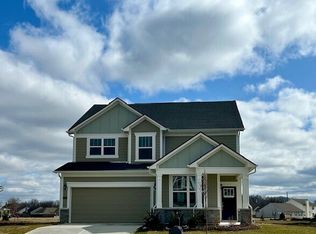
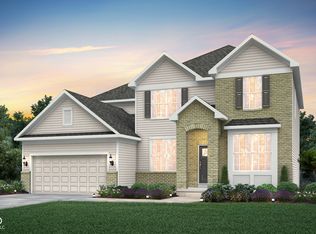
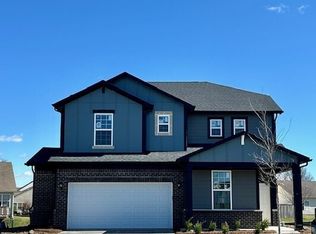
Introducing the Park Place floorplan in Brookstone Landings. This home is designed to offer both luxury and functionality with four bedrooms, flex room, loft and 2.5 bathrooms. Upon arrival, you are welcomed by the inviting ambiance of the two-story foyer, setting the stage for the expansive openness that defines this residence. The heart of the home, the open kitchen, is a chef's delight, boasting a central island, gas appliances, and an oversized walk-in pantry, ensuring both functionality and style. Seamlessly flowing into the cafe area and gathering room, this space is ideal for casual dining and relaxed entertaining. Homeowners will appreciate the versatile Pulte Planning Center, offering endless possibilities for organization, productivity, and creativity. Just off the dramatic foyer, a flexible downstairs flex space with doors provides the perfect setting for a private study, home office, or quiet retreat. As you ascend to the upper level, you'll discover a spacious loft area, offering endless potential as a media room, game area, or additional living space. The owner's suite is a sanctuary of comfort and luxury, featuring a tray ceiling and an en-suite bathroom designed for relaxation and rejuvenation. Three additional bedrooms ensure ample space each providing comfort and privacy. This home boasts ample space, with direct access to the playground at the rear of the lot, convenient proximity to walking trails, and a partial view of the water. Nestled in Brookstone, the community offers winding streetscapes, pocket parks, walking paths, a playground, and is just minutes away from dining and everyday necessities near Ronald Reagan Parkway and US-36. Enjoy close proximity to Washington Township Park, Avon Town Hall Park, and IU Health Hospital West. With easy access to I-465, your commute and travel are simplified. Plus, with high-speed internet and TV included in the HOA fees, staying connected has never been easier.
Sold
Zillow last checked:
Listing updated:
Bought with:
Dada Akimsiku
Zion Group REALTORS, LLC
Source: MIBOR as distributed by MLS GRID,MLS#: 21970855
Price history
| Date | Event | Price |
|---|---|---|
| 8/28/2024 | Sold | $420,000+4.5%$153/sqft |
Source:  MIBOR as distributed by MLS GRID #21970855 Report a problem MIBOR as distributed by MLS GRID #21970855 Report a problem | ||
| 7/11/2024 | Price change | $401,990-9.5%$147/sqft |
Source:  Pulte Report a problem Pulte Report a problem | ||
| 4/29/2024 | Pending sale | $443,950$162/sqft |
Source: MIBOR as distributed by MLS GRID #21970855 Report a problem | ||
| 4/19/2024 | Price change | $443,950+18.4%$162/sqft |
Source: MIBOR as distributed by MLS GRID #21970855 Report a problem | ||
| 1/24/2024 | Listed for sale | $374,990-5.3%$137/sqft |
Source: Pulte Report a problem | ||
| 12/6/2023 | Listing removed | -- |
Source: Pulte Report a problem | ||
| 12/2/2023 | Price change | $395,990+6.2%$144/sqft |
Source: Pulte Report a problem | ||
| 12/1/2023 | Price change | $372,990-3.9%$136/sqft |
Source: Pulte Report a problem | ||
| 11/26/2023 | Price change | $387,990+4%$141/sqft |
Source: Pulte Report a problem | ||
| 10/30/2023 | Price change | $372,990-5.8%$136/sqft |
Source: Pulte Report a problem | ||
| 10/7/2023 | Listed for sale | $395,990$144/sqft |
Source: Pulte Report a problem | ||
| 9/16/2023 | Listing removed | -- |
Source: Pulte Report a problem | ||
| 9/6/2023 | Price change | $395,990+6.2%$144/sqft |
Source: Pulte Report a problem | ||
| 9/3/2023 | Price change | $372,990+0.8%$136/sqft |
Source: Pulte Report a problem | ||
| 9/2/2023 | Price change | $369,990-3.9%$135/sqft |
Source: Pulte Report a problem | ||
| 8/19/2023 | Price change | $384,990-2%$140/sqft |
Source: Pulte Report a problem | ||
| 8/9/2023 | Listed for sale | $392,990$143/sqft |
Source: Pulte Report a problem | ||
Get a cash offer in 3 minutes
Find out how much your home could sell for in as little as 3 minutes with a no-obligation cash offer.
Estimated market value
$419,200
