Skip main navigation
Sold
  • $370,000

    754 Royal Troon Ct, Avon, IN 46123

    3beds
    1,865sqft
    Residential, Single Family Residence
    Built in 1993
    0.43 Acres Lot
    $382,200 Zestimate®
    $198/sqft
    $2,146 Estimated rent

    Home value

    $382,200

    $348,000 - $417,000

    $2,146/mo

    Zestimate® history
    Loading
    Loading...

    Owner options

    List your home for rent

    $2,146/mo

    Rent Zestimate®

    Find your next renter with Zillow Rental Manager. Plus, with online applications, you can quickly screen prospective tenants – for free.

    Learn more

    $2,146/mo

    Rent Zestimate®

    Refinance and save

    $2,571/mo

    Est. payment

    Refinancing to a lower rate could help reduce your monthly payments and save thousands over the life of the loan.

    See today's rates

    $2,571/mo

    Est. payment

    Explore your selling options

    Work with a Zillow partner agent

    Leverage their expertise and Zillow's premium Showcase listings to get your home seen by more buyers.

    Get started

    List with your own agent

    Get your home in front of millions of buyers by listing it on Zillow.

    Learn how to do it

    Sell it yourself

    Take full control of how buyers see your home on Zillow by listing For Sale by Owner (FSBO).

    List your home

    What's special

    Cozy gas-log fireplaceVersatile loftLow-maintenance trex deckFormal dining areaFire pitIn-ground poolTwo-story great room
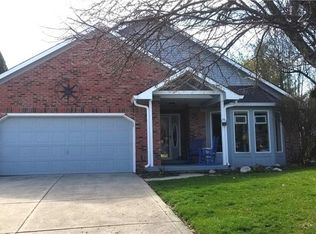
    This beautifully updated 3-bedroom, 2.5 bath home is located on a quiet cul-de-sac in Avon's prestigious Prestwick neighborhood. Backing up to the scenic fairways of Prestwick Golf Course, this nearly 1,900-square-foot home offers a warm, functional layout designed for both everyday living and entertaining. The main level primary suite features a spa-inspired en-suite bathroom with a garden tub and separate shower, while the two-story great room is filled with natural light and anchored by a cozy gas-log fireplace. The updated kitchen opens to a formal dining area, and upstairs you'll find two spacious bedrooms along with a versatile loft ideal for a home office or reading nook. One of the standout features is the updated 3-seasons room, providing year-round enjoyment with stunning views of the beautifully landscaped backyard and in-ground pool. Step outside to a private outdoor retreat that includes a low-maintenance Trex deck, a covered patio, and a fire pit perfect for relaxing or entertaining friends and family. Additional highlights include a two-car garage with built-in storage and workbench, as well as all kitchen appliances included. Located in the sought-after Avon school district with easy access to shopping, dining, and commuter routes, this home offers a rare blend of comfort, convenience, and quiet golf course living.

    Zillow last checked:

    Listing updated:

    Listed by:

    Melissa Reynolds 317-797-2414,

    BluPrint Real Estate Group

    Bought with:

    Matt Snyder

    BluPrint Real Estate Group

    Source: MIBOR as distributed by MLS GRID,MLS#: 22051753MLS Logo

    Facts & features

    Interior

    Bedrooms & bathrooms
    • Bedrooms: 3
    • Bathrooms: 3
    • Full bathrooms: 2
    • 1/2 bathrooms: 1
    • Main level bathrooms: 2
    • Main level bedrooms: 1
    Primary bedroom
    • Level: Main
    • Area: 210 Square Feet
    • Dimensions: 15x14
    Bedroom 2
    • Level: Upper
    • Area: 165 Square Feet
    • Dimensions: 15x11
    Bedroom 3
    • Level: Upper
    • Area: 132 Square Feet
    • Dimensions: 12x11
    Breakfast room
    • Level: Main
    • Area: 35 Square Feet
    • Dimensions: 07x05
    Dining room
    • Level: Main
    • Area: 132 Square Feet
    • Dimensions: 12x11
    Kitchen
    • Level: Main
    • Area: 80 Square Feet
    • Dimensions: 10x08
    Living room
    • Level: Main
    • Area: 270 Square Feet
    • Dimensions: 18x15
    Loft
    • Level: Upper
    • Area: 252 Square Feet
    • Dimensions: 18x14
    Heating
    • Forced Air, Natural Gas
    Cooling
    • Central Air
    Appliances
    • Included: Dishwasher, Dryer, Disposal, Electric Oven, Refrigerator, Washer, MicroHood, Gas Water Heater, Water Softener Owned, Microwave
    • Laundry: Main Level, Laundry Room
    Features
    • Attic Access, Attic Pull Down Stairs, High Ceilings, Walk-In Closet(s), Ceiling Fan(s), Entrance Foyer, High Speed Internet
    • Windows: Wood Work Stained
    • Has basement: No
    • Attic: Access Only,Pull Down Stairs
    • Number of fireplaces: 1
    • Fireplace features: Gas Log, Living Room
    Interior area
    • Total structure area: 1,865
    • Total interior livable area: 1,865 sqft

    Property

    Parking
    • Total spaces: 2
    • Parking features: Attached, Garage Door Opener
    • Attached garage spaces: 2
    Features
    • Levels: Two,One
    • Stories: 1
    • Patio & porch: Glass Enclosed
    • Exterior features: Fire Pit
    • Pool features: In Ground, Fenced, Outdoor Pool
    • Has spa: Yes
    • Spa features: Bath
    • Fencing: Fenced,Partial
    • Has view: Yes
    • View description: Trees/Woods
    Lot
    • Size: 0.43 Acres
    • Features: Near Golf Course, Cul-De-Sac, On Golf Course, Suburb, Mature Trees
    Details
    • Additional structures: Storage
    • Parcel number: 321009342007000022
    • Special conditions: As Is
    • Horse amenities: None

    Construction

    Type & style
    • Home type: SingleFamily
    • Architectural style: Traditional
    • Property subtype: Residential, Single Family Residence
    Materials
    • Wood Brick, Brick
    • Foundation: Block
    Condition
    • New construction: No
    • Year built: 1993

    Utilities & green energy

    • Water: Public

    Community & HOA

    Community
    • Features: Suburban
    • Subdivision: Royal Troon Village
    HOA
    • Has HOA: Yes
    • Amenities included: Barbecue
    • Services included: Association Home Owners, Maintenance
    • HOA fee: $313 annually
    • HOA phone: 317-272-5688
    Location
    • Region: Avon

    Financial & listing details

    • Price per square foot: $198/sqft
    • Tax assessed value: $313,300
    • Annual tax amount: $3,476
    • Date on market: 7/20/2025
    • Cumulative days on market: 6 days

    Price history

    DateEventPrice
    8/19/2025Sold$370,000-3.9%$198/sqft
    Source: MIBOR as distributed by MLS GRID #22051753 Report a problem
    7/26/2025Pending sale$385,000$206/sqft
    Source: MIBOR as distributed by MLS GRID #22051753 Report a problem
    7/20/2025Listed for sale$385,000+13.2%$206/sqft
    Source: MIBOR as distributed by MLS GRID #22051753 Report a problem
    9/23/2021Sold$340,000+0%$182/sqft
    Source: MIBOR as distributed by MLS GRID #21806396 Report a problem
    8/22/2021Pending sale$339,900$182/sqft
    Source: MIBOR as distributed by MLS GRID #21806396 Report a problem
    8/21/2021Price change$339,900-2.9%$182/sqft
    Source: MIBOR as distributed by MLS GRID #21806396 Report a problem
    8/17/2021Listed for sale$349,900+116%$188/sqft
    Source: MIBOR as distributed by MLS GRID #21806396 Report a problem
    5/15/2015Sold$162,000+15.6%$87/sqft
    Source: MIBOR as distributed by MLS GRID #21328575 Report a problem
    10/20/2014Sold$140,180$75/sqft
    Source: Public Record Report a problem

    Public tax history

    YearProperty taxesTax assessment
    2025$3,477 +9.6%$313,300 +1.5%
    2024$3,171 +1.3%$308,600 +11.5%
    2023$3,131 +20.8%$276,800 +2.2%
    2022$2,592 +5.1%$270,800 +17.9%
    2021$2,465 +2%$229,600 +5.9%
    2020$2,417 -8.6%$216,800 +4.1%
    2019$2,645 +21.8%$208,300 -2.4%
    2018$2,171 -0.5%$213,500 +4.8%
    2017$2,183 +4.9%$203,700
    2016$2,082 -44.3%$203,700 +11.1%
    2014$3,737 -9.2%$183,300 -9%
    2013$4,118 +83.8%$201,400 +0.9%
    2011$2,240 -0.2%$199,700
    2010$2,246 +2.1%$199,700
    2009$2,199 -3.2%$199,700 +3.7%
    2007$2,271 -16.3%$192,540 -0.3%
    2006$2,712 $193,200 +8.1%
    2005-- $178,800
    Find assessor info on the county website

    Neighborhood: 46123

    Nearby schools

    GreatSchools rating
    Get a cash offer in 3 minutes
    Find out how much your home could sell for in as little as 3 minutes with a no-obligation cash offer.
    Estimated market value
    $382,200
    Get a cash offer in 3 minutes
    Find out how much your home could sell for in as little as 3 minutes with a no-obligation cash offer.
    Estimated market value
    $382,200