Skip main navigation
Closed
  • $237,000

    754 TALKING TREE Drive, Jacksonville, FL 32205

    4beds
    1,546sqft
    Townhouse
    Built in 2023
    -- sqft lot
    $223,500 Zestimate®
    $153/sqft
    $2,164 Estimated rent

    Home value

    $223,500

    $212,000 - $235,000

    $2,164/mo

    Zestimate® history
    Loading
    Loading...

    Owner options

    List your home for rent

    $2,164/mo

    Rent Zestimate®

    Find your next renter with Zillow Rental Manager. Plus, with online applications, you can quickly screen prospective tenants – for free.

    Learn more

    $2,164/mo

    Rent Zestimate®

    Refinance and save

    $1,830/mo

    Est. payment

    Refinancing to a lower rate could help reduce your monthly payments and save thousands over the life of the loan.

    See today's rates

    $1,830/mo

    Est. payment

    Explore your selling options

    Work with a Zillow partner agent

    Leverage their expertise and Zillow's premium Showcase listings to get your home seen by more buyers.

    Get started

    List with your own agent

    Get your home in front of millions of buyers by listing it on Zillow.

    Learn how to do it

    Sell it yourself

    Take full control of how buyers see your home on Zillow by listing For Sale by Owner (FSBO).

    List your home

    What's special

    Beautiful wood-lookNew acBrand new fridgeOpen floorplan kitchenSpacious bedroomsNew electricAttached garage
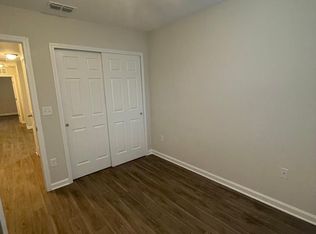
    *Seller offering SS Appliances & Washer / Dryer Package w/ list price offer* ESTIMATED completion end of May 2023. Brand NEW construction townhome w/ 4 bedrooms, 2.5 bathrooms & an attached garage! Beautiful wood-look, durable vinyl floors throughout w/ an open floorplan kitchen, dining & living room on the ground floor. The kitchen features brand new Fridge & Range to be installed prior to closing. Upstairs you will find 4 spacious bedrooms & 2 full bathrooms. The primary bedroom features it's own ensuite. New Roof, New AC, New Electric & Plumbing... EVERYTHING is new! **Builder Warranty * Ask about ADDITIONAL preferred lender incentive, interest rate buy down credit** (Photos are same general floorplan, but not same EXACT unit. Some finishes may differ.)

    Zillow last checked:

    Listing updated:

    Listed by:

    MENSUR MOLLA,

    UNITED REAL ESTATE GALLERY 904-500-3948,

    DANIEL DANYUS

    Bought with:

    MELISSA MCCLAIN, 3486563

    AJ REALTY GROUP FLORIDA INC

    Source: realMLS,MLS#: 1228267MLS Logo

    Facts & features

    Interior

    Bedrooms & bathrooms
    • Bedrooms: 4
    • Bathrooms: 3
    • Full bathrooms: 2
    • 1/2 bathrooms: 1
    Primary bedroom
    • Level: Second
    Bedroom 1
    • Level: Second
    Bedroom 2
    • Level: Second
    Bedroom 3
    • Level: Second
    Dining room
    • Level: First
    Family room
    • Level: First
    Kitchen
    • Level: First
    Heating
    • Central, Electric
    Cooling
    • Central Air, Electric
    Appliances
    • Included: Electric Range, Electric Water Heater, Refrigerator
    • Laundry: Electric Dryer Hookup, Washer Hookup
    Features
    • Breakfast Bar, Entrance Foyer, Pantry, Primary Bathroom - Tub with Shower, Walk-In Closet(s)
    • Flooring: Vinyl
    Interior area
    • Total interior livable area: 1,546 sqft

    Property

    Parking
    • Total spaces: 1
    • Parking features: Attached, Garage
    • Attached garage spaces: 1
    Features
    • Stories: 2
    • Pool features: None
    Details
    • Parcel number: 0074661480

    Construction

    Type & style
    • Home type: Townhouse
    • Property subtype: Townhouse
    • Attached to another structure: Yes
    Materials
    • Fiber Cement, Frame
    • Roof: Shingle
    Condition
    • Under Construction
    • New construction: Yes
    • Year built: 2023

    Utilities & green energy

    • Sewer: Public Sewer
    • Water: Public

    Community & neighborhood

    Security
    • Security features: Smoke Detector(s)
    Location
    • Region: Jacksonville
    • Subdivision: Bent Tree

    HOA & financial

    HOA
    • Has HOA: Yes
    • HOA fee: $98 monthly
    • Association name: Bent Tree
    • Association phone: 904-644-8501

    Other

    Other facts
    • Listing terms: Cash,Conventional,FHA,VA Loan
    • Road surface type: Asphalt

    Price history

    DateEventPrice
    7/10/2023Sold$237,000$153/sqft
    Source: realMLS #1228267 Report a problem
    6/21/2023Pending sale$237,000$153/sqft
    Source: realMLS #1228267 Report a problem
    5/19/2023Listed for sale$237,000+17922.8%$153/sqft
    Source: realMLS #1228267 Report a problem
    11/1/2012Sold$1,315$1/sqft
    Source: Public Record Report a problem

    Public tax history

    YearProperty taxesTax assessment
    2024$2,612 +728.9%$177,189 +2100.6%
    2023$315 +62.3%$8,052 +10%
    2022$194 +17.7%$7,320 +10%
    2021$165 +27%$6,655 +10%
    2020$130 +3.1%$6,050 +10%
    2019$126 +39.7%$5,500 +10%
    2018$90 0%$5,000
    2017$90 -1.1%$5,000
    2016$91 -1.8%$5,000
    2015$93 -1.7%$5,000
    2014$94 $5,000
    2013-- $5,000
    2012-- $5,000
    2011-- $5,000
    2010-- $5,000
    2009-- $5,000 -75%
    2006-- $20,000

    Find assessor info on the county website

    Neighborhood: Normandy Village

    Nearby schools

    GreatSchools rating
    Get a cash offer in 3 minutes
    Find out how much your home could sell for in as little as 3 minutes with a no-obligation cash offer.
    Estimated market value
    $223,500
    Get a cash offer in 3 minutes
    Find out how much your home could sell for in as little as 3 minutes with a no-obligation cash offer.
    Estimated market value
    $223,500