**SHORT SALE**
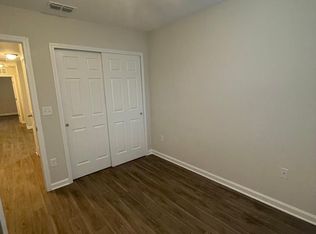
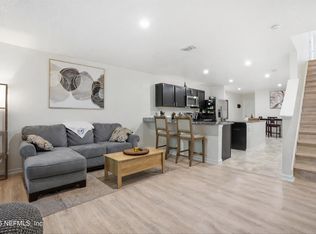
Beautiful Townhome, like new with 4 bedrooms, 2.5 bathrooms & an attached garage! Beautiful wood-look, durable vinyl floors throughout with an open floorplan kitchen, dining & living room on the ground floor. The kitchen features brand new SS Fridge & Range to be installed prior to closing. Upstairs you will find 4 spacious bedrooms & 2 full bathrooms. The primary bedroom features it's own ensuite. EVERYTHING is only 2 years old!
Active
$230,000
756 TALKING TREE Drive, Jacksonville, FL 32205
4beds
1,592sqft
Condominium
Built in 2023
-- sqft lot
$226,400 Zestimate®
$144/sqft
$98/mo HOA
What's special
Attached garage
- 344 days
- 210
- 14
Zillow last checked:
Listing updated:
Listed by:
GENTLY REGALA 347-309-0850,
CASSEUS REALTY CORP 904-568-5032
Source: realMLS,MLS#: 2117524
Facts & features
Interior
Bedrooms & bathrooms
- Bedrooms: 4
- Bathrooms: 3
- Full bathrooms: 2
- 1/2 bathrooms: 1
Heating
- Central, Electric
Cooling
- Central Air
Appliances
- Included: Dishwasher, Disposal, Electric Range, Microwave, Refrigerator, Washer
- Laundry: Upper Level
Features
- Breakfast Bar, Ceiling Fan(s), Pantry, Primary Bathroom - Tub with Shower, Walk-In Closet(s)
- Flooring: Carpet
Interior area
- Total interior livable area: 1,592 sqft
Property
Parking
- Total spaces: 1
- Parking features: Garage, Garage Door Opener
- Garage spaces: 1
Features
- Stories: 2
Lot
- Size: 8,276 Square Feet
Details
- Parcel number: 0074661475
- Zoning description: PUD
Construction
Type & style
- Home type: Condo
- Property subtype: Condominium
- Attached to another structure: Yes
Materials
- Roof: Shingle
Condition
- New construction: No
- Year built: 2023
Utilities & green energy
- Water: Public
- Utilities for property: Cable Available, Sewer Available, Water Available
Community & HOA
Community
- Security: Smoke Detector(s)
- Subdivision: Bent Tree
HOA
- Has HOA: Yes
- HOA fee: $98 monthly
Location
- Region: Jacksonville
Financial & listing details
- Price per square foot: $144/sqft
- Tax assessed value: $191,337
- Annual tax amount: $3,466
- Date on market: 8/3/2026
- Listing terms: Cash,Conventional,FHA,VA Loan,Other
Foreclosure details
Estimated market value
$226,400
$215,000 - $238,000
$2,349/mo
Price history
| Date | Event | Price |
|---|---|---|
| 10/1/2026 | Listing removed | $2,300$1/sqft |
Source: realMLS #2132645 Report a problem | ||
| 6/7/2026 | Listed for sale | $230,000-2.1%$144/sqft |
Source:  realMLS #2117524 Report a problem realMLS #2117524 Report a problem | ||
| 3/2/2026 | Listed for rent | $2,300+27.8%$1/sqft |
Source: realMLS #2132645 Report a problem | ||
| 11/12/2025 | Listed for sale | $235,000-3.6%$148/sqft |
Source: realMLS #2117524 Report a problem | ||
| 11/25/2023 | Listing removed | -- |
Source: realMLS #1247846 Report a problem | ||
| 11/8/2023 | Price change | $1,800-14.3%$1/sqft |
Source: realMLS #1247846 Report a problem | ||
| 9/14/2023 | Listed for rent | $2,100$1/sqft |
Source: realMLS #1247846 Report a problem | ||
| 8/4/2023 | Sold | $243,900$153/sqft |
Source: realMLS #1231186 Report a problem | ||
| 7/21/2023 | Pending sale | $243,900$153/sqft |
Source: realMLS #1231186 Report a problem | ||
| 6/7/2023 | Listed for sale | $243,900+18447.5%$153/sqft |
Source: realMLS #1231186 Report a problem | ||
| 11/1/2012 | Sold | $1,315$1/sqft |
Source: Public Record Report a problem | ||
Public tax history
| Year | Property taxes | Tax assessment |
|---|---|---|
| 2025 | $3,748 +8.1% | $191,337 +4% |
| 2024 | $3,467 +1000.1% | $183,910 +2184% |
| 2023 | $315 +62.3% | $8,052 +10% |
| 2022 | $194 +17.7% | $7,320 +10% |
| 2021 | $165 +27% | $6,655 +10% |
| 2020 | $130 +3.1% | $6,050 +10% |
| 2019 | $126 +39.7% | $5,500 +10% |
| 2018 | $90 0% | $5,000 |
| 2017 | $90 -1.1% | $5,000 |
| 2016 | $91 -1.8% | $5,000 |
| 2015 | $93 -1.7% | $5,000 |
| 2014 | $94 | $5,000 |
| 2013 | -- | $5,000 |
| 2012 | -- | $5,000 |
| 2011 | -- | $5,000 |
| 2010 | -- | $5,000 |
| 2009 | -- | $5,000 -75% |
| 2006 | -- | $20,000 |
Find assessor info on the county website
Monthly payment
Est. payment
Payment breakdown
Explore the cost of this home by adjusting the details. Changes won't be saved.Climate risks
Neighborhood: Normandy Village
Nearby schools
Schools provided by the listing agent
- Elementary: Ramona Boulevard
- Middle: Westside
- High: Edward White
Source: realMLS. This data may not be complete. We recommend contacting the local school district to confirm school assignments for this home.
- $218,2004 bd2 ba1.5k sqft754 Talking Tree Dr, Jacksonville, FL 32205Off Market
- $201,5003 bd2 ba1.7k sqft760 Talking Tree Dr, Jacksonville, FL 32205Off Market
- $233,1004 bd3 ba1.5k sqft752 Talking Tree Dr, Jacksonville, FL 32205Off Market
- $246,2004 bd3 ba1.5k sqft750 Talking Tree Dr, Jacksonville, FL 32205Sold
Similar homes
- $259,0003 bd3 ba1.5k sqft1308 MULL Street, Jacksonville, FL 32205For Sale
 MLS ID #2157034, BENJAMAN BLISS. realMLS
 - $249,0003 bd3 ba1.3k sqft1376 MANOTAK Avenue, Jacksonville, FL 32210For Sale
 MLS ID #2151559, ERIKA ENID ALVAREZ. realMLS
 - $259,0004 bd2 ba1.5k sqft8454 KONA Avenue, Jacksonville, FL 32211For Sale
 MLS ID #2151653, BLAKE KENNEDY. realMLS
 - $215,0003 bd3 ba1.4k sqft5935 CREEKSIDE CROSSING Drive, Jacksonville, FL 32210For Sale
 MLS ID #2167238, JOANNE SAMUELSON. realMLS
