Skip main navigation
Off market
  • $972,200

    7540 Bursey Rd S, North Richland Hills, TX 76182

    4beds
    2,935sqft
    Single Family Residence
    Built in 1977
    2 Acres Lot
    $972,200 Zestimate®
    $331/sqft
    $3,359 Estimated rent

    Home value

    $972,200

    $875,000 - $1.09M

    $3,359/mo

    Zestimate® history
    Loading
    Loading...

    Owner options

    List your home for rent

    $3,359/mo

    Rent Zestimate®

    Find your next renter with Zillow Rental Manager. Plus, with online applications, you can quickly screen prospective tenants – for free.

    Learn more

    $3,359/mo

    Rent Zestimate®

    Refinance and save

    $6,581/mo

    Est. payment

    Refinancing to a lower rate could help reduce your monthly payments and save thousands over the life of the loan.

    See today's rates

    $6,581/mo

    Est. payment

    Explore your selling options

    Work with a Zillow partner agent

    Leverage their expertise and Zillow's premium Showcase listings to get your home seen by more buyers.

    Get started

    List with your own agent

    Get your home in front of millions of buyers by listing it on Zillow.

    Learn how to do it

    Sell it yourself

    Take full control of how buyers see your home on Zillow by listing For Sale by Owner (FSBO).

    List your home

    What's special

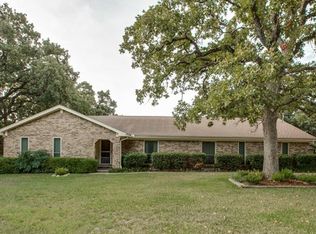
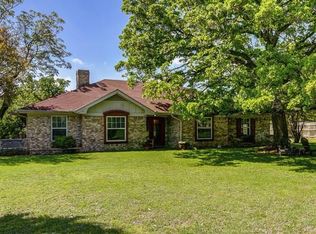
    Amazing Opportunity to Own a Slice of Heaven on Earth in the City! Beautiful, Treed 2 Acres Tucked Away Within the Birdville ISD. This Lovely Home Features a Beautiful Open Floor Plan, A Newly Beautifully Remodeled Kitchen, Wood Burning Fire Place For Chilly winter Nights, and 2 Living Areas. The Spacious Primary Bedroom Will Welcome you to a Peaceful Night's Sleep. Also Featured are The Shiplap Walls, Large Laundry Area, and Beautiful Light Fixtures Lighting the Way to Through the Bonus Room onto the Covered Patio Overlooking the Refreshing Water of the Pool Just in Time For a Summer Swim! Here You Will Also Discover A Stocked Pond With a Dock, Fenced Pasture, A Detached Oversized Garage Conversion and Your Guest Cottage! Property Consists of 2 parcels being sold together. 7540 consisting of .77 acres with the home. 7544 Bursey Rd S is the adjoining parcel consisting of 1.23 acres. See docs. New Survey Will Be Required.

    This property is off market, which means it's not currently listed for sale or rent on Zillow. This may be different from what's available on other websites or public sources.
    Zillow last checked:

    Listing updated:

    Listed by:

    Thomas Davis 0644841,

    eXp Realty LLC 888-519-7431

    Bought with:

    Lily Moore

    Lily Moore Realty

    Source: NTREIS,MLS#: 20345457

    Facts & features

    Interior

    Bedrooms & bathrooms
    • Bedrooms: 4
    • Bathrooms: 2
    • Full bathrooms: 2
    Primary bedroom
    • Level: First
    • Dimensions: 17 x 12
    Bedroom
    • Level: First
    • Dimensions: 13 x 14
    Bedroom
    • Level: First
    • Dimensions: 13 x 10
    Bedroom
    • Level: First
    • Dimensions: 13 x 12
    Bonus room
    • Level: First
    • Dimensions: 13 x 7
    Family room
    • Level: First
    • Dimensions: 14 x 13
    Kitchen
    • Features: Breakfast Bar, Built-in Features, Eat-in Kitchen, Galley Kitchen, Granite Counters, Pantry, Walk-In Pantry
    • Level: First
    • Dimensions: 21 x 8
    Living room
    • Features: Fireplace
    • Level: First
    • Dimensions: 25 x 22
    Utility room
    • Features: Built-in Features, Utility Sink
    • Level: First
    • Dimensions: 13 x 10
    Heating
    • Central, Electric
    Cooling
    • Central Air, Ceiling Fan(s), Electric
    Appliances
    • Included: Some Gas Appliances, Built-In Gas Range, Convection Oven, Dishwasher, Electric Water Heater, Disposal, Ice Maker, Microwave, Plumbed For Gas
    • Laundry: Washer Hookup, Electric Dryer Hookup, Laundry in Utility Room
    Features
    • Decorative/Designer Lighting Fixtures, Granite Counters, High Speed Internet, Open Floorplan, Pantry, Paneling/Wainscoting, Cable TV, Vaulted Ceiling(s)
    • Flooring: Ceramic Tile, Luxury Vinyl, Luxury VinylPlank
    • Windows: Window Coverings
    • Has basement: No
    • Number of fireplaces: 1
    • Fireplace features: Decorative, Stone, Wood Burning
    Interior area
    • Total interior livable area: 2,935 sqft

    Property

    Parking
    • Parking features: Converted Garage, Covered, Enclosed, Oversized
    Features
    • Levels: One
    • Stories: 1
    • Patio & porch: Patio, Covered
    • Exterior features: Fire Pit, Lighting, Private Yard, Rain Gutters
    • Pool features: Gunite, In Ground, Outdoor Pool, Pool, Water Feature
    • Fencing: Cross Fenced,Fenced,Metal,Partial Cross,Partial,Wood,Wrought Iron
    • Has view: Yes
    • View description: Water
    • Has water view: Yes
    • Water view: Water
    Lot
    • Size: 2 Acres
    • Features: Acreage, Back Yard, Flag Lot, Interior Lot, Lawn, Landscaped, Pond on Lot, Many Trees, Subdivision
    Details
    • Additional structures: Guest House
    • Parcel number: 03925773

    Construction

    Type & style
    • Home type: SingleFamily
    • Architectural style: Ranch,Traditional,Detached
    • Property subtype: Single Family Residence
    Materials
    • Brick
    • Foundation: Slab
    • Roof: Composition
    Condition
    • Year built: 1977

    Utilities & green energy

    • Sewer: Aerobic Septic, Septic Tank
    • Water: Public
    • Utilities for property: Natural Gas Available, Septic Available, Separate Meters, Water Available, Cable Available
    Green energy
    • Indoor air quality: Ventilation

    Community & HOA

    Community
    • Security: Carbon Monoxide Detector(s), Smoke Detector(s)
    • Subdivision: Oakvale Additional
    HOA
    • Has HOA: No
    Location
    • Region: North Richland Hills

    Financial & listing details

    • Price per square foot: $331/sqft
    • Annual tax amount: $14,126
    • Date on market: 6/10/2023
    • Cumulative days on market: 6 days
    • Listing terms: Cash,Conventional,FHA,VA Loan
    • Exclusions: Flat Screen TV, Refigerators, Shelves in Garage Office
    • Road surface type: Asphalt, Gravel

    Price history

    DateEventPrice
    7/6/2023Sold--
    Source: NTREIS #20345457 Report a problem
    6/24/2023Pending sale$850,000$290/sqft
    Source: NTREIS #20345457 Report a problem
    6/16/2023Contingent$850,000$290/sqft
    Source: NTREIS #20345457 Report a problem
    6/10/2023Listed for sale$850,000+14.1%$290/sqft
    Source: NTREIS #20345457 Report a problem
    12/14/2021Sold--
    Source: NTREIS #14639223 Report a problem
    12/5/2021Pending sale$745,000$254/sqft
    Source: NTREIS #14639223 Report a problem
    11/24/2021Contingent$745,000$254/sqft
    Source: NTREIS #14639223 Report a problem
    11/22/2021Price change$745,000-6.9%$254/sqft
    Source: NTREIS #14639223 Report a problem
    10/21/2021Price change$800,000-8.6%$273/sqft
    Source: NTREIS #14639223 Report a problem
    9/15/2021Price change$875,000-2.7%$298/sqft
    Source: NTREIS #14639223 Report a problem
    8/11/2021Price change$899,000-5.4%$306/sqft
    Source: NTREIS #14639223 Report a problem
    8/7/2021Listed for sale$950,000$324/sqft
    Source: NTREIS #14639223 Report a problem

    Public tax history

    Tax history is unavailable.

    Neighborhood: 76182

    Nearby schools

    GreatSchools rating
    Schools provided by the listing agent
    • Elementary: Greenvalle
    • Middle: Northridge
    • High: Richland
    • District: Birdville ISD

    Source: NTREIS. This data may not be complete. We recommend contacting the local school district to confirm school assignments for this home.

    Get a cash offer in 3 minutes
    Find out how much your home could sell for in as little as 3 minutes with a no-obligation cash offer.
    Estimated market value
    $972,200
    Get a cash offer in 3 minutes
    Find out how much your home could sell for in as little as 3 minutes with a no-obligation cash offer.
    Estimated market value
    $972,200