Rare find in NRH nestled at the end of the cul de sac backing up to a green space. This single story with upstairs expansive bonus room is where timeless architecture and impeccable craftsmanship create a home designed for both grand entertaining and everyday luxury.
A stunning entry sets the tone with rich hand scraped hardwood flooring, soaring ceilings, extensive millwork, plantation shutters, and abundant natural light. The private executive study over looking the pool offers an ideal work-from-home retreat, while the elegant formal dining room is perfectly suited for entertaining.
At the heart of the home, the expansive living room is anchored by a striking floor-to-ceiling stone fireplace and framed by walls of windows overlooking the spectacular backyard. Seamlessly connected to the living spaces, the kitchen impresses with custom cabinetry, granite countertops, stainless steel appliances, double ovens, a gas cooktop, and a generous pantry.
The secluded primary suite offers a true escape, featuring serene backyard views and a bathroom complete with dual vanities, a jetted soaking tub and oversized walk-in shower (dual heads). Spacious secondary bedrooms and a versatile upstairs game or media room provide flexible living spaces to accommodate today's lifestyle.
Step outside and discover the centerpiece of this remarkable property—a private backyard retreat. The sparkling pool, covered patio with outdoor fireplace, outdoor kitchen, multiple entertaining areas. The BONUS is the 4 garage bays, the extra long driveway can easily fit 6 cars, making it a great fit for multigenerational families. Tuff shed for additional storage. EV or RV 50 amp charging or the ability to cross connect to your own free standing generator (not included).
Walking distance to Green Valley Elem and Green Valley Park.
Every detail reflects quality craftsmanship, thoughtful design, and pride of ownership, creating a home that is as comfortable as it is impressive.
Sold
Price Unknown
7805 Vineyard Ct, North Richland Hills, TX 76182
4beds
3,242sqft
Single Family Residence
Built in 1998
0.26 Acres Lot
$719,400 Zestimate®
$--/sqft
$4,453 Estimated rent
Home value
$719,400
$676,000 - $770,000
$4,453/mo
Zestimate® history
Owner options
List your home for rent
$4,453/mo
Rent Zestimate®
Find your next renter with Zillow Rental Manager. Plus, with online applications, you can quickly screen prospective tenants – for free.
$4,453/mo
Rent Zestimate®
Refinance and save
Refinancing to a lower rate could help reduce your monthly payments and save thousands over the life of the loan.
Explore your selling options
Work with a Zillow partner agent
Leverage their expertise and Zillow's premium Showcase listings to get your home seen by more buyers.
Get startedList with your own agent
Get your home in front of millions of buyers by listing it on Zillow.
Learn how to do itSell it yourself
Take full control of how buyers see your home on Zillow by listing For Sale by Owner (FSBO).
List your homeWhat's special
Sparkling poolOutdoor kitchenPrivate backyard retreatElegant formal dining roomSerene backyard viewsAbundant natural lightStainless steel appliances
Zillow last checked:
Listing updated:
Listed by:
Summer Keefe 0736390 817-605-3355,
C21 Fine Homes Judge Fite 817-605-3355
Bought with:
Sarah Padgett, 0542951
CENTURY 21 Judge Fite Co.
Source: NTREIS,MLS#: 21313176
Facts & features
Interior
Bedrooms & bathrooms
- Bedrooms: 4
- Bathrooms: 3
- Full bathrooms: 3
Primary bedroom
- Features: En Suite Bathroom
- Level: First
- Dimensions: 17 x 20
Bedroom
- Level: First
- Dimensions: 13 x 14
Bedroom
- Features: Ceiling Fan(s), Walk-In Closet(s)
- Level: First
- Dimensions: 15 x 14
Bedroom
- Features: Ceiling Fan(s)
- Level: First
- Dimensions: 17 x 14
Primary bathroom
- Features: Jetted Tub, Multiple Shower Heads
- Level: First
- Dimensions: 13 x 18
Bonus room
- Features: Ceiling Fan(s)
- Level: Second
- Dimensions: 17 x 20
Breakfast room nook
- Level: First
- Dimensions: 19 x 10
Dining room
- Level: First
- Dimensions: 13 x 15
Other
- Features: Built-in Features, Linen Closet, Separate Shower
- Level: First
- Dimensions: 6 x 8
Other
- Features: Built-in Features, Dual Sinks, Granite Counters
- Level: First
- Dimensions: 13 x 6
Laundry
- Features: Built-in Features, Closet
- Level: First
- Dimensions: 17 x 9
Living room
- Features: Built-in Features, Ceiling Fan(s), Fireplace
- Level: First
- Dimensions: 21 x 17
Office
- Features: Ceiling Fan(s)
- Level: First
- Dimensions: 12 x 9
Heating
- Central, Natural Gas
Cooling
- Central Air, Ceiling Fan(s), Electric, Roof Turbine(s)
Appliances
- Included: Double Oven, Dishwasher, Gas Cooktop, Disposal, Gas Water Heater, Microwave
- Laundry: Washer Hookup, Electric Dryer Hookup, Laundry in Utility Room
Features
- Decorative/Designer Lighting Fixtures, Double Vanity, Open Floorplan, Cable TV, Natural Woodwork, Walk-In Closet(s), Wired for Sound
- Has basement: No
- Number of fireplaces: 2
- Fireplace features: Gas, Gas Log, Living Room, Masonry, Outside, Stone, Wood Burning
Interior area
- Total interior livable area: 3,242 sqft
Property
Parking
- Total spaces: 4
- Parking features: Additional Parking, Door-Multi, Garage, Garage Faces Side, Boat, RV Access/Parking
- Attached garage spaces: 4
Features
- Levels: Two
- Stories: 2
- Patio & porch: Covered
- Exterior features: Awning(s), Built-in Barbecue, Barbecue, Outdoor Kitchen
- Pool features: Gunite, In Ground, Outdoor Pool, Pool, Pool Sweep, Waterfall
- Fencing: Back Yard
Lot
- Size: 0.26 Acres
- Features: Cul-De-Sac, Backs to Greenbelt/Park, Greenbelt, Sprinkler System
Details
- Additional structures: Second Garage, Shed(s)
- Parcel number: 07171404
Construction
Type & style
- Home type: SingleFamily
- Architectural style: Detached
- Property subtype: Single Family Residence
Materials
- Brick
Condition
- Year built: 1998
Utilities & green energy
- Sewer: Public Sewer
- Water: Public
- Utilities for property: Sewer Available, Water Available, Cable Available
Community & HOA
Community
- Security: Security System, Smoke Detector(s), Security Lights
- Subdivision: Kingswood Estates Add
HOA
- Has HOA: No
Location
- Region: North Richland Hills
Financial & listing details
- Tax assessed value: $649,228
- Annual tax amount: $13,945
- Date on market: 6/26/2026
- Cumulative days on market: 3 days
- Exclusions: Bedroom curtains, primary bathroom shelf and outdoor tv.
Price history
| Date | Event | Price |
|---|---|---|
| 7/27/2026 | Sold | -- |
Source: NTREIS #21313176 Report a problem | ||
| 7/3/2026 | Pending sale | $725,000$224/sqft |
Source: NTREIS #21313176 Report a problem | ||
| 6/29/2026 | Contingent | $725,000$224/sqft |
Source: NTREIS #21313176 Report a problem | ||
| 6/26/2026 | Listed for sale | $725,000$224/sqft |
Source: NTREIS #21313176 Report a problem | ||
Public tax history
| Year | Property taxes | Tax assessment |
|---|---|---|
| 2025 | $11,174 +0.4% | $649,228 |
| 2024 | $11,126 +7.7% | $649,228 +9.2% |
| 2023 | $10,331 -7.8% | $594,500 +16.6% |
| 2022 | $11,203 +12.3% | $510,054 +27.5% |
| 2021 | $9,975 -2% | $400,000 |
| 2020 | $10,178 +0% | $400,000 |
| 2019 | $10,178 +18.1% | $400,000 +13.4% |
| 2018 | $8,615 +9.6% | $352,715 -7.9% |
| 2017 | $7,858 +8.9% | $382,849 +1.4% |
| 2016 | $7,213 +8.3% | $377,441 +42.4% |
| 2015 | $6,661 | $265,000 |
| 2014 | $6,661 | $265,000 -9.6% |
| 2013 | -- | $293,100 +1% |
| 2012 | -- | $290,300 |
| 2011 | -- | $290,300 +16.3% |
| 2010 | -- | $249,700 +3.2% |
| 2009 | -- | $241,900 |
| 2008 | -- | $241,900 |
| 2007 | -- | $241,900 |
| 2006 | -- | $241,900 |
| 2005 | -- | $241,900 |
| 2004 | -- | $241,900 -4.4% |
| 2003 | -- | $253,000 -5.3% |
| 2002 | -- | $267,200 +11.3% |
| 2001 | -- | $240,100 |
| 2000 | -- | $240,100 |
Find assessor info on the county website
Neighborhood: Kingswood Estates
Nearby homes
- $549,6004 bd3 ba2.4k sqft7801 Vineyard Ct, North Richland Hills, TX 76182Off Market
- $541,3003 bd2 ba3.1k sqft7809 Vineyard Ct, North Richland Hills, TX 76182Off Market
- $644,6005 bd3 ba3.4k sqft7813 Vineyard Ct, North Richland Hills, TX 76182Off Market
- $568,9005 bd3 ba2.7k sqft7800 Vineyard Ct, North Richland Hills, TX 76182Off Market
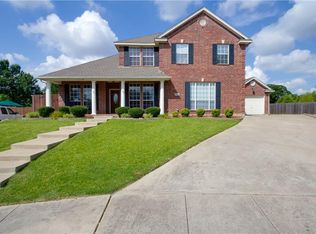
- $946,9004 bd2 ba2.9k sqft7540 Bursey Rd S, North Richland Hills, TX 76182Off Market
- $880,7003 bd2 ba2.5k sqft7540 Bursey Rd, North Richland Hills, TX 76182Off Market
- $666,7003 bd2 ba3.3k sqft7804 Vineyard Ct, North Richland Hills, TX 76182Off Market
- $564,1004 bd3 ba2.6k sqft7808 Vineyard Ct, North Richland Hills, TX 76182Off Market
Nearby schools
GreatSchools rating
- 9/10Green Valley Elementary SchoolGrades: PK-5Distance: 0.2 mi
- 8/10North Ridge Middle SchoolGrades: 6-8Distance: 0.9 mi
- 7/10Richland High SchoolGrades: 9-12Distance: 3.5 mi
Schools provided by the listing agent
- Elementary: Greenvalle
- Middle: Northridge
- High: Richland
- District: Birdville ISD
Source: NTREIS. This data may not be complete. We recommend contacting the local school district to confirm school assignments for this home.
Get a cash offer in 3 minutes
Find out how much your home could sell for in as little as 3 minutes with a no-obligation cash offer.
Estimated market value
$719,400
Get a cash offer in 3 minutes
Find out how much your home could sell for in as little as 3 minutes with a no-obligation cash offer.
Estimated market value
$719,400
- Texas
- Tarrant County
- North Richland Hills
- 76182
- Kingswood Estates
- 7805 Vineyard Ct
Nearby cities
Nearby neighborhoods
Nearby zip codes
Other North Richland Hills Topics
- Apartments for Rent in 76182
- Houses for Sale in 76182
- Houses for Rent in 76182
- 76182 Real Estate
- North Richland Hills Condos
- Houses for Sale in North Richland Hills
- Newest Listings in North Richland Hills
- North Richland Hills Home Values
- North Richland Hills Real Estate Agents
- North Richland Hills Refinance
- North Richland Hills Mortgage Rates
