Skip main navigation
Off market
Street View
  • $352,600

    7540 Carissa, Punta Gorda, FL 33955

    3beds
    1,610sqft
    SingleFamily
    Built in 2001
    0.28 Acres Lot
    $352,600 Zestimate®
    $219/sqft
    $2,361 Estimated rent

    Home value

    $352,600

    $328,000 - $377,000

    $2,361/mo

    Zestimate® history
    Loading
    Loading...

    Owner options

    List your home for rent

    $2,361/mo

    Rent Zestimate®

    Find your next renter with Zillow Rental Manager. Plus, with online applications, you can quickly screen prospective tenants – for free.

    Learn more

    $2,361/mo

    Rent Zestimate®

    Refinance and save

    $2,377/mo

    Est. payment

    Refinancing to a lower rate could help reduce your monthly payments and save thousands over the life of the loan.

    See today's rates

    $2,377/mo

    Est. payment

    Explore your selling options

    Work with a Zillow partner agent

    Leverage their expertise and Zillow's premium Showcase listings to get your home seen by more buyers.

    Get started

    List with your own agent

    Get your home in front of millions of buyers by listing it on Zillow.

    Learn how to do it

    Sell it yourself

    Take full control of how buyers see your home on Zillow by listing For Sale by Owner (FSBO).

    List your home

    What's special

    CHARMING! Make this slice of paradise all yours or consider it as a rental income property. Located in deed restricted Burnt Store Meadows, this bright and sunny home has it all. You will love the great room floor plan with split bedrooms. Tile throughout the living areas and cozy carpet in the bedrooms - it is sweet as can be. Come in through the double entry doors and you'll be greeted with sweeping tropical ceiling fans, a view to the pool, sliders to the lanai. The open kitchen lets everyone enjoy the party - this house is perfect for entertaining. Granite counters, stainless steel appliances, a bonus space which you can use to set up an office, breakfast bar and room for a dining table and chairs. The beachy master bedroom suite is full of light and boasts a vanity alcove - the master bath includes granite counters, walk in shower, tile flooring and access to the pool. Guest bedrooms are full of bright light as well and feature ceiling fans, large closet areas and a shared bath with granite counters and a shower/tub combination. Your two (2) car garage has a built in workshop bench, shelf storage, a laundry sink, and washer/dryer. And then there is the lanai/pool area!!! Wait until you see the wonderful outdoor kitchen space, stacked stone waterfall & tropical landscaping and expansive greenbelt views. Don't hesitate - this wonderful property will not last long!!!

    This property is off market, which means it's not currently listed for sale or rent on Zillow. This may be different from what's available on other websites or public sources.

    Facts & features

    Interior

    Bedrooms & bathrooms
    • Bedrooms: 3
    • Bathrooms: 2
    • Full bathrooms: 2
    Heating
    • Forced air
    Appliances
    • Included: Dryer, Refrigerator, Washer
    • Laundry: Inside, In Garage
    Features
    • Ceiling Fans(s), Split Bedroom, Walk-In Closet(s), Solid Wood Cabinets, Eating Space In Kitchen, Kitchen/Family Room Combo, Stone Counters, Tray Ceiling(s)
    • Flooring: Carpet
    • Windows: Window Treatments, Shutters
    Interior area
    • Structure area source: Public Records
    • Total interior livable area: 1,610 sqft

    Property

    Parking
    • Parking features: Garage - Attached
    Features
    • Levels: One
    • Patio & porch: Enclosed, Screened
    • Exterior features: Stucco, Cement / Concrete
    • Pool features: Screen Enclosure, Solar Heat, In Ground, Gunite
    Lot
    • Size: 0.28 Acres
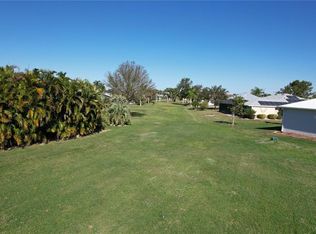
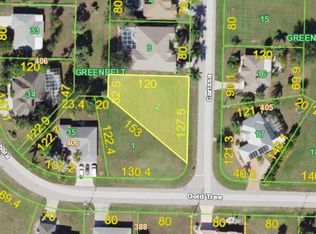
    • Features: Oversized Lot, Street Paved, In City Limits, Corner Lot, Greenbelt
    • Residential vegetation: Mature Landscaping, Trees/Landscaped
    Details
    • Parcel number: 412333181008
    • Zoning: GS-3.5

    Construction

    Type & style
    • Home type: SingleFamily
    • Architectural style: Florida
    Materials
    • Concrete Block
    • Foundation: Slab
    • Roof: Metal
    Condition
    • Completed
    • Year built: 2001

    Utilities & green energy

    • Sewer: Public Sewer
    • Water: Public
    • Utilities for property: Public

    Community & neighborhood

    Security
    • Security features: Smoke Detector(s)
    Location
    • Region: Punta Gorda

    HOA & financial

    HOA
    • Has HOA: Yes
    • HOA fee: $25 monthly
    • Amenities included: Park

    Other

    Other facts
    • Appliances: Dishwasher, Dryer, Refrigerator, Washer, Disposal, Range
    • Association Fee Requirement: Required
    • Building Area Source: Public Records
    • Community Features: Deed Restrictions
    • Construction Materials: Block, Stucco
    • Cooling: Central Air
    • Exterior Features: Irrigation System, French Doors, Lighting, Outdoor Kitchen, Hurricane Shutters, Outdoor Shower
    • Flooring: Carpet, Ceramic Tile
    • Foundation Details: Slab, Stem Wall
    • Heating: Electric, Central
    • Interior Features: Ceiling Fans(s), Split Bedroom, Walk-In Closet(s), Solid Wood Cabinets, Eating Space In Kitchen, Kitchen/Family Room Combo, Stone Counters, Tray Ceiling(s)
    • Architectural Style: Florida
    • Laundry Features: Inside, In Garage
    • Lot Features: Oversized Lot, Street Paved, In City Limits, Corner Lot, Greenbelt
    • Levels: One
    • Roof: Metal
    • Vegetation: Mature Landscaping, Trees/Landscaped
    • Association Amenities: Park
    • Association Fee Frequency: Annually
    • Patio And Porch Features: Enclosed, Screened
    • Pets Allowed: Yes
    • Property Type: Residential
    • Security Features: Smoke Detector(s)
    • Total Acreage: Up to 10, 889 Sq. Ft.
    • Utilities: Public
    • View: Greenbelt, Pool, Garden
    • Window Features: Window Treatments, Shutters
    • Parking Features: Driveway, Off Street
    • Minimum Lease: No Minimum
    • Pool Features: Screen Enclosure, Solar Heat, In Ground, Gunite
    • Direction Faces: Southwest
    • Furnished: Furnished Or Unfurnished
    • Days Notice To Tenant If Not Ren: 30 days
    • Additional Parcels YN: 0
    • Association Approval Required YN: 0
    • Available For Lease YN: 1
    • Fireplace YN: 0
    • Flood Zone Code: X
    • Other Exemptions YN: 0
    • Planned Unit Development YN: 0
    • Tax Year: 2017
    • Water Access YN: 0
    • Water Extras YN: 0
    • Waterfront Feet Total: 0
    • Waterfront YN: 0
    • Water View YN: 0
    • Pool Private YN: 1
    • Year Built: 2001
    • Zoning Compatible YN: 1
    • Public Survey Range: 23
    • Room Count: 9
    • Public Survey Section: 33
    • Garage Dimensions: 18x20
    • Flood Zone Date: 2003-05-05T00:00:00.000
    • Month To Month Or Weekly YN: 0
    • Zoning: GS-3.5
    • Association Fee: 300.00
    • Number Of Lots: 1
    • End Dateof Lease: 2019-04-30T00:00:00.000
    • Flood Zone Panel: 12015C0407F
    • Building Area Total: 2201.00
    • Living Area: 1610.00
    • Tax Annual Amount: 3385
    • Complex Community Name NCCB: BURNT STORE MEADOWS
    • DPRYN: 1
    • Attached Garage YN: 1
    • Garage YN: 1
    • New Construction YN: 0
    • Property Condition: Completed
    • Water Source: Public
    • Sewer: Public Sewer

    Price history

    DateEventPrice
    12/31/2018Sold$256,000-1.5%$159/sqft
    Source: Stellar MLS #C7408371 Report a problem
    12/10/2018Listed for sale$259,900$161/sqft
    Source: RE/MAX HARBOR REALTY #C7408371 Report a problem
    12/10/2018Pending sale$259,900$161/sqft
    Source: RE/MAX HARBOR REALTY #C7408371 Report a problem
    12/3/2018Listed for sale$259,900+50.7%$161/sqft
    Source: RE/MAX HARBOR REALTY #C7408371 Report a problem
    7/24/2013Sold$172,500-4.1%$107/sqft
    Source: Stellar MLS #C7044609 Report a problem
    6/11/2013Listed for sale$179,900+16.1%$112/sqft
    Source: RE/MAX HARBOR REALTY #C7044609 Report a problem
    12/5/2011Sold$155,000-6.1%$96/sqft
    Source: Stellar MLS #C7028204 Report a problem
    10/15/2011Price change$165,000-2.9%$102/sqft
    Source: Keller Willliams Peace River Partners Realty LLC #C7028204 Report a problem
    5/18/2011Price change$170,000-5.6%$106/sqft
    Source: Keller Willliams Peace River Partners Realty LLC #C7020915 Report a problem
    1/16/2011Listed for sale$180,000+16.1%$112/sqft
    Source: Keller Willliams Peace River Partners Realty LLC #C7020915 Report a problem
    7/22/2009Sold$155,000+1837.5%$96/sqft
    Source: Public Record Report a problem
    9/25/2000Sold$8,000$5/sqft
    Source: Public Record Report a problem

    Public tax history

    YearProperty taxesTax assessment
    2025$3,620 +2.5%$258,789 +2.9%
    2024$3,532 +1.8%$251,496 +3%
    2023$3,470 +3%$244,171 +3%
    2022$3,370 +0.9%$237,059 +3%
    2021$3,341 +3.9%$230,154 +1.4%
    2020$3,216 -15.6%$226,976 +3.6%
    2019$3,812 +14.5%$219,148 +7.8%
    2018$3,330 $203,285 0%
    2017$3,330 -1.6%$203,363 +7.9%
    2016$3,385 +5.7%$188,404 +8.5%
    2015$3,202 +6.6%$173,625 +7.9%
    2014$3,003 +50.7%$160,914 +12.5%
    2013$1,993 -21.1%$143,056 +1.8%
    2012$2,525 +46.6%$140,499
    2011$1,722 -1%$140,499 +1.5%
    2010$1,739 +3.6%$138,423 -5%
    2009$1,678 $145,659 +3.4%
    2007-- $140,861
    2006-- $140,861 +6.1%
    2005-- $132,775 +1.9%
    2004-- $130,299
    2003-- $130,299 +2.5%
    2002$1,705 $127,107

    Find assessor info on the county website

    Neighborhood: 33955

    Nearby schools

    GreatSchools rating
    Schools provided by the listing agent
    • Elementary: Sallie Jones Elementary
    • Middle: Punta Gorda Middle
    • High: Charlotte High

    Source: The MLS. This data may not be complete. We recommend contacting the local school district to confirm school assignments for this home.

    Get pre-qualified for a loan
    At Zillow Home Loans, we can pre-qualify you in as little as 5 minutes with no impact to your credit score.

    An equal housing lender. NMLS #10287.

    Sell for more on Zillow
    Get a Zillow Showcase℠ listing at no additional cost and you could sell for .
    $352,600
    2% more
    +$7,052
    With Zillow Showcase(estimated)
    $359,652