Skip main navigation
Sold for $557,500
  • $557,500

    7551 Coco Plum, Punta Gorda, FL 33955

    3beds
    2,117sqft
    Single Family Residence
    Built in 2019
    0.31 Acres Lot
    $506,700 Zestimate®
    $263/sqft
    $2,875 Estimated rent

    Home value

    $506,700

    $451,000 - $573,000

    $2,875/mo

    Zestimate® history
    Loading
    Loading...

    Owner options

    List your home for rent

    $2,875/mo

    Rent Zestimate®

    Find your next renter with Zillow Rental Manager. Plus, with online applications, you can quickly screen prospective tenants – for free.

    Learn more

    $2,875/mo

    Rent Zestimate®

    Refinance and save

    $3,779/mo

    Est. payment

    Refinancing to a lower rate could help reduce your monthly payments and save thousands over the life of the loan.

    See today's rates

    $3,779/mo

    Est. payment

    Explore your selling options

    Work with a Zillow partner agent

    Leverage their expertise and Zillow's premium Showcase listings to get your home seen by more buyers.

    Get started

    List with your own agent

    Get your home in front of millions of buyers by listing it on Zillow.

    Learn how to do it

    Sell it yourself

    Take full control of how buyers see your home on Zillow by listing For Sale by Owner (FSBO).

    List your home

    What's special

    Guest wingUpgraded granite countersBreakfast barCovered and tiled lanaiHigh ceilingsOversized three-car garageHigh-end finishes
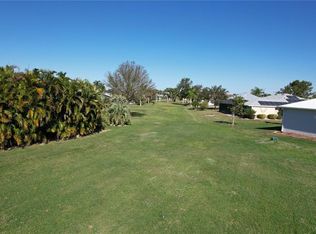
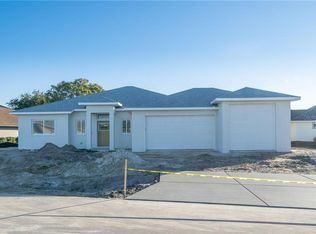
    Built to a higher standard and intelligently constructed by Sage Homes in 2019, this custom home offers a fully accessible living space paired with a modern and elegant aesthetic. Enhancing its curb appeal on a corner lot with more than a quarter-acre, buyers will appreciate a circular driveway with pavers, expertly designed landscaping, double-door entry, and clean, neutral color tones. An oversized three-car garage with utility sink and thoughtfully designed built-in shelves is a bonus, allowing room for parking, storage and hobbies. Countless upgrades are found inside the home as well, beginning with the offset tile floor throughout the entire home, high ceilings with trays in the living room and primary bedroom, and high-end finishes. The kitchen boasts gorgeous, upgraded granite countertops, soft-close cabinetry and drawer-style cabinets for added convenience, stainless appliances and breakfast bar plus a fantastic built-in closet pantry. Dual walk-in closets and an en-suite bath with Roman shower and dual sinks make the owners suite an ideal place to retreat. The guest wing of the home features a pocket slider to afford additional privacy for the large bedrooms and guest bath. Additionally, the den is spacious enough to be used as an executive home office or double as a room for guests. Outside, the incredible covered and tiled lanai features panoramic screening for a seamless feel between the gorgeous views of the greenbelt. Built not just for luxurious living but also for longstanding peace of mind, this home offers full-home hurricane protection with impact-rated windows throughout and accordion shutters across the entire lanai for complete convenience. With every need and desire met at the time of building and lovingly cared for since, this house is sure to exceed the expectations of even the most discerning buyer.

    Zillow last checked:

    Listing updated:

    Listing Provided by:

    Beth Sargent 941-716-1277,

    PREMIER SOTHEBYS INTL REALTY 941-412-3323

    Bought with:

    Sarah Youngblood, 3227636

    ALLISON JAMES ESTATES & HOMES

    Matt Butcosk, 3329253

    ALLISON JAMES ESTATES & HOMES

    Source: Stellar MLS,MLS#: N6134181MLS LogoOriginating MLS: Venice

    Facts & features

    Interior

    Bedrooms & bathrooms
    • Bedrooms: 3
    • Bathrooms: 2
    • Full bathrooms: 2
    Primary bedroom
    • Features: Ceiling Fan(s), En Suite Bathroom, Walk-In Closet(s)
    • Level: First
    Bedroom 2
    • Features: Ceiling Fan(s), Walk-In Closet(s)
    • Level: First
    Bedroom 3
    • Features: Ceiling Fan(s), Built-in Closet
    • Level: First
    Balcony porch lanai
    • Level: First
    Den
    • Level: First
    Dining room
    • Level: First
    Great room
    • Features: Ceiling Fan(s)
    • Level: First
    • Dimensions: 16.4x18.8
    Kitchen
    • Features: Ceiling Fan(s), Pantry, Granite Counters, Kitchen Island
    • Level: First
    • Dimensions: 10.11x14.6
    Heating
    • Central
    Cooling
    • Central Air
    Appliances
    • Included: Dishwasher, Dryer, Microwave, Range, Refrigerator, Washer, Water Softener
    • Laundry: Inside, Laundry Room
    Features
    • Accessibility Features, Built-in Features, Ceiling Fan(s), Eating Space In Kitchen, High Ceilings, Open Floorplan, Split Bedroom, Stone Counters, Thermostat, Vaulted Ceiling(s), Walk-In Closet(s)
    • Flooring: Ceramic Tile
    • Doors: Sliding Doors
    • Windows: Storm Window(s), Hurricane Shutters, Hurricane Shutters/Windows
    • Has fireplace: No
    Interior area
    • Total structure area: 3,511
    • Total interior livable area: 2,117 sqft

    Property

    Parking
    • Total spaces: 3
    • Parking features: Driveway, Garage Door Opener, Oversized
    • Attached garage spaces: 3
    • Has uncovered spaces: Yes
    • Details: Garage Dimensions: 36x23
    Accessibility
    • Accessibility features: Accessible Approach with Ramp, Accessible Bedroom, Accessible Common Area, Accessible Doors, Accessible Entrance, Accessible Full Bath, Visitor Bathroom, Accessible Hallway(s), Accessible Kitchen, Accessible Central Living Area
    Features
    • Levels: One
    • Stories: 1
    • Patio & porch: Covered, Screened
    • Has view: Yes
    • View description: Park/Greenbelt
    Lot
    • Size: 0.31 Acres
    • Features: Corner Lot, In County, Above Flood Plain
    Details
    • Parcel number: 412333181015
    • Zoning: GS-3.5
    • Special conditions: None

    Construction

    Type & style
    • Home type: SingleFamily
    • Architectural style: Custom
    • Property subtype: Single Family Residence
    Materials
    • Block, Stucco
    • Foundation: Slab
    • Roof: Metal
    Condition
    • New construction: No
    • Year built: 2019
    Details
    • Builder name: Sage Homes

    Utilities & green energy

    • Sewer: Public Sewer
    • Water: Public
    • Utilities for property: BB/HS Internet Available, Electricity Connected, Public, Sewer Connected, Water Connected
    Green energy
    • Indoor air quality: No/Low VOC Flooring

    Community & neighborhood

    Security
    • Security features: Smoke Detector(s)
    Location
    • Region: Punta Gorda
    • Subdivision: PUNTA CORDA ISLES SEC 18

    HOA & financial

    HOA
    • Has HOA: Yes
    • HOA fee: $21 monthly
    • Association name: Star Hospitality Management / Sherry Danko
    • Association phone: 941-575-6764
    Other fees
    • Pet fee: $0 monthly
    Other financial information
    • Total actual rent: 0

    Other

    Other facts
    • Listing terms: Cash,Conventional
    • Ownership: Fee Simple
    • Road surface type: Paved

    Price history

    DateEventPrice
    1/2/2025Sold$557,500-3.9%$263/sqft
    Source: Stellar MLS #N6134181 Report a problem
    10/4/2024Price change$579,900-1.7%$274/sqft
    Source: Stellar MLS #N6134181 Report a problem
    8/16/2024Listed for sale$589,900+1079.8%$279/sqft
    Source: Stellar MLS #N6134181 Report a problem
    12/20/2018Sold$50,000+100%$24/sqft
    Source: Public Record Report a problem
    9/26/2016Sold$25,000+138.1%$12/sqft
    Source: Public Record Report a problem
    8/31/2012Sold$10,500-19.2%$5/sqft
    Source: Stellar MLS #C7033330 Report a problem
    7/28/2012Price change$13,000-23.1%$6/sqft
    Source: FIVE STAR REALTY OF CHARLOTTE #C7033330 Report a problem
    4/14/2012Listed for sale$16,900+16.6%$8/sqft
    Source: FIVE STAR REALTY OF CHARLOTTE #C7033330 Report a problem
    6/17/2011Sold$14,500+85.9%$7/sqft
    Source: Stellar MLS #C677164 Report a problem
    3/27/2000Sold$7,800$4/sqft
    Source: Public Record Report a problem

    Public tax history

    YearProperty taxesTax assessment
    2025$4,505 +2.4%$312,076 +2.9%
    2024$4,399 +1.7%$303,281 +3%
    2023$4,326 +2.8%$294,448 +3%
    2022$4,206 +0.8%$285,872 +3%
    2021$4,175 +3.8%$277,546 +1.4%
    2020$4,020 +987.6%$273,714 +1188.1%
    2019$370 -13.6%$21,250 +42%
    2018$428 $14,960 +10%
    2017$428 +9.4%$13,600 +6.7%
    2016$391 +3.9%$12,750 +2.5%
    2015$377 -7%$12,436 +10%
    2014$405 +102.3%$11,305 +6.4%
    2013$200 +6.7%$10,625 -21.3%
    2012$188 -18.3%$13,503
    2011$230 -8.4%$13,503 -6%
    2010$251 -22%$14,365 -26%
    2009$322 $19,405

    Find assessor info on the county website

    Neighborhood: 33955

    Nearby schools

    GreatSchools rating
    Get pre-qualified for a loan
    At Zillow Home Loans, we can pre-qualify you in as little as 5 minutes with no impact to your credit score.

    An equal housing lender. NMLS #10287.

    Sell for more on Zillow
    Get a Zillow Showcase℠ listing at no additional cost and you could sell for .
    $506,700
    2% more
    +$10,134
    With Zillow Showcase(estimated)
    $516,834