Skip main navigation
Sold for $600,000
  • $600,000

    7546 Coco Plum, Punta Gorda, FL 33955

    3beds
    1,843sqft
    Single Family Residence
    Built in 2021
    10,769 Square Feet Lot
    $500,800 Zestimate®
    $326/sqft
    $2,757 Estimated rent

    Home value

    $500,800

    $471,000 - $531,000

    $2,757/mo

    Zestimate® history
    Loading
    Loading...

    Owner options

    List your home for rent

    $2,757/mo

    Rent Zestimate®

    Find your next renter with Zillow Rental Manager. Plus, with online applications, you can quickly screen prospective tenants – for free.

    Learn more

    $2,757/mo

    Rent Zestimate®

    Refinance and save

    $3,997/mo

    Est. payment

    Refinancing to a lower rate could help reduce your monthly payments and save thousands over the life of the loan.

    See today's rates

    $3,997/mo

    Est. payment

    Explore your selling options

    Work with a Zillow partner agent

    Leverage their expertise and Zillow's premium Showcase listings to get your home seen by more buyers.

    Get started

    List with your own agent

    Get your home in front of millions of buyers by listing it on Zillow.

    Learn how to do it

    Sell it yourself

    Take full control of how buyers see your home on Zillow by listing For Sale by Owner (FSBO).

    List your home

    What's special

    Private poolCrown moldingLarge linen closetDouble vanityBurnt store meadowsSplit floor planHurricane shutters
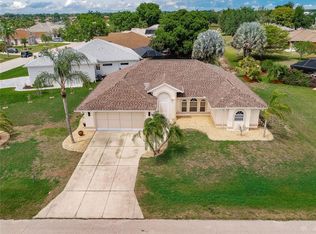
    GORGEOUS 3 Bedroom, 2 Bathroom, 3 Car Garage POOL home with an Office/Den located in Burnt Store Meadows. LOW ANNUAL HOA FEES & NO FLOOD REQUIRED! CLICK ON THE VIRTUAL TOUR LINK 1 FOR THE VIDEO AND VIRTUAL LINK 2 FOR THE 3D TOUR. This home features tile flooring throughout, crown molding, recessed and pendant lighting, plantation shutters and SO MUCH MORE! With an open floor plan, you can whip up your favorite meal in the kitchen while entertaining your friends and family! The kitchen offers ALL Stainless-steel appliances, QUARTZ countertops, island with a breakfast bar, walk-in closet pantry, plenty of cabinetry for storage, and off kitchen dining room. The Large master suite features an oversized walk-in closet with overhead air-conditioned storage. The master bath offers a floor-to-ceiling ALL-TILE Roman Shower, water closet toilet, double vanity with Quartz countertops, and large linen closet. The guest bedrooms are a nice size, on a split floor plan offering plenty of privacy. Both guest bedrooms also come with extra overhead air-conditioned storage in the closets. A shared guest bathroom is nearby with a shower/tub combo and linen closet. Host a pool party or summer BBQ with a private pool in the spacious screened-in lanai. 2021 ROOF - PAVER DRIVEWAY & LANAI - OVERSIZED GARAGE - RV GARAGE HEATED POOL - IMPACT WINDOWS & SLIDERS - HURRICANE SHUTTERS FOR GARAGE WINDOW - BUILDERS WARRANTY 8 YEARS - PLANTATION SHUTTERS - RING DOORBELL - 2021 APPLIANCES. Burnt Store Meadows is conveniently located near local favorites such as Fisherman's Village, Ponce De Leon Park, shopping & boutiques, fine & casual dining, and LIVE entertainment. MINUTES to US-41 and I-75. Schedule your showing TODAY!!!

    Zillow last checked:

    Listing updated:

    Listing Provided by:

    Nicholas Greth 484-256-6444,

    KW PEACE RIVER PARTNERS 941-875-9060

    Bought with:

    Matthew Patterson, 3225618

    KW PEACE RIVER PARTNERS

    Source: Stellar MLS,MLS#: C7478575MLS LogoOriginating MLS: Port Charlotte

    Facts & features

    Interior

    Bedrooms & bathrooms
    • Bedrooms: 3
    • Bathrooms: 2
    • Full bathrooms: 2
    Primary bedroom
    • Features: Ceiling Fan(s), Walk-In Closet(s)
    • Level: First
    • Dimensions: 14x16
    Bedroom 2
    • Features: Ceiling Fan(s), Built-in Closet
    • Level: First
    • Dimensions: 11x14
    Bedroom 3
    • Features: Ceiling Fan(s), Walk-In Closet(s)
    • Level: First
    • Dimensions: 11x14
    Den
    • Features: Ceiling Fan(s)
    • Level: First
    • Dimensions: 7x8
    Dining room
    • Features: Ceiling Fan(s)
    • Level: First
    • Dimensions: 12x13
    Kitchen
    • Features: Ceiling Fan(s), Pantry
    • Level: First
    • Dimensions: 12x13
    Laundry
    • Level: First
    • Dimensions: 6x8
    Living room
    • Features: Ceiling Fan(s)
    • Level: First
    • Dimensions: 12x15
    Heating
    • Central, Electric
    Cooling
    • Central Air
    Appliances
    • Included: Dishwasher, Dryer, Microwave, Range, Refrigerator, Washer
    • Laundry: Inside, Laundry Room
    Features
    • Ceiling Fan(s), Crown Molding, Eating Space In Kitchen, High Ceilings, Primary Bedroom Main Floor, Open Floorplan, Stone Counters, Thermostat, Tray Ceiling(s), Vaulted Ceiling(s), Walk-In Closet(s)
    • Flooring: Tile
    • Doors: Sliding Doors
    • Windows: Storm Window(s), Shutters, Hurricane Shutters, Hurricane Shutters/Windows
    • Has fireplace: No
    Interior area
    • Total structure area: 3,096
    • Total interior livable area: 1,843 sqft

    Property

    Parking
    • Total spaces: 3
    • Parking features: Boat, Driveway, Garage Door Opener, Oversized, RV Garage, Tandem
    • Attached garage spaces: 3
    • Has uncovered spaces: Yes
    Features
    • Levels: One
    • Stories: 1
    • Patio & porch: Rear Porch
    • Exterior features: Irrigation System, Private Mailbox, Rain Gutters
    • Has private pool: Yes
    • Pool features: Gunite, Heated, In Ground, Screen Enclosure
    • Has view: Yes
    • View description: Trees/Woods
    Lot
    • Size: 10,769 sqft
    • Dimensions: 145 x 120 x 33 x 162
    • Features: Cul-De-Sac, In County, Irregular Lot, Landscaped
    • Residential vegetation: Trees/Landscaped
    Details
    • Parcel number: 412333182004
    • Zoning: GS-3.5
    • Special conditions: None

    Construction

    Type & style
    • Home type: SingleFamily
    • Architectural style: Florida
    • Property subtype: Single Family Residence
    Materials
    • Block, Stucco
    • Foundation: Slab
    • Roof: Shingle
    Condition
    • Completed
    • New construction: No
    • Year built: 2021

    Utilities & green energy

    • Sewer: Public Sewer
    • Water: Public
    • Utilities for property: BB/HS Internet Available, Cable Available, Sewer Connected, Water Connected

    Community & neighborhood

    Location
    • Region: Punta Gorda
    • Subdivision: PUNTA GORDA ISLES SEC 18

    HOA & financial

    HOA
    • Has HOA: Yes
    • HOA fee: $21 monthly
    • Association name: Burnt Store Meadows C/O Star Hospitality Manage
    • Association phone: 941-575-6764
    Other fees
    • Pet fee: $0 monthly
    Other financial information
    • Total actual rent: 0

    Other

    Other facts
    • Listing terms: Cash,Conventional,FHA,VA Loan
    • Ownership: Fee Simple
    • Road surface type: Paved, Asphalt

    Price history

    DateEventPrice
    9/22/2023Sold$600,000-4%$326/sqft
    Source: Stellar MLS #C7478575 Report a problem
    8/29/2023Pending sale$625,000$339/sqft
    Source: Stellar MLS #C7478575 Report a problem
    8/23/2023Price change$625,000-3.8%$339/sqft
    Source: Stellar MLS #C7478575 Report a problem
    8/11/2023Price change$650,000-2.3%$353/sqft
    Source: Stellar MLS #C7478575 Report a problem
    7/27/2023Listed for sale$665,000+46.2%$361/sqft
    Source: Stellar MLS #C7478575 Report a problem
    3/19/2021Sold$455,000$247/sqft
    Source: Stellar MLS #C7437548 Report a problem
    2/10/2021Pending sale$455,000$247/sqft
    Source: COLDWELL BANKER SUNSTAR REALTY #C7437548 Report a problem
    2/10/2021Listed for sale$455,000$247/sqft
    Source: COLDWELL BANKER SUNSTAR REALTY #C7437548 Report a problem
    2/9/2021Pending sale$455,000$247/sqft
    Source: Stellar MLS #C7437548 Report a problem
    1/20/2021Listed for sale$455,000+1720%$247/sqft
    Source: Stellar MLS #C7437548 Report a problem
    1/9/2017Sold$25,000+262.3%$14/sqft
    Source: Public Record Report a problem
    9/4/1997Sold$6,900$4/sqft
    Source: Public Record Report a problem

    Public tax history

    YearProperty taxesTax assessment
    2025$5,132 +2.4%$349,793 +2.9%
    2024$5,013 +106%$339,935 +2.6%
    2023$2,434 +2.9%$331,268 +3%
    2022$2,367 +451.1%$321,619 +1321.4%
    2021$429 +10.7%$22,627 +10%
    2020$388 -24.5%$20,570 +10%
    2019$513 +14.5%$18,700 +10%
    2018$448 $17,000 +25%
    2017$448 +14.6%$13,600 +6.7%
    2016$391 +3.9%$12,750 +2.5%
    2015$377 -7%$12,436 +10%
    2014$405 +102.3%$11,305 +6.4%
    2013$200 +6.7%$10,625 -21.3%
    2012$188 -18.3%$13,503
    2011$230 -8.4%$13,503 -6%
    2010$251 -22%$14,365 -26%
    2009$322 $19,405

    Find assessor info on the county website

    Neighborhood: 33955

    Nearby schools

    GreatSchools rating
    Schools provided by the listing agent
    • Elementary: East Elementary
    • Middle: Punta Gorda Middle
    • High: Charlotte High

    Source: Stellar MLS. This data may not be complete. We recommend contacting the local school district to confirm school assignments for this home.

    Get pre-qualified for a loan
    At Zillow Home Loans, we can pre-qualify you in as little as 5 minutes with no impact to your credit score.

    An equal housing lender. NMLS #10287.

    Sell for more on Zillow
    Get a Zillow Showcase℠ listing at no additional cost and you could sell for .
    $500,800
    2% more
    +$10,016
    With Zillow Showcase(estimated)
    $510,816