This high end new construction property redefines exquisite elegance with a contemporary flair! JUST REDUCED $15,000!!! SELLER MAY CONSIDER OWNER FINANCING WITH 10% DOWN@!!! This is a great investment at this price and would be impossible to build for this amount today! This four bedroom, five bath features, Two Master Bedrooms, Three Car Garage with EV Charging Station, Butler's Pantry and Dry Pantry!! Walk in the dramatic front entry with Mercy doors, into the family room with soaring 26 foot high ceilings and an "over the top" chandelier. Family room has a gas fireplace, built in speakers and a wine closet. There is a wall of triple bi-fold Mercy doors looking out (and can open out) to the covered patio! The kitchen is fabulous and leaves nothing to be desired, with a huge island with soapstone counters, prep sink and seating for eight. high end stainless appliances, including a 48 inch chef's six burner gas range with custom stucco vent hood, microwave, dishwasher and 42" refrigerator. Pot filler and wine glass cleaner are nice extras! You will be surprised when you walk through the opening cabinet doors into the hidden butlers' pantry and dry pantry! Master on the main has an adjoining sitting room with a coffee and wine bar and a Mercy glass door opens to the covered patio. Master bath has an oversized shower, double vanities and walk-in closet. There is also a cozy office on the main level. Laundry room ( with dog wash) and full bath complete the main floor. The upper level has a second master suite with views of the mountains and an adjoining media room, bath and second laundry room. Two additional bedrooms and two full baths complete the upper level. The overlook from above to the main level is wonderful! The trim work in this property is amazing! This home is all electric with a heat pump, with natural gas for the stove and fireplace. All of the sinks and shower faucets are Delta and there are custom wrought iron handrails. There is also a 237 gallon tankless electric water heater. The three car garage has an extra high ceiling. The Reserve & Marina Club is a gated community with club house , pool and three community boat docks!
Closed
$915,000
7540 Crestline Dr, Dawsonville, GA 30534
4beds
3,980sqft
Single Family Residence
Built in 2024
0.48 Acres Lot
$914,800 Zestimate®
$230/sqft
$3,665 Estimated rent
Home value
$914,800
$869,000 - $961,000
$3,665/mo
Zestimate® history
Owner options
List your home for rent
$3,665/mo
Rent Zestimate®
Find your next renter with Zillow Rental Manager. Plus, with online applications, you can quickly screen prospective tenants – for free.
$3,665/mo
Rent Zestimate®
Refinance and save
$7,447/mo
Est. payment
Refinancing to a lower rate could help reduce your monthly payments and save thousands over the life of the loan.
$7,447/mo
Est. payment
Explore your selling options
Work with a Zillow partner agent
Leverage their expertise and Zillow's premium Showcase listings to get your home seen by more buyers.
Get startedList with your own agent
Get your home in front of millions of buyers by listing it on Zillow.
Learn how to do itSell it yourself
Take full control of how buyers see your home on Zillow by listing For Sale by Owner (FSBO).
List your homeWhat's special
Custom wrought iron handrailsCovered patioBuilt in speakersWine closetTwo master bedroomsFour bedroom five bath
Zillow last checked:
Listing updated:
Listed by:
Mary J Taylor 678-698-9501,
Virtual Properties Realty.com
Bought with:
Non Mls Salesperson
Non-Mls Company
Source: GAMLS,MLS#: 10504745
Facts & features
Interior
Bedrooms & bathrooms
- Bedrooms: 4
- Bathrooms: 6
- Full bathrooms: 5
- 1/2 bathrooms: 1
- Main level bathrooms: 2
- Main level bedrooms: 1
Rooms
- Room types: Great Room, Keeping Room, Laundry, Media Room, Office
Dining room
- Features: Dining Rm/Living Rm Combo
Kitchen
- Features: Breakfast Area, Kitchen Island, Walk-in Pantry
Heating
- Electric, Heat Pump, Zoned
Cooling
- Ceiling Fan(s), Central Air, Heat Pump
Appliances
- Included: Dishwasher, Disposal, Electric Water Heater, Ice Maker, Microwave, Oven/Range (Combo), Refrigerator, Stainless Steel Appliance(s), Tankless Water Heater
- Laundry: In Hall, Laundry Closet, Upper Level
Features
- Double Vanity, High Ceilings, Master On Main Level, Separate Shower, Tile Bath, Entrance Foyer, Vaulted Ceiling(s), Walk-In Closet(s), Wet Bar
- Flooring: Laminate, Tile
- Windows: Double Pane Windows
- Basement: None
- Attic: Pull Down Stairs
- Number of fireplaces: 1
- Fireplace features: Family Room, Gas Starter
- Common walls with other units/homes: No Common Walls
Interior area
- Total structure area: 3,980
- Total interior livable area: 3,980 sqft
- Finished area above ground: 3,980
- Finished area below ground: 0
Property
Parking
- Total spaces: 3
- Parking features: Garage, Garage Door Opener, Kitchen Level, Side/Rear Entrance
- Has garage: Yes
Features
- Levels: Two
- Stories: 2
- Patio & porch: Patio, Porch
- Exterior features: Veranda
- Has view: Yes
- View description: Lake, Mountain(s)
- Has water view: Yes
- Water view: Lake
- Body of water: None
Lot
- Size: 0.48 Acres
- Features: Cul-De-Sac, Private
Details
- Parcel number: L21000100019
- Special conditions: Investor Owned
Construction
Type & style
- Home type: SingleFamily
- Architectural style: Contemporary
- Property subtype: Single Family Residence
Materials
- Concrete
- Foundation: Slab
- Roof: Composition
Condition
- New Construction
- New construction: Yes
- Year built: 2024
Utilities & green energy
- Electric: 220 Volts
- Sewer: Public Sewer, Septic Tank
- Water: Public
- Utilities for property: Cable Available, Electricity Available, Natural Gas Available, Phone Available, Sewer Connected, Underground Utilities, Water Available
Green energy
- Water conservation: Low-Flow Fixtures
Community & HOA
Community
- Features: Clubhouse, Gated, Lake, Pool, Street Lights
- Security: Carbon Monoxide Detector(s), Gated Community, Smoke Detector(s)
- Subdivision: The Reserve Club & Marina
HOA
- Has HOA: Yes
- Services included: Reserve Fund, Swimming
- HOA fee: $2,050 annually
Location
- Region: Dawsonville
Financial & listing details
- Price per square foot: $230/sqft
- Tax assessed value: $836,300
- Annual tax amount: $1,883
- Date on market: 4/21/2025
- Cumulative days on market: 411 days
- Listing agreement: Exclusive Agency
- Listing terms: Cash,Conventional
- Electric utility on property: Yes
Price history
| Date | Event | Price |
|---|---|---|
| 7/21/2026 | Sold | $915,000-2.1%$230/sqft |
Source:  GAMLS #10504745 Report a problem GAMLS #10504745 Report a problem | ||
| 6/22/2026 | Pending sale | $934,900$235/sqft |
Source: GAMLS #10504745 Report a problem | ||
| 5/9/2026 | Price change | $934,900-1.6%$235/sqft |
Source:  FMLS GA #7563598 Report a problem FMLS GA #7563598 Report a problem | ||
| 3/5/2026 | Price change | $949,900-1.6%$239/sqft |
Source: GAMLS #10504745 Report a problem | ||
| 11/7/2025 | Price change | $964,900-1%$242/sqft |
Source: GAMLS #10504745 Report a problem | ||
| 10/6/2025 | Price change | $974,900-2.5%$245/sqft |
Source: FMLS GA #7563598 Report a problem | ||
| 7/10/2025 | Price change | $999,900-2.9%$251/sqft |
Source: FMLS GA #7563598 Report a problem | ||
| 6/12/2025 | Price change | $1,030,000-1.9%$259/sqft |
Source: GAMLS #10504745 Report a problem | ||
| 4/21/2025 | Listed for sale | $1,050,000-3.5%$264/sqft |
Source: FMLS GA #7563598 Report a problem | ||
| 2/11/2025 | Listing removed | $1,088,000$273/sqft |
Source: GAMLS #10390872 Report a problem | ||
| 11/24/2024 | Price change | $1,088,000-0.9%$273/sqft |
Source: FMLS GA #7467309 Report a problem | ||
| 10/6/2024 | Listed for sale | $1,098,000+632.5%$276/sqft |
Source: FMLS GA #7467309 Report a problem | ||
| 8/1/2023 | Listing removed | -- |
Source: GAMLS #10135504 Report a problem | ||
| 3/1/2023 | Listed for sale | $149,900+36.3%$38/sqft |
Source: FMLS GA #7182969 Report a problem | ||
| 2/22/2022 | Sold | $110,000+0.2%$28/sqft |
Source: Public Record Report a problem | ||
| 5/22/2019 | Sold | $109,800$28/sqft |
Source: Public Record Report a problem | ||
Public tax history
| Year | Property taxes | Tax assessment |
|---|---|---|
| 2025 | $5,440 +189% | $334,520 +189% |
| 2024 | $1,883 +172.8% | $115,760 +175.6% |
| 2023 | $690 +11.1% | $42,000 +44.8% |
| 2022 | $621 -5.3% | $29,000 |
| 2021 | $656 -36.9% | $29,000 -50% |
| 2020 | $1,039 | $58,000 +866.7% |
| 2019 | $1,039 +55.2% | $6,000 -78.6% |
| 2018 | $670 +133.3% | $28,000 +133.3% |
| 2017 | $287 | $12,000 +50% |
| 2016 | $287 +50% | $8,000 |
| 2015 | $191 -6.2% | $8,000 |
| 2014 | $204 | $8,000 |
| 2013 | $204 | $8,000 |
| 2012 | -- | -- |
| 2011 | -- | -- |
| 2010 | -- | -- |
| 2009 | -- | -- |
Find assessor info on the county website
Neighborhood: 30534
Nearby homes
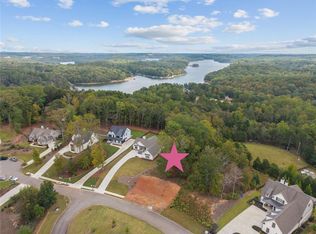
- $145,9000.6 Acres7510 Crestline Dr LOT 16, Dawsonville, GA 30534Sold
- $--0.49 Acres7530 Crestline Dr, Dawsonville, GA 30534Off Market

- $806,3004 bd4 ba2.9k sqft7550 Crestline Dr, Dawsonville, GA 30534Off Market
- $811,5004 bd4 ba-- sqft7550 Crestline Dr #60, Dawsonville, GA 30534Off Market

- $715,0003 bd2 ba2.1k sqft7520 Crestline Dr, Dawsonville, GA 30534Sold
- $839,1004 bd3 ba1.6k sqft7535 Crestline Dr, Dawsonville, GA 30534Off Market
- $1,267,1006 bd5 ba5.5k sqft7545 Crestline Dr, Dawsonville, GA 30534Off Market
- $--0.6 Acres7510 Crestline Dr, Dawsonville, GA 30534Off Market
Nearby schools
GreatSchools rating
- 6/10Kilough Elementary SchoolGrades: PK-5Distance: 2.6 mi
- 5/10Dawson County Middle SchoolGrades: 6-7Distance: 7.4 mi
- 9/10Dawson County High SchoolGrades: 10-12Distance: 8.5 mi
Schools provided by the listing agent
- Elementary: Kilough
- Middle: Dawson
- High: Dawson
Source: GAMLS. This data may not be complete. We recommend contacting the local school district to confirm school assignments for this home.
Get a cash offer in 3 minutes
Find out how much your home could sell for in as little as 3 minutes with a no-obligation cash offer.
Estimated market value
$914,800
Get a cash offer in 3 minutes
Find out how much your home could sell for in as little as 3 minutes with a no-obligation cash offer.
Estimated market value
$914,800
- Georgia
- Dawson County
- Dawsonville
- 30534
- 7540 Crestline Dr
Nearby cities
Nearby neighborhoods
Nearby zip codes
Other Dawsonville Topics
