Skip main navigation
Off market
  • $776,100

    7550 Crestline Dr #60, Dawsonville, GA 30534

    4beds
    --sqft
    SingleFamily
    Built in 2020
    0.43 Acres Lot
    $776,100 Zestimate®
    $--/sqft
    $2,648 Estimated rent

    Home value

    $776,100

    $730,000 - $830,000

    $2,648/mo

    Zestimate® history
    Loading
    Loading...

    Owner options

    List your home for rent

    $2,648/mo

    Rent Zestimate®

    Find your next renter with Zillow Rental Manager. Plus, with online applications, you can quickly screen prospective tenants – for free.

    Learn more

    $2,648/mo

    Rent Zestimate®

    Refinance and save

    $4,565/mo

    Est. payment

    Refinancing to a lower rate could help reduce your monthly payments and save thousands over the life of the loan.

    See today's rates

    $4,565/mo

    Est. payment

    Explore your selling options

    Work with a Zillow partner agent

    Leverage their expertise and Zillow's premium Showcase listings to get your home seen by more buyers.

    Get started

    List with your own agent

    Get your home in front of millions of buyers by listing it on Zillow.

    Learn how to do it

    Sell it yourself

    Take full control of how buyers see your home on Zillow by listing For Sale by Owner (FSBO).

    List your home

    What's special

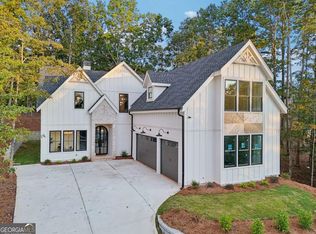
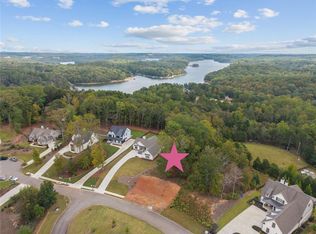
    Beautiful new construction home in The Reserve Club and Marina- a gated Lake Lanier neighborhood. Just completed and ready for move in! The Embry Hills house plan by Frank Betz is a craftsman design with defining features such a covered front porch, shed dormer and steep gables. The front exterior stonework and stained beams are a welcoming sight. Once inside the main floor has an open plan featuring vaulted family room, spacious kitchen with island and dining area. The covered screen porch with fireplace will be a favorite family gathering spot! The owner's suite is on the first level with special touches including stained tongue and groove ceilings, a free-standing soaking tub and generous closet. A main level guest suite can also double as an office. The upper level has two bedrooms with walk-in closets and a shared bath. There is also a finished bonus room above the two-car garage for additional multipurpose space. You will fall in love with the farmhouse style and designer colors this home offers! Quality construction by local builder Prostar Ventures. Don't miss the opportunity for this brand new home in a gated community with pool and clubhouse that overlooks the marina on Lake Lanier!

    This property is not currently displayed as for sale or rent on Zillow. This may be different from what's on other websites or public sources.

    Facts & features

    Interior

    Bedrooms & bathrooms
    • Bedrooms: 4
    • Bathrooms: 4
    • Full bathrooms: 3
    • 1/2 bathrooms: 1
    • Main level bathrooms: 3
    • Main level bedrooms: 2
    Heating
    • Forced air, Electric
    Cooling
    • Central
    Appliances
    • Included: Dishwasher, Microwave
    • Laundry: Laundry Room
    Features
    • Walk-In Closet(s), Separate Shower, Bookcases, Hardwood Floors, Cable In Street, Exposed Beams
    • Flooring: Hardwood
    • Basement: Slab/None
    • Has fireplace: Yes
    • Fireplace features: Outside, Factory Built
    Interior area
    • Structure area source: Sq Ft Not Entered
    • Finished area below ground: 0

    Property

    Features
    • Patio & porch: Porch
    • Exterior features: Brick, Cement / Concrete
    • Pool features: Association
    Lot
    • Size: 0.43 Acres
    • Features: Level, Cul-de-Sac
    Details
    • Additional structures: Garage(s)

    Construction

    Type & style
    • Home type: SingleFamily
    • Architectural style: Craftsman
    Materials
    • Roof: Composition
    Condition
    • New Construction
    • New construction: No
    • Year built: 2020

    Utilities & green energy

    • Sewer: Sewer Connected
    • Water: Public Water
    Green energy
    • Energy efficient items: Double Pane/Thermo

    Community & HOA

    HOA
    • Amenities included: Clubhouse, Pool, Lake, Neighborhood Association, Marina
    • Services included: Maintenance Grounds
    Location
    • Region: Dawsonville

    Financial & listing details

    • Annual tax amount: $1

    Price history

    DateEventPrice
    4/22/2021Sold$620,000-1.3%
    Source: GAMLS #8823599 Report a problem
    3/19/2021Pending sale$627,900
    Source: GAMLS #8823599 Report a problem
    12/4/2020Price change$627,900+5%
    Source: The Norton Agency #8823599 Report a problem
    10/19/2020Listed for sale$597,900
    Source: The Norton Agency #8823599 Report a problem

    Public tax history

    Tax history is unavailable.

    Neighborhood: 30534

    Nearby schools

    GreatSchools rating
    Schools provided by the listing agent
    • Elementary: Robinson
    • Middle: Dawson County
    • High: Dawson County
    • District: L21

    Source: The MLS. This data may not be complete. We recommend contacting the local school district to confirm school assignments for this home.

    Get a cash offer in 3 minutes
    Find out how much your home could sell for in as little as 3 minutes with a no-obligation cash offer.
    Estimated market value
    $776,100
    Get a cash offer in 3 minutes
    Find out how much your home could sell for in as little as 3 minutes with a no-obligation cash offer.
    Estimated market value
    $776,100