Doesn't it seem like most new home offerings, from large builders, are crowded together, on small lots, with narrow streets? Come look at a home that takes a fresh approach to new construction. 7540 Deer Track Drive is in the very HEART of Denver., but you'd never know it. Hidden away in Forest Oaks, just off of business 16, this home offers a long list of attractive benefits:
- NEW PRICE. It's a beautiful home, in a great neighborhood.
- No thru street/ no outlet, thus, extremely limited traffic.
- Wide, freshly paved streets. This is a great place to walk!!
- NO HOA/ NO HOA DUES. No one to give you a citation for not having the right kind of car (LOL).
- DEEP 1.04 acre lot. Unlike similar homes in planned communities, here you have your space.
- Old growth trees here. We did not strip off the land.
- Three bedrooms/ Three FULL baths. Take a look inside.
- Trane HVAC system. Quality and dependability.
- All electric home.
- Gas log fireplace, has its own fuel source.
- Convenient to all of Denver's local service offerings, from retail to medical, to exercise facilities.
- Within a stone's throw of Lake Norman.
With my team. I put the resources together to build this home. I take pride in my work here. We have created a home like no other in this market. You have a chance to do something special here, ...for yourself and your family. I personally invite you to come and see what excellence means. Home, family, security, convenience and an absolutely incomparable neighborhood.
Call your Realtor, or get with us here, to set up a private tour.
This is a hidden treasure of a home.
Closed
Zestimate®
$500,000
7540 Deer Track Dr #28, Denver, NC 28037
3beds
2,013sqft
Single Family Residence
Built in 2026
1.02 Acres Lot
$500,000 Zestimate®
$248/sqft
$2,445 Estimated rent
Home value
$500,000
$475,000 - $525,000
$2,445/mo
Zestimate® history
Owner options
List your home for rent
$2,445/mo
Rent Zestimate®
Find your next renter with Zillow Rental Manager. Plus, with online applications, you can quickly screen prospective tenants – for free.
$2,445/mo
Rent Zestimate®
Refinance and save
$2,957/mo
Est. payment
Refinancing to a lower rate could help reduce your monthly payments and save thousands over the life of the loan.
$2,957/mo
Est. payment
Explore your selling options
Work with a Zillow partner agent
Leverage their expertise and Zillow's premium Showcase listings to get your home seen by more buyers.
Get startedList with your own agent
Get your home in front of millions of buyers by listing it on Zillow.
Learn how to do itSell it yourself
Take full control of how buyers see your home on Zillow by listing For Sale by Owner (FSBO).
List your homeWhat's special
Beautiful homeAll electric homeOld growth treesTrane hvac systemThree bedroomsWide freshly paved streets
Zillow last checked:
Listing updated:
Listed by:
Ben Wirtz bcwirtz@gmail.com,
Wirtz & Associates Inc
Bought with:
Non Member
Canopy Administration
Source: Canopy MLS as distributed by MLS GRID,MLS#: 4343994
Facts & features
Interior
Bedrooms & bathrooms
- Bedrooms: 3
- Bathrooms: 3
- Full bathrooms: 3
- Main level bedrooms: 2
Primary bedroom
- Level: Main
Bedroom s
- Level: Main
Bedroom s
- Level: Upper
Bathroom full
- Level: Main
Bathroom full
- Level: Main
Bathroom full
- Level: Upper
Breakfast
- Level: Main
Other
- Level: Main
Kitchen
- Level: Main
Heating
- Electric, Heat Pump
Cooling
- Central Air
Appliances
- Included: Microwave, Convection Oven, Dishwasher, Electric Range, ENERGY STAR Qualified Refrigerator, Exhaust Fan, Ice Maker, Oven, Refrigerator, Self Cleaning Oven
- Laundry: Electric Dryer Hookup, Utility Room
Features
- Soaking Tub, Kitchen Island, Walk-In Closet(s), Walk-In Pantry
- Flooring: Tile, Vinyl
- Doors: Insulated Door(s)
- Windows: Insulated Windows
- Has basement: No
- Fireplace features: Gas, Gas Log, Gas Starter, Gas Vented, Great Room
Interior area
- Total structure area: 2,013
- Total interior livable area: 2,013 sqft
- Finished area above ground: 2,013
- Finished area below ground: 0
Property
Parking
- Total spaces: 8
- Parking features: Driveway, Attached Garage, Garage Door Opener, Garage Faces Front, Garage on Main Level
- Attached garage spaces: 2
- Uncovered spaces: 6
Features
- Levels: One and One Half
- Stories: 1.5
- Patio & porch: Covered, Porch, Rear Porch
Lot
- Size: 1.02 Acres
- Dimensions: 125 x 354.68 x 125 x 354.68
- Features: Cul-De-Sac, Wooded, Views
Details
- Parcel number: 50673
- Zoning: R-SF
- Special conditions: Standard
Construction
Type & style
- Home type: SingleFamily
- Architectural style: Cape Cod
- Property subtype: Single Family Residence
Materials
- Fiber Cement
- Foundation: Slab
- Roof: Fiberglass,Insulated
Condition
- New construction: Yes
- Year built: 2026
Details
- Builder model: Baileyton
- Builder name: Raymond Pierce
Utilities & green energy
- Sewer: Septic Installed
- Water: Well
- Utilities for property: Underground Utilities
Community & HOA
Community
- Security: Carbon Monoxide Detector(s), Smoke Detector(s)
- Subdivision: Forest Oaks
Location
- Region: Denver
Financial & listing details
- Price per square foot: $248/sqft
- Tax assessed value: $510,000
- Date on market: 2/19/2026
- Cumulative days on market: 69 days
- Listing terms: Cash,Conventional,FHA,VA Loan
- Road surface type: Concrete, Paved
Price history
| Date | Event | Price |
|---|---|---|
| 5/27/2026 | Sold | $500,000-3.8%$248/sqft |
Source:  Canopy MLS as distributed by MLS GRID #4343994 Report a problem Canopy MLS as distributed by MLS GRID #4343994 Report a problem | ||
| 3/20/2026 | Price change | $519,900-1%$258/sqft |
Source: Canopy MLS as distributed by MLS GRID #4343994 Report a problem | ||
| 3/15/2026 | Price change | $524,900-2.6%$261/sqft |
Source: Canopy MLS as distributed by MLS GRID #4343994 Report a problem | ||
| 3/7/2026 | Price change | $539,000-0.7%$268/sqft |
Source: Canopy MLS as distributed by MLS GRID #4343994 Report a problem | ||
| 2/19/2026 | Listed for sale | $543,000$270/sqft |
Source: Canopy MLS as distributed by MLS GRID #4343994 Report a problem | ||
Public tax history
Tax history is unavailable.
Neighborhood: 28037
Nearby homes
- $368,1003 bd2 ba1.5k sqft7526 Deer Track Dr, Denver, NC 28037Off Market
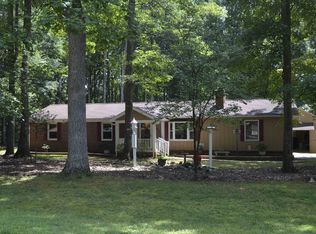
- $576,2003 bd2 ba1.7k sqft7556 Deer Track Dr, Denver, NC 28037Off Market
- $500,000-- bd-- ba-- sqft7556 Deer Track Dr, Denver, NC 28037Sold
- $423,0003 bd2 ba1.5k sqft645 Wilderness Trl, Denver, NC 28037Off Market
- $351,2003 bd2 ba1.4k sqft7529 Forest Oak Dr, Denver, NC 28037Off Market
- $675,0004 bd4 ba2.8k sqft7575 Deer Track Dr #15A, Denver, NC 28037Sold
- $550,4003 bd2 ba2.6k sqft7568 Deer Track Dr, Denver, NC 28037Off Market
- $---- bd-- ba-- sqft7502 Deer Track Dr, Denver, NC 28037Off Market
Nearby schools
GreatSchools rating
- 6/10Catawba Springs ElementaryGrades: PK-5Distance: 1.1 mi
- 4/10East Lincoln MiddleGrades: 6-8Distance: 5.4 mi
- 8/10East Lincoln HighGrades: 9-12Distance: 1.3 mi
Schools provided by the listing agent
- Elementary: Catawba Springs
- Middle: East Lincoln
- High: East Lincoln
Source: Canopy MLS as distributed by MLS GRID. This data may not be complete. We recommend contacting the local school district to confirm school assignments for this home.
Get a cash offer in 3 minutes
Find out how much your home could sell for in as little as 3 minutes with a no-obligation cash offer.
Estimated market value
$500,000
Get a cash offer in 3 minutes
Find out how much your home could sell for in as little as 3 minutes with a no-obligation cash offer.
Estimated market value
$500,000
- North Carolina
- Lincoln County
- Denver
- 28037
- 7540 Deer Track Dr Unit 28
Nearby cities
Nearby zip codes
Other Denver Topics
