Please have offers submitted by 4:00 3/2/24. Beautiful brand new construction in a central Denver location! Sitting on over an acre on a dead end street in the tranquil neighborhood of Forest Oaks, this property offers room for a future pool and detached garage. You'll love the inviting and comfortable open floor plan, with tall ceilings and vinyl luxury plank flooring throughout. The well crafted living room features coffered ceilings and a gas fire place. The home offers a spacious kitchen with a large island, white cabinetry, and quartz countertops. Even more, the bonus room upstairs comes with a full bathroom that is a great addition for guests. The centrality of this home is exceptional for those who want to be close to everything being only minutes away from major highways, shopping, and restaurants. Lake Norman is also close in vicinity. NO HOA! Estimated completion date of mid to late April. Finishes selection in attachments.
Closed
$675,000
7575 Deer Track Dr #15A, Denver, NC 28037
4beds
2,851sqft
Single Family Residence
Built in 2024
1.31 Acres Lot
$739,000 Zestimate®
$237/sqft
$3,027 Estimated rent
Home value
$739,000
$695,000 - $791,000
$3,027/mo
Zestimate® history
Owner options
List your home for rent
$3,027/mo
Rent Zestimate®
Find your next renter with Zillow Rental Manager. Plus, with online applications, you can quickly screen prospective tenants – for free.
$3,027/mo
Rent Zestimate®
Refinance and save
$3,960/mo
Est. payment
Refinancing to a lower rate could help reduce your monthly payments and save thousands over the life of the loan.
$3,960/mo
Est. payment
Explore your selling options
Work with a Zillow partner agent
Leverage their expertise and Zillow's premium Showcase listings to get your home seen by more buyers.
Get startedList with your own agent
Get your home in front of millions of buyers by listing it on Zillow.
Learn how to do itSell it yourself
Take full control of how buyers see your home on Zillow by listing For Sale by Owner (FSBO).
List your homeWhat's special
Tall ceilingsQuartz countertopsCoffered ceilingsLarge islandBonus roomDetached garageSpacious kitchen
Zillow last checked:
Listing updated:
Listed by:
Marty McCarthy 704-745-7176,
Lake Norman Realty, Inc.
Bought with:
Jean Cronkhite
Jason Mitchell Real Estate
Source: Canopy MLS as distributed by MLS GRID,MLS#: 4108392
Facts & features
Interior
Bedrooms & bathrooms
- Bedrooms: 4
- Bathrooms: 4
- Full bathrooms: 3
- 1/2 bathrooms: 1
- Main level bedrooms: 3
Primary bedroom
- Level: Main
Bedroom s
- Level: Main
Bedroom s
- Level: Main
Bedroom s
- Level: Upper
Bathroom full
- Level: Main
Bathroom full
- Level: Main
Bathroom half
- Level: Main
Bathroom full
- Level: Upper
Kitchen
- Level: Main
Laundry
- Level: Main
Living room
- Level: Main
Heating
- Central, Electric
Cooling
- Central Air, Electric
Appliances
- Included: Dishwasher, Electric Range, Electric Water Heater
- Laundry: In Hall
Features
- Flooring: Tile, Vinyl
- Has basement: No
- Fireplace features: Gas Log, Living Room
Interior area
- Total structure area: 2,851
- Total interior livable area: 2,851 sqft
- Finished area above ground: 2,851
- Finished area below ground: 0
Property
Parking
- Total spaces: 2
- Parking features: Attached Garage, Garage on Main Level
- Attached garage spaces: 2
Features
- Levels: 1 Story/F.R.O.G.
- Patio & porch: Covered, Front Porch, Rear Porch
Lot
- Size: 1.31 Acres
- Features: Level
Details
- Parcel number: 32908
- Zoning: R-SF
- Special conditions: Standard
Construction
Type & style
- Home type: SingleFamily
- Property subtype: Single Family Residence
Materials
- Fiber Cement
- Foundation: Slab
- Roof: Shingle
Condition
- New construction: Yes
- Year built: 2024
Details
- Builder name: Adam David Homes, LLC
Utilities & green energy
- Sewer: Septic Installed
- Water: Well
- Utilities for property: Cable Available, Electricity Connected, Propane
Community & HOA
Community
- Subdivision: Forest Oaks
Location
- Region: Denver
Financial & listing details
- Price per square foot: $237/sqft
- Tax assessed value: $41,739
- Date on market: 3/1/2024
- Cumulative days on market: 2 days
- Electric utility on property: Yes
- Road surface type: Concrete, Gravel, Other, Paved
Price history
| Date | Event | Price |
|---|---|---|
| 4/26/2024 | Sold | $675,000$237/sqft |
Source:  Canopy MLS as distributed by MLS GRID #4108392 Report a problem Canopy MLS as distributed by MLS GRID #4108392 Report a problem | ||
| 3/1/2024 | Listed for sale | $675,000$237/sqft |
Source: Canopy MLS as distributed by MLS GRID #4108392 Report a problem | ||
Public tax history
Tax history is unavailable.
Neighborhood: 28037
Nearby homes
- $397,9003 bd2 ba1.8k sqft7567 Deer Track Dr, Denver, NC 28037Off Market
- $750,0004 bd4 ba2.8k sqft7575 Deer Track Dr, Denver, NC 28037For Sale
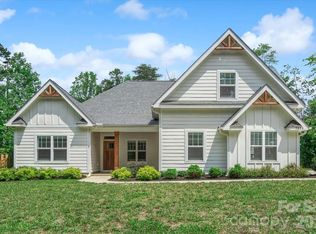
- $573,5003 bd2 ba2.1k sqft7545 Deer Track Dr, Denver, NC 28037Off Market

- $578,6003 bd2 ba1.7k sqft7556 Deer Track Dr, Denver, NC 28037Off Market
- $500,000-- bd-- ba-- sqft7556 Deer Track Dr, Denver, NC 28037Sold
- $560,8003 bd2 ba2.6k sqft7568 Deer Track Dr, Denver, NC 28037Off Market
- $564,2003 bd2 ba2.2k sqft7537 Deer Track Dr, Denver, NC 28037Off Market
- $333,3003 bd2 ba1.2k sqft7580 Deer Track Dr, Denver, NC 28037Off Market
Nearby schools
GreatSchools rating
- 6/10Catawba Springs ElementaryGrades: PK-5Distance: 1.1 mi
- 4/10East Lincoln MiddleGrades: 6-8Distance: 5.4 mi
- 8/10East Lincoln HighGrades: 9-12Distance: 1.4 mi
Schools provided by the listing agent
- Elementary: Catawba Springs
- Middle: East Lincoln
- High: East Lincoln
Source: Canopy MLS as distributed by MLS GRID. This data may not be complete. We recommend contacting the local school district to confirm school assignments for this home.
Get a cash offer in 3 minutes
Find out how much your home could sell for in as little as 3 minutes with a no-obligation cash offer.
Estimated market value
$739,000
Get a cash offer in 3 minutes
Find out how much your home could sell for in as little as 3 minutes with a no-obligation cash offer.
Estimated market value
$739,000
- North Carolina
- Lincoln County
- Denver
- 28037
- 7575 Deer Track Dr Unit 15A
Nearby cities
Nearby zip codes
Other Denver Topics
