Practically new custom home on 1.3 acres with no HOA! This open and inviting split-bedroom floor plan features the primary suite plus two additional bedrooms on the main level. Seamless LVP flooring runs throughout the main living areas with no carpet. The spacious kitchen offers quartz countertops, gas range, butler’s pantry with wine fridge, abundant soft-close cabinetry, and a large eat-in island. Enjoy coffee in the cozy sunroom or screened porch overlooking the expansive, private backyard. Custom plantation shutters and heavy moldings throughout add an elevated feel. Upstairs features a large bedroom or bonus room with a full bath. Ideally located near the Hwy 73/16 area with restaurants, grocery stores, gyms, Walmart, and more nearby. Just 1 mile from Safe Harbor Marina, offering dry and wet slip leases. Septic placement allows ample space for a future inground pool or detached garage. Space, privacy, peacefulness, and convenience—this home has it all!
Under contract-show
$750,000
7575 Deer Track Dr, Denver, NC 28037
4beds
2,851sqft
Single Family Residence
Built in 2024
1.3 Acres Lot
$737,000 Zestimate®
$263/sqft
$-- HOA
What's special
Heavy moldings throughoutCozy sunroomCustom plantation shuttersLarge eat-in islandSpacious kitchenGas rangeQuartz countertops
- 43 days |
- 904 |
- 58 |
Likely to sell faster than
Zillow last checked:
Listing updated:
Listed by:
Julie Williams julie@juliewilliamsrealestate.com,
Southern Homes of the Carolinas, Inc
Source: Canopy MLS as distributed by MLS GRID,MLS#: 4391104
Facts & features
Interior
Bedrooms & bathrooms
- Bedrooms: 4
- Bathrooms: 4
- Full bathrooms: 3
- 1/2 bathrooms: 1
- Main level bedrooms: 3
Primary bedroom
- Level: Main
Bedroom s
- Level: Main
Bedroom s
- Level: Main
Bedroom s
- Level: Upper
Bathroom full
- Level: Main
Bathroom full
- Level: Main
Bathroom full
- Level: Upper
Bathroom half
- Level: Main
Breakfast
- Level: Main
Dining room
- Level: Main
Kitchen
- Level: Main
Laundry
- Level: Main
Living room
- Level: Main
Sunroom
- Level: Main
Heating
- Heat Pump
Cooling
- Central Air
Appliances
- Included: Dishwasher, Electric Water Heater, Exhaust Fan, Gas Range, Ice Maker, Microwave, Refrigerator with Ice Maker, Wine Refrigerator
- Laundry: Electric Dryer Hookup, Mud Room, Main Level
Features
- Kitchen Island, Open Floorplan, Pantry, Walk-In Closet(s), Walk-In Pantry
- Flooring: Carpet, Tile, Vinyl
- Windows: Window Treatments
- Has basement: No
- Attic: Walk-In
- Fireplace features: Gas Log, Living Room, Propane
Interior area
- Total structure area: 2,851
- Total interior livable area: 2,851 sqft
- Finished area above ground: 2,851
- Finished area below ground: 0
Property
Parking
- Total spaces: 2
- Parking features: Driveway, Attached Garage, Garage Faces Side, Garage on Main Level
- Attached garage spaces: 2
- Has uncovered spaces: Yes
- Details: Oversized 2 car garage
Features
- Levels: 1 Story/F.R.O.G.
- Patio & porch: Covered, Front Porch, Rear Porch, Screened
- Exterior features: Fire Pit
- Fencing: Partial
Lot
- Size: 1.3 Acres
- Features: Level
Details
- Parcel number: 32908
- Zoning: R-SF
- Special conditions: Standard
Construction
Type & style
- Home type: SingleFamily
- Property subtype: Single Family Residence
Materials
- Fiber Cement
- Foundation: Slab
Condition
- New construction: No
- Year built: 2024
Details
- Builder name: Adam David Homes
Utilities & green energy
- Sewer: Septic Installed
- Water: Well
- Utilities for property: Electricity Connected, Propane
Community & HOA
Community
- Subdivision: Forest Oaks
Location
- Region: Denver
Financial & listing details
- Price per square foot: $263/sqft
- Tax assessed value: $686,031
- Annual tax amount: $4,284
- Date on market: 6/9/2026
- Cumulative days on market: 44 days
- Listing terms: Cash,Conventional,FHA,VA Loan
- Electric utility on property: Yes
- Road surface type: Concrete, Paved
Estimated market value
$737,000
$700,000 - $774,000
$3,027/mo
Price history
| Date | Event | Price |
|---|---|---|
| 6/9/2026 | Listed for sale | $750,000+11.1%$263/sqft |
Source:  Canopy MLS as distributed by MLS GRID #4391104 Report a problem Canopy MLS as distributed by MLS GRID #4391104 Report a problem | ||
| 4/26/2024 | Sold | $675,000+575%$237/sqft |
Source: Public Record Report a problem | ||
| 7/31/2023 | Sold | $100,000$35/sqft |
Source: Public Record Report a problem | ||
Public tax history
| Year | Property taxes | Tax assessment |
|---|---|---|
| 2025 | $4,284 +211.4% | $686,031 +228.5% |
| 2024 | $1,376 +448.1% | $208,810 +400.3% |
| 2023 | $251 -58.1% | $41,739 -48.5% |
| 2022 | $599 -0.7% | $81,102 |
| 2021 | $603 +6.7% | $81,102 |
| 2020 | $565 +2% | $81,102 |
| 2019 | $554 +28.4% | $81,102 +28.9% |
| 2018 | $432 | $62,907 |
| 2017 | $432 +0.4% | $62,907 |
| 2016 | $430 +0.1% | -- |
| 2015 | $429 | -- |
Find assessor info on the county website
Monthly payment
Est. payment
Payment breakdown
Explore the cost of this home by adjusting the details. Changes won't be saved.Climate risks
Neighborhood: 28037
Nearby schools
GreatSchools rating
- 6/10Catawba Springs ElementaryGrades: PK-5Distance: 1.1 mi
- 4/10East Lincoln MiddleGrades: 6-8Distance: 5.4 mi
- 8/10East Lincoln HighGrades: 9-12Distance: 1.4 mi
Schools provided by the listing agent
- Elementary: Catawba Springs
- Middle: East Lincoln
- High: East Lincoln
Source: Canopy MLS as distributed by MLS GRID. This data may not be complete. We recommend contacting the local school district to confirm school assignments for this home.
- $397,9003 bd2 ba1.8k sqft7567 Deer Track Dr, Denver, NC 28037Off Market
- $675,0004 bd4 ba2.8k sqft7575 Deer Track Dr #15A, Denver, NC 28037Sold
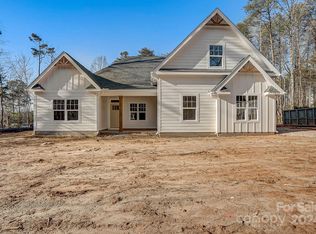
- $573,5003 bd2 ba2.1k sqft7545 Deer Track Dr, Denver, NC 28037Off Market

- $564,2003 bd2 ba2.2k sqft7537 Deer Track Dr, Denver, NC 28037Off Market
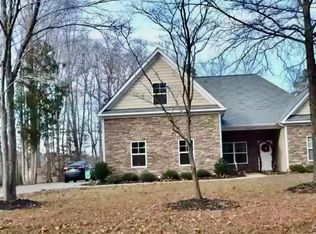
- $560,8003 bd2 ba2.6k sqft7568 Deer Track Dr, Denver, NC 28037Off Market
- $333,3003 bd2 ba1.2k sqft7580 Deer Track Dr, Denver, NC 28037Off Market
- $578,6003 bd2 ba1.7k sqft7556 Deer Track Dr, Denver, NC 28037Off Market
- $500,000-- bd-- ba-- sqft7556 Deer Track Dr, Denver, NC 28037Sold
A local agent can set up tours, give advice and negotiate with sellers.
Similar homes
- $775,0004 bd5 ba3.5k sqft4243 Island Fox Ln, Denver, NC 28037For Sale By Owner

- $584,9004 bd3 ba2.2k sqft7867 Golf Course Dr N, Denver, NC 28037For Sale

 MLS ID #4355635, Christy Allen, The Allen Team Inc. Canopy MLS as distributed by MLS GRID
 - $624,9005 bd5 ba3.6k sqft1390 Cedardale Ln, Denver, NC 28037For Sale
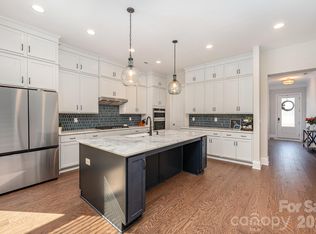 MLS ID #4394013, Lauren Rocco, EXP Realty LLC Mooresville. Canopy MLS as distributed by MLS GRID
 - $575,0004 bd3 ba3.2k sqft3026 Spinner Ct, Denver, NC 28037For Sale
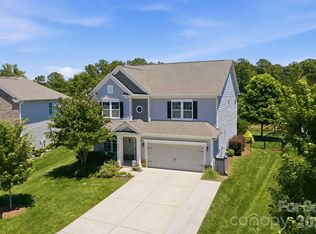 MLS ID #4389852, Lawrence Mahool, Helen Adams Realty. Canopy MLS as distributed by MLS GRID
 - $459,9003 bd3 ba2.4k sqft152 Lancashire Ct, Denver, NC 28037For SaleMLS ID #4391758, Pressly Ramey, EXP Realty LLC Ballantyne. Canopy MLS as distributed by MLS GRID
- $445,0003 bd3 ba1.8k sqft7553 Katherine Dr, Denver, NC 28037For SaleMLS ID #4389054, Amy Clovis, NorthGroup Real Estate LLC. Canopy MLS as distributed by MLS GRID
- $465,0004 bd3 ba2.3k sqft2444 Seagull Dr, Denver, NC 28037For SaleMLS ID #4380894, Amber Eaton, Call It Closed International Inc. Canopy MLS as distributed by MLS GRID
- $450,0003 bd3 ba1.9k sqft2360 Beth Haven Church Rd, Denver, NC 28037For SaleMLS ID #4402958, Paige McGuirk, COMPASS. Canopy MLS as distributed by MLS GRID
- $699,9005 bd4 ba3k sqft6405 Alba Rose Ln, Huntersville, NC 28078For SaleMLS ID #4397325, Lisa Toohey, Lake Norman Realty, Inc.. Canopy MLS as distributed by MLS GRID
- $425,0003 bd3 ba1.9k sqft2036 Hickory Hills Dr, Denver, NC 28037For SaleMLS ID #4367061, Nancy Jarrell, Berkshire Hathaway HomeServices Carolinas Realty. Canopy MLS as distributed by MLS GRID
- $789,0004 bd3 ba2.9k sqft12023 Overlook Mountain Dr, Charlotte, NC 28216For SaleMLS ID #4388070, Judy Godley, Helen Adams Realty. Canopy MLS as distributed by MLS GRID
- $434,9003 bd2 ba1.6k sqft7324 Forney Hill Rd, Denver, NC 28037For SaleMLS ID #4399725, Aaron Digh, Key Real Estate Group, LLC. Canopy MLS as distributed by MLS GRID
- $675,0004 bd3 ba2.1k sqft15704 Framingham Ln, Huntersville, NC 28078For SaleMLS ID #4384574, Rich Sossa, Advantage Realty Group. Canopy MLS as distributed by MLS GRID
- $449,9003 bd2 ba1.9k sqft4190 Millstream Rd, Denver, NC 28037For SaleMLS ID #4388241, Jay White, Keller Williams Ballantyne Area. Canopy MLS as distributed by MLS GRID
- $684,9004 bd3 ba2.8k sqft2586 Lee Lawing Rd, Lincolnton, NC 28092For SaleMLS ID #4351589, Helene Cote, Real Broker, LLC. Canopy MLS as distributed by MLS GRID
- $575,0002 bd2 ba2k sqft6095 Gold Springs Way, Denver, NC 28037For SaleMLS ID #4387574, Lisa Ciaravella, COMPASS. Canopy MLS as distributed by MLS GRID
- $725,0004 bd3 ba3.2k sqft171 Longboat Rd, Mooresville, NC 28117For SaleMLS ID #4391201, Christy Stone, Keller Williams Connected. Canopy MLS as distributed by MLS GRID
- $735,0004 bd3 ba3.9k sqft6410 Latta Springs Cir, Huntersville, NC 28078For SaleMLS ID #4381760, Holly Webster, Helen Adams Realty. Canopy MLS as distributed by MLS GRID
- $699,0005 bd4 ba2.7k sqft20307 Southshore Dr, Cornelius, NC 28031For SaleMLS ID #4395285, Amy Petrenko, Premier Sotheby's International Realty. Canopy MLS as distributed by MLS GRID
- $480,0003 bd3 ba2.2k sqft2214 Seagull Dr, Denver, NC 28037For SaleMLS ID #4364869, David Fuller, Southern Homes of the Carolinas, Inc. Canopy MLS as distributed by MLS GRID
