Poised on lushly landscaped grounds in Lowry, this stunning stucco residence is a remarkable retreat. A stately exterior with a front patio invites entry into a formal layout cascading with rich materials, vibrant wallcoverings and eye-catching light fixtures. Built-in shelving offers storage in an office with a coffered ceiling. Vast floor-to-ceiling windows draw natural light into a formal dining room with patio access. An elegant living room beams with ambiance from a cozy fireplace which is enveloped on both sides by oversized windows and doors opening to the curated outdoor living spaces. The home chef is treated to an oversized and well-outfitted eat-in kitchen with an expansive center island. Tranquil relaxation awaits in a grand main-floor primary suite boasting a sitting room with a gas fireplace, dual walk-in closets and a 5-piece bath with oversized vanities and a soaking tub. The second level is complete with three spacious secondary bedrooms, one with an en-suite bathroom and the others with a dual-entry bathroom, plus a workspace and flex area for relaxing. A gorgeous and private backyard sprawls with expert landscaping, large patios and a built-in barbecue. Enjoy unobstructed, open views of City of Ulaanbaatar Park. Conveniently located near the Lowry Town Center, grocery stores and shops in close proximity are added amenities to this gorgeous home.
Sold for $2,250,000
$2,250,000
7540 E 6th Avenue, Denver, CO 80230
4beds
7,383sqft
Single Family Residence
Built in 2004
0.28 Acres Lot
$2,288,800 Zestimate®
$305/sqft
$5,848 Estimated rent
Home value
$2,288,800
$2.13M - $2.47M
$5,848/mo
Zestimate® history
Owner options
List your home for rent
$5,848/mo
Rent Zestimate®
Find your next renter with Zillow Rental Manager. Plus, with online applications, you can quickly screen prospective tenants – for free.
$5,848/mo
Rent Zestimate®
Refinance and save
$14,450/mo
Est. payment
Refinancing to a lower rate could help reduce your monthly payments and save thousands over the life of the loan.
$14,450/mo
Est. payment
Explore your selling options
Work with a Zillow partner agent
Leverage their expertise and Zillow's premium Showcase listings to get your home seen by more buyers.
Get startedList with your own agent
Get your home in front of millions of buyers by listing it on Zillow.
Learn how to do itSell it yourself
Take full control of how buyers see your home on Zillow by listing For Sale by Owner (FSBO).
List your homeWhat's special
Zillow last checked:
Listing updated:
Listed by:
Jon Troshynski Jon@milehimodern.com,
Milehimodern
Bought with:
Tracy Molleur, 100069774
Compass - Denver
Source: REcolorado as distributed by MLS GRID,MLS#: 9181657
Facts & features
Interior
Bedrooms & bathrooms
- Bedrooms: 4
- Bathrooms: 5
- Full bathrooms: 3
- 1/2 bathrooms: 2
- Main level bathrooms: 3
- Main level bedrooms: 1
Primary bedroom
- Description: Main Floor Primary Suite With Sitting Room And Dual Closets
- Level: Main
Bedroom
- Description: Generous Secondary Bedroom With A Shared Bathroom
- Level: Upper
Bedroom
- Description: Generous Secondary Bedroom With A Shared Bathroom
- Level: Upper
Bedroom
- Description: Generous Secondary Bedroom With An En-Suite Bathroom
- Level: Upper
Primary bathroom
- Description: Large Suite With Soaking Tub, Shower Stall + Dual Vanities
- Level: Main
Bathroom
- Description: Main Floor Powder Room
- Level: Main
Bathroom
- Description: Powder Room Off Mudroom
- Level: Main
Bathroom
- Level: Upper
Bathroom
- Description: En-Suite
- Level: Upper
Bonus room
- Description: Cozy Sitting Room With Built-Ins + Ceiling Fan & Back Patio Access
- Level: Main
Dining room
- Description: Formal Dining With Access To Outdoor Patio
- Level: Main
Kitchen
- Description: Large Gourmet Kitchen With Island
- Level: Main
Living room
- Description: Dramatic Living Room Large Fireplace And Doors To Both Front & Back Patios
- Level: Main
Loft
- Description: Upper Floor Flex Space
Mud room
- Description: Built-In Storage + Bench
- Level: Main
Office
- Description: Front Facing Office Space With Built-Ins
- Level: Main
Office
- Description: Workstation With Built-Ins
- Level: Upper
Heating
- Forced Air, Natural Gas
Cooling
- Central Air
Appliances
- Included: Cooktop, Dishwasher, Disposal, Double Oven, Microwave, Range Hood, Refrigerator, Wine Cooler
- Laundry: In Unit
Features
- Built-in Features, Ceiling Fan(s), Eat-in Kitchen, Entrance Foyer, Five Piece Bath, Granite Counters, High Ceilings, Jack & Jill Bathroom, Kitchen Island, Primary Suite, Walk-In Closet(s)
- Flooring: Carpet, Tile, Wood
- Basement: Full,Unfinished
- Number of fireplaces: 3
- Fireplace features: Gas, Living Room, Other, Master Bedroom
Interior area
- Total structure area: 7,383
- Total interior livable area: 7,383 sqft
- Finished area above ground: 4,329
- Finished area below ground: 2,213
Property
Parking
- Total spaces: 3
- Parking features: Garage - Attached
- Attached garage spaces: 3
Features
- Levels: Two
- Stories: 2
- Patio & porch: Patio
- Exterior features: Gas Grill, Lighting, Private Yard, Rain Gutters
Lot
- Size: 0.28 Acres
- Features: Irrigated, Landscaped, Level, Many Trees, Sprinklers In Front, Sprinklers In Rear
Details
- Parcel number: 609200042
- Zoning: R-1
- Special conditions: Standard
Construction
Type & style
- Home type: SingleFamily
- Property subtype: Single Family Residence
Materials
- Stucco
- Roof: Unknown
Condition
- Year built: 2004
Utilities & green energy
- Sewer: Public Sewer
- Water: Public
Community & HOA
Community
- Subdivision: Lowry
HOA
- Has HOA: Yes
- HOA fee: $560 annually
- HOA name: Lowry LCMA
- HOA phone: 720-583-5262
Location
- Region: Denver
Financial & listing details
- Price per square foot: $305/sqft
- Tax assessed value: $2,059,400
- Annual tax amount: $9,642
- Date on market: 10/12/2023
- Listing terms: 1031 Exchange,Cash,Conventional,Jumbo,Other
- Exclusions: Silk Window Covers (Grey/Sage) In Upstairs Guest Bedroom. Small Heart Shaped Chandelier Outside Of Primary Bedroom. Mirror In Powder Room Off Salon On Main Floor. Mirror In The Powder Room Adjacent To Garage.
- Ownership: Individual
Price history
| Date | Event | Price |
|---|---|---|
| 2/20/2024 | Sold | $2,250,000$305/sqft |
Source:  REcolorado as distributed by MLS GRID #9181657 Report a problem REcolorado as distributed by MLS GRID #9181657 Report a problem | ||
| 11/14/2023 | Pending sale | $2,250,000$305/sqft |
Source: REcolorado as distributed by MLS GRID #9181657 Report a problem | ||
| 10/12/2023 | Listed for sale | $2,250,000+49%$305/sqft |
Source: REcolorado as distributed by MLS GRID #9181657 Report a problem | ||
| 7/9/2007 | Sold | $1,510,000$205/sqft |
Source: Public Record Report a problem | ||
Public tax history
| Year | Property taxes | Tax assessment |
|---|---|---|
| 2025 | $12,096 +2.2% | $145,190 -4.9% |
| 2024 | $11,834 +22.7% | $152,720 -2.7% |
| 2023 | $9,642 +3.6% | $156,910 +29.4% |
| 2022 | $9,307 +8.8% | $121,240 -2.8% |
| 2021 | $8,557 +2.9% | $124,730 +8.2% |
| 2020 | $8,317 -8.9% | $115,330 -0.7% |
| 2019 | $9,128 | $116,136 -1.6% |
| 2018 | $9,128 +0.3% | $117,990 |
| 2017 | $9,101 +13.3% | $117,990 +14.7% |
| 2016 | $8,034 -6.1% | $102,830 |
| 2015 | $8,556 0% | $102,830 -0.2% |
| 2014 | $8,560 +1.4% | $103,020 |
| 2013 | $8,446 +17.9% | $103,020 +2.5% |
| 2012 | $7,164 -5.5% | $100,460 |
| 2011 | $7,581 +2.2% | $100,460 -11.8% |
| 2010 | $7,415 -4.1% | $113,840 |
| 2009 | $7,735 -0.2% | $113,840 -1.7% |
| 2008 | $7,748 +2.3% | $115,820 |
| 2007 | $7,576 +21.5% | $115,820 +2.4% |
| 2006 | $6,234 +178.1% | $113,160 +20.2% |
| 2005 | $2,241 | $94,160 |
Find assessor info on the county website
Neighborhood: Lowry Field
Nearby homes
- $3,235,0005 bd5 ba8.7k sqft7500 E 6th Ave, Denver, CO 80230Off Market
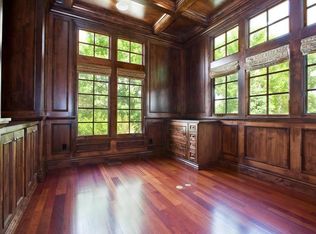
- $2,221,8006 bd6 ba7.9k sqft7580 E 6th Ave, Denver, CO 80230Off Market

- $1005.66 acres7300 E 6th Ave, Denver, CO 80230Off Market
- $1,950,0005 bd6 ba6.3k sqft7600 E 6th Ave, Denver, CO 80230Sold
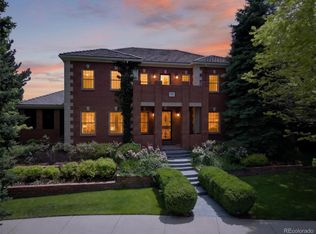
- $2,250,4004 bd4 ba5.1k sqft7551 E 6th Ave, Denver, CO 80230Off Market
- $3,325,0006 bd9 ba9.8k sqft7450 E 6th Ave, Denver, CO 80230Sold
- $2,275,0004 bd3 ba5.4k sqft7521 E 6th Ave, Denver, CO 80230Off Market
- $880,0004 bd3 ba3.3k sqft575 Roslyn St, Denver, CO 80230Sold
Nearby schools
GreatSchools rating
- 3/10Lowry Elementary SchoolGrades: PK-5Distance: 0.9 mi
- 4/10Hill Campus Of Arts And SciencesGrades: 6-8Distance: 1.9 mi
- 5/10George Washington High SchoolGrades: 9-12Distance: 1.6 mi
Schools provided by the listing agent
- Elementary: Lowry
- Middle: Hill
- High: George Washington
- District: Denver 1
Source: REcolorado as distributed by MLS GRID. This data may not be complete. We recommend contacting the local school district to confirm school assignments for this home.
Get a cash offer in 3 minutes
Find out how much your home could sell for in as little as 3 minutes with a no-obligation cash offer.
Estimated market value
$2,288,800
Get a cash offer in 3 minutes
Find out how much your home could sell for in as little as 3 minutes with a no-obligation cash offer.
Estimated market value
$2,288,800
- Colorado
- Denver County
- Denver
- 80230
- Lowry Field
- 7540 E 6th Avenue
